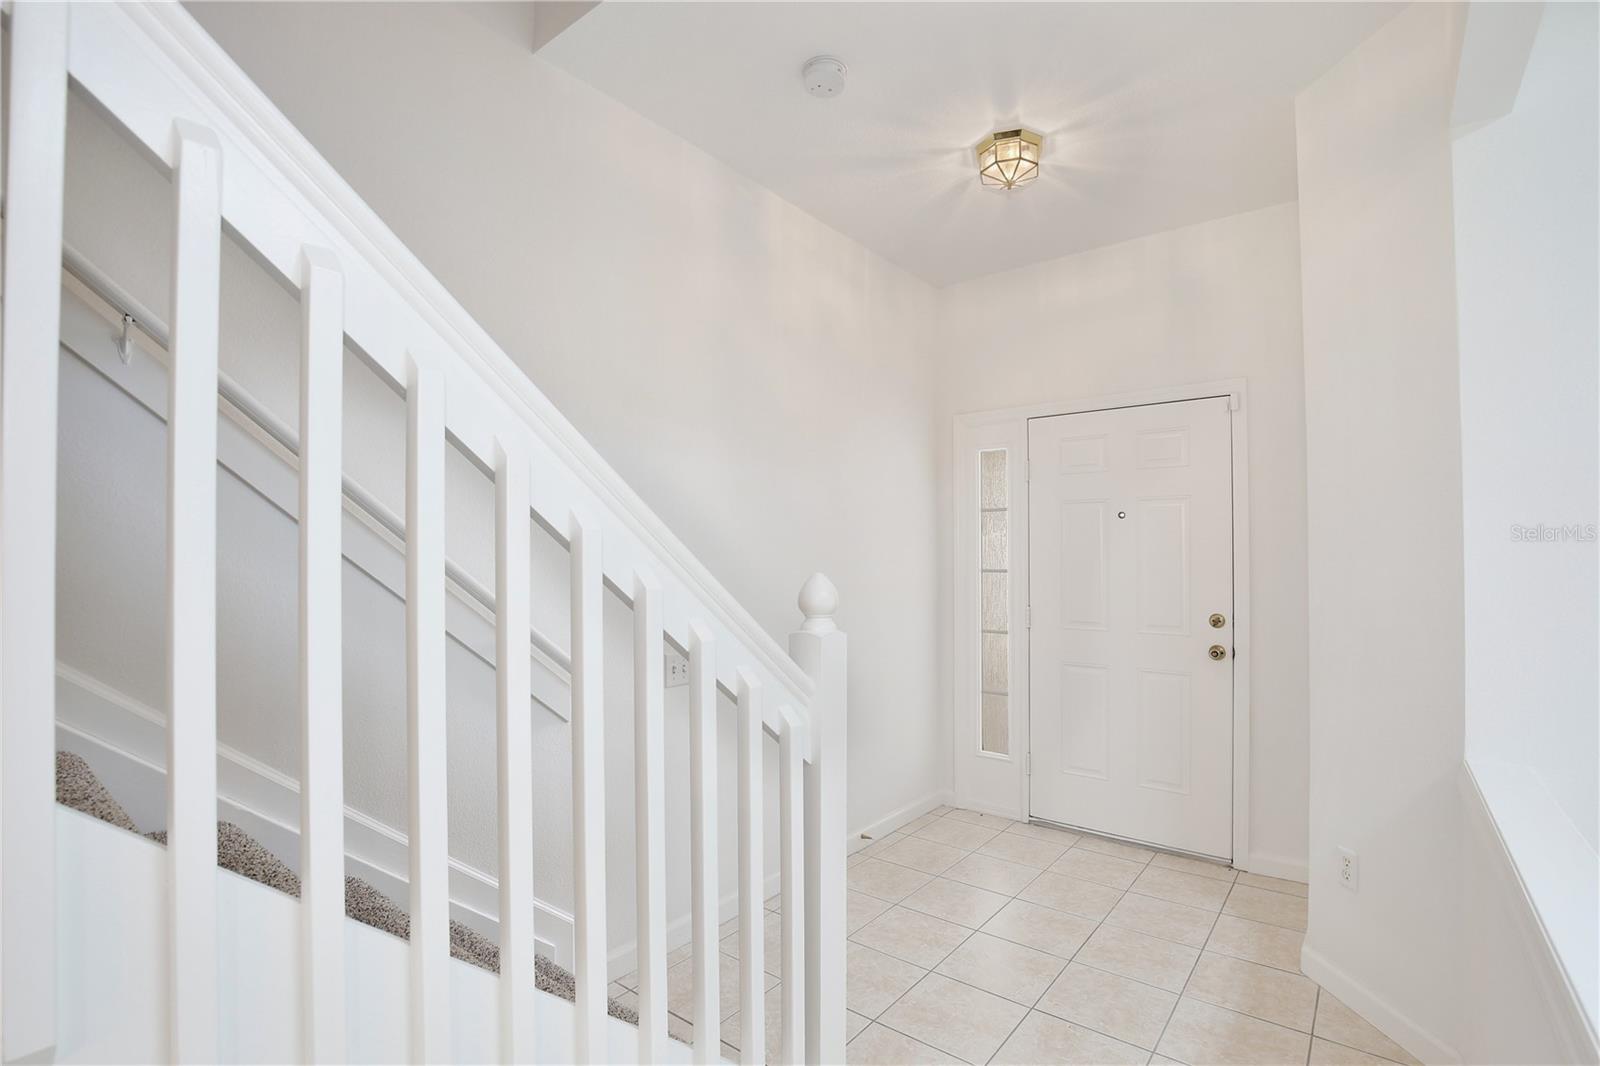
Property photo 1
Property photo 2
Property photo 3
Property photo 4
Property photo 5
2 Beds
3 Baths
1,546 sqft

$2,100/month

6080 TWAIN ST #104, ORLANDO FL, 32835

Price per sqft$1.36
Built in2003
Property size1,546 sqft
Property typeTownhomes
Courtesy of HAMPTON & HAMPTON MGMT LEASING, Jessica Martinez Cestero  Listing Contact: 407-219-3297

Overview

Active

Listed Sep 11, 2026

Updated 3 weeks ago

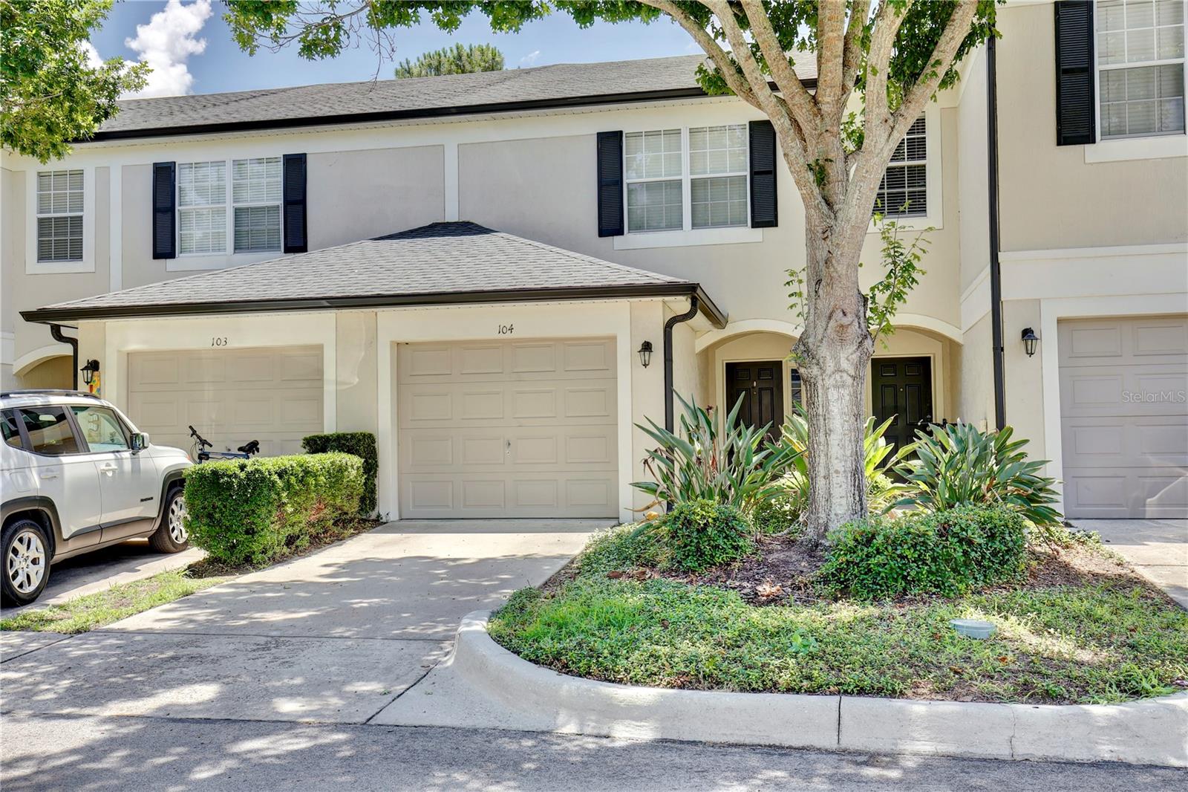
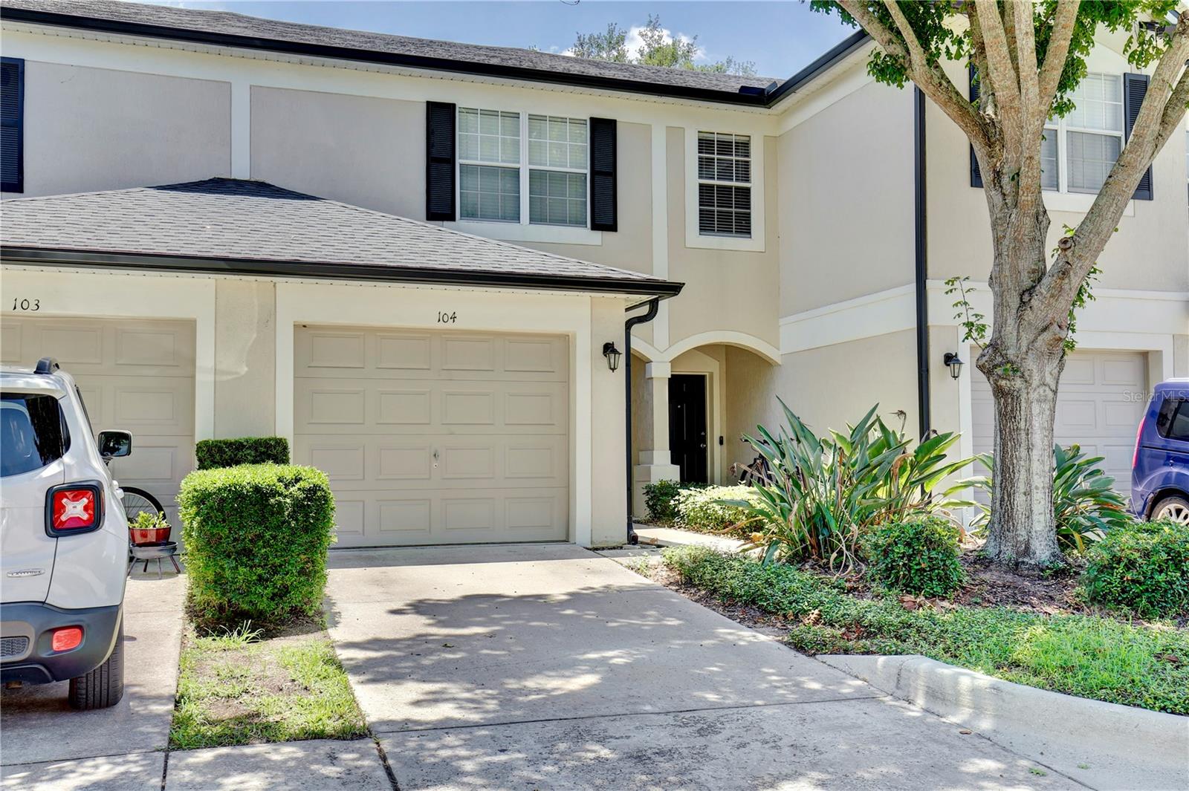
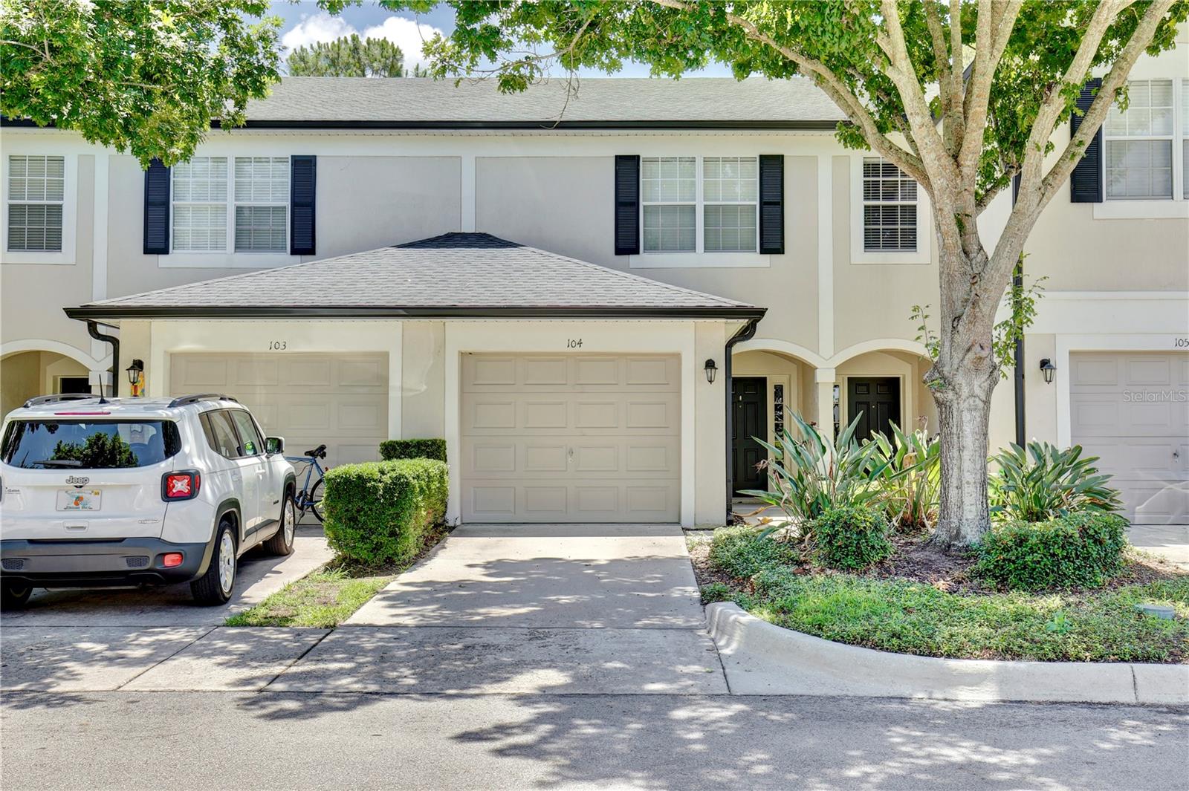
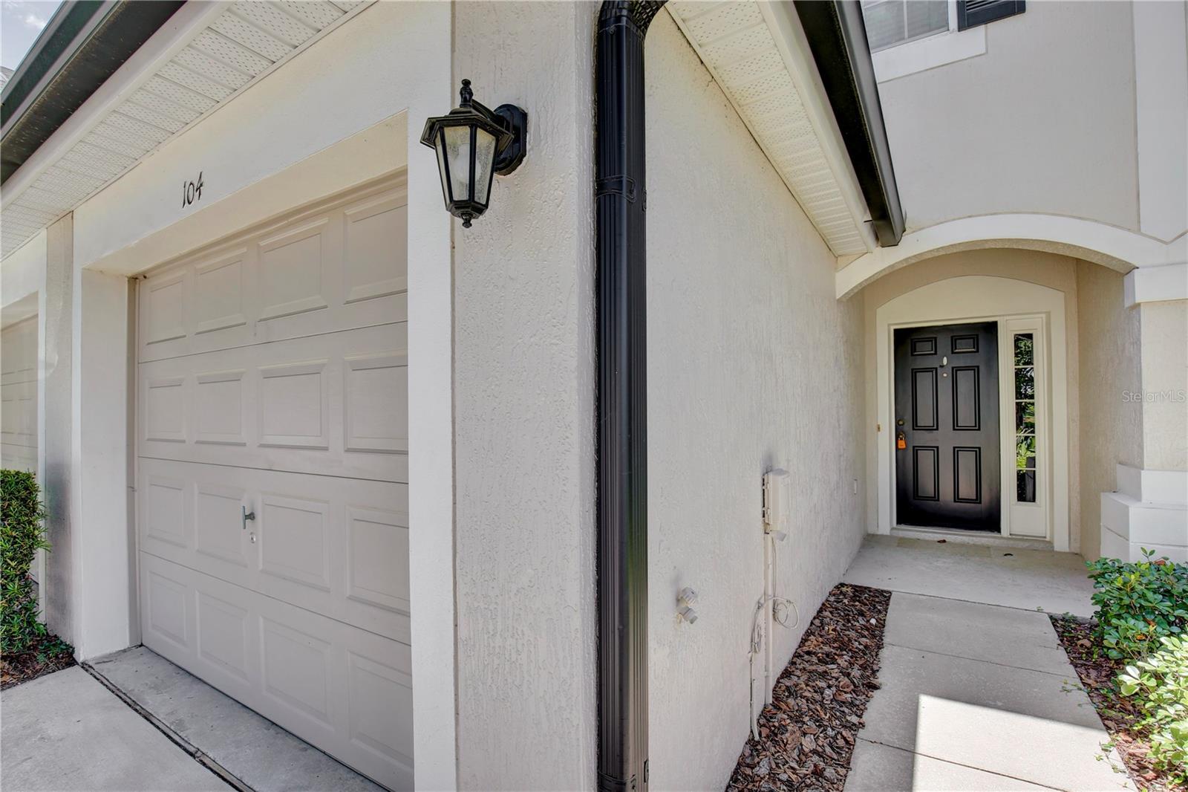
Enjoy this townhome located in the highly sought-after gated community of Stonebridge Place. This well-maintained home offers 2 spacious bedrooms, 2.5 bathrooms, and a 1-car garage, combining comfort, convenience, and an exceptional lifestyle. The home features a thoughtfully designed floor plan with a fully equipped kitchen, 42-inch wood cabinets, generous living and dining areas, elegant tile flooring throughout the first floor, and laminate flooring in the bedrooms. The property has also been freshly painted inside and features new carpet, giving the home a clean and refreshed feel. Enjoy relaxing mornings and peaceful evenings on the screened-in patio with no rear neighbors. Residents of Stonebridge Place enjoy resort-style amenities, including a clubhouse, swimming pool, tennis courts, and gated access. Lawn maintenance is included through the HOA, allowing for easy, low-maintenance living. Ideally located just minutes from I-4, Universal Studios, Valencia College, shopping, dining, entertainment, and major employment centers, this home offers an excellent combination of location, comfort, and lifestyle. **HOA approval is required. HOA Application fee is per adult over the age of 18. Approval process may take approximately 15–30 business days. Maximum of 2 vehicles per unit. ** MOVE in special: Move in this month and receive a $500 rent credit to be used towards your December rent! Applications will ONLY be processed if you have viewed the inside of the home, submitted all applications and dropped off a holding deposit. We will hold the property for the first application and deposit received.

Additional information

MLS® ID
O6441124
Available since
September 11, 2026

Interior Features

Bedrooms
2
Bathrooms
3
Cooling
Yes
Heating
Yes
Basement
No

Exterior Features

Lot Size
0.03 Acres

Other Property Details

Lease Term
Monthly
Association Fee Frequency
Monthly
Garage
Yes
Pets Allowed
Yes
55+/Senior Community
No

Listings courtesy of Stellar MLS as distributed by MLS GRID

All information deemed reliable but not guaranteed and should be independently verified. All properties are subject to prior sale, change or withdrawal. Neither listing broker(s) nor Upwell Realty shall be responsible for any typographical errors, misinformation, misprints and shall be held totally harmless. Properties displayed may be listed or sold by various participants in the MLS. 

Based on information submitted to the MLS GRID as of 8:48 AM UTC on 10/10/2026. All data is obtained from various sources and may not have been verified by broker or MLS GRID. Supplied Open House Information is subject to change without notice. All information should be independently reviewed and verified for accuracy. Properties may or may not be listed by the office/agent presenting the information.

©2026 Stellar MLS . All rights reserved.

DMCA Notice

Powered by Luxury Presence