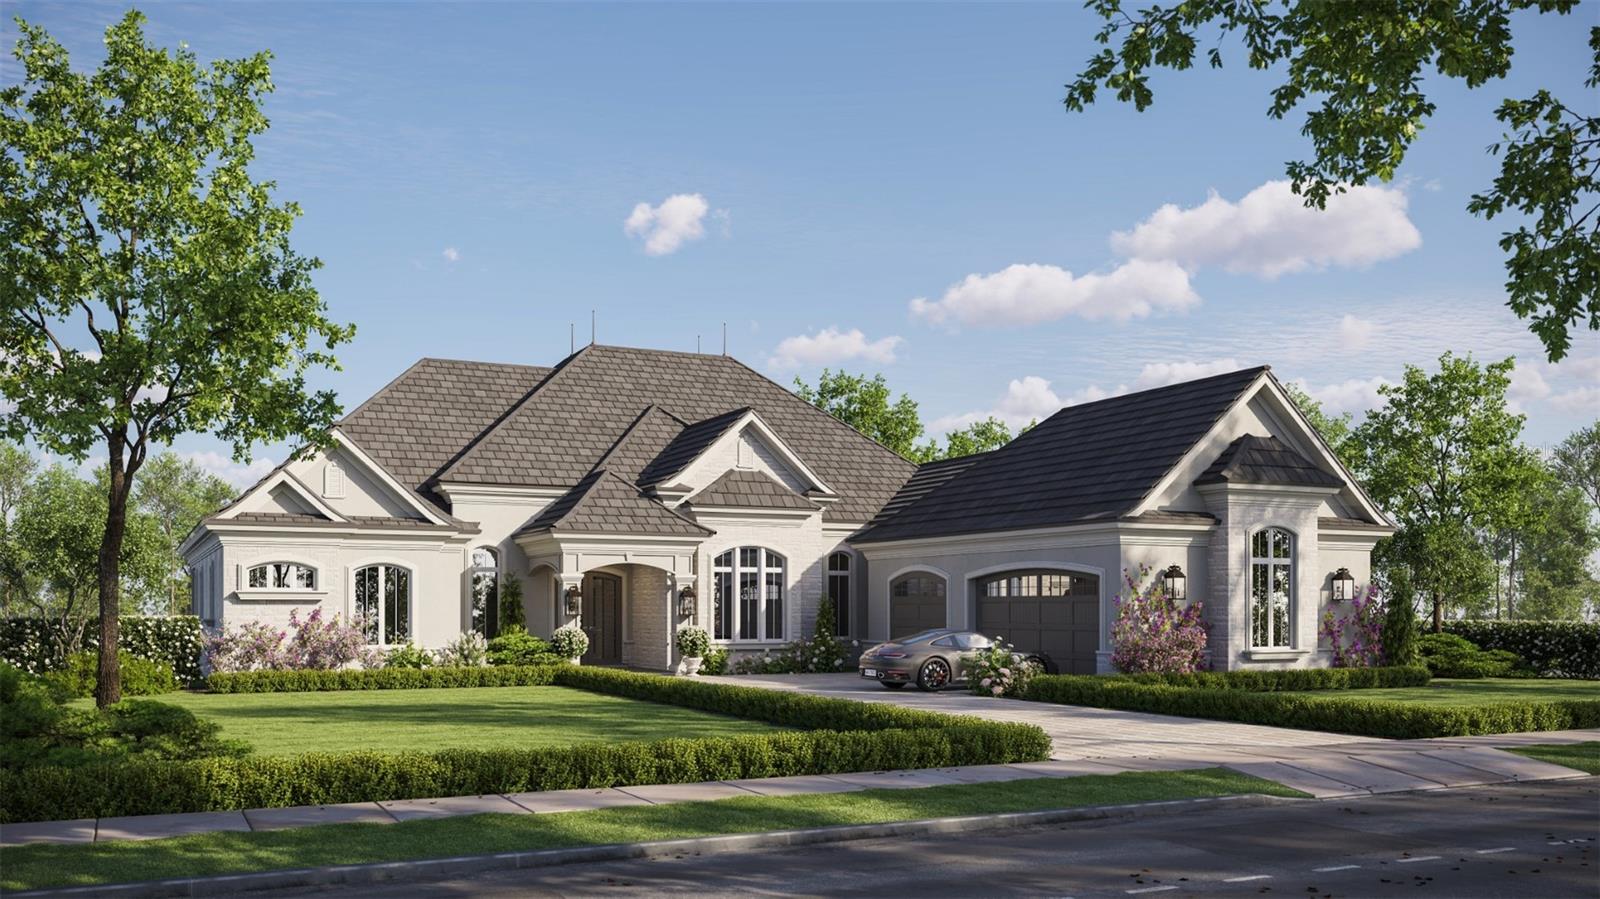
Property photo 1
3 Beds
4 Baths
3,316 sqft

$3,699,000

3590 NW 82ND AVENUE RD, OCALA FL, 34482

Price per sqft$1,115.50
Built in2025
Property size3,316 sqft
Property typeResidential
Courtesy of GOLDEN OCALA REAL ESTATE INC, Donald DeLuca  Listing Contact: 352-369-6969

Overview

Active

Listed Nov 12, 2025

Updated Aug 8

Under Construction. Introducing The Astoria at Debonair Estates, a masterpiece of luxury living built by Equestrian Luxury Homes and designed by the award-winning Roberts Design Group. This stunning single-story residence offers an expansive open floor plan with 3 bedrooms, 3.5 bathrooms, and a spacious 3-car garage, totaling an impressive 5,036 square feet. Step inside to discover main living areas adorned with 14-foot high coffered ceilings, multi-layered custom crown molding, elegant baseboards, and 8-foot tall doors with custom moldings. Classical architectural cased openings and custom precast stone masonry enhance the sophisticated exterior, while dual folding glass doors create a seamless flow to the large outdoor living space. Entertain effortlessly with a built-in grill, under-counter refrigeration, and ample covered lanai space. The gourmet kitchen is a chef’s dream, featuring a large island, custom panel front appliances, premium Sub-Zero, Wolf, and Cove appliances, decorative backsplashes, quartz, granite, and marble countertops, and a butler’s pantry for additional prep and storage. Hand-painted custom cabinetry and polished chrome hardware add bespoke touches throughout. Retreat to the luxurious primary suite with a private covered lanai and enjoy separate his and her dressing rooms, spa-inspired marble and porcelain tile bathrooms, frameless glass shower enclosures, and high-end fixtures and accessories. The main living room is perfect for relaxation with its custom mantle and gas fireplace. Additional highlights include a designated study/office, two full car garages plus a separate golf cart garage with charging station, hardscaped entrance and driveway, and a fully outfitted laundry room with extra storage. The home is prewired for full sound and security systems, features professionally selected upgraded lighting, exterior ceiling fans, sconces, and built-in lightning protection. Experience the pinnacle of custom luxury and timeless design at The Astoria, where every detail is crafted for elegance, comfort, and modern living.

$24,610/mo

Est. mortgage payment based on a $3,699,000 home price.

All estimates are provided by Luxury Presence for informational purposes only. Actual amounts may vary.

Additional information

MLS® ID
A4668529

Interior Features

Bedrooms
3
Bathrooms
4
Fireplace
Yes
Cooling
Yes
Heating
Yes
Basement
No

Exterior Features

Lot Size
0.55 Acres

Other Property Details

Association Fee Frequency
Monthly
Garage
Yes
View
Yes
Pets Allowed
Yes
New Construction
Yes
Pool
Yes
55+/Senior Community
No

Listings courtesy of Stellar MLS as distributed by MLS GRID

All information deemed reliable but not guaranteed and should be independently verified. All properties are subject to prior sale, change or withdrawal. Neither listing broker(s) nor Upwell Realty shall be responsible for any typographical errors, misinformation, misprints and shall be held totally harmless. Properties displayed may be listed or sold by various participants in the MLS. 

Based on information submitted to the MLS GRID as of 6:27 PM UTC on 10/8/2026. All data is obtained from various sources and may not have been verified by broker or MLS GRID. Supplied Open House Information is subject to change without notice. All information should be independently reviewed and verified for accuracy. Properties may or may not be listed by the office/agent presenting the information.

©2026 Stellar MLS . All rights reserved.

DMCA Notice

Powered by Luxury Presence