Property photo 1
Property photo 2
Property photo 3
Property photo 4
Property photo 5
2 Beds
2 Baths
1,257 sqft

$259,000

3341 CELENA CIR, ST CLOUD FL, 34769

Price per sqft$206.05
Built in2004
Property size1,257 sqft
Property typeTownhomes
Courtesy of FLORIDA PINES REALTY, LLC, Steven Durrance  Listing Contact: 407-892-0040

Overview

Active

Listed Aug 14, 2026

Updated 3h ago

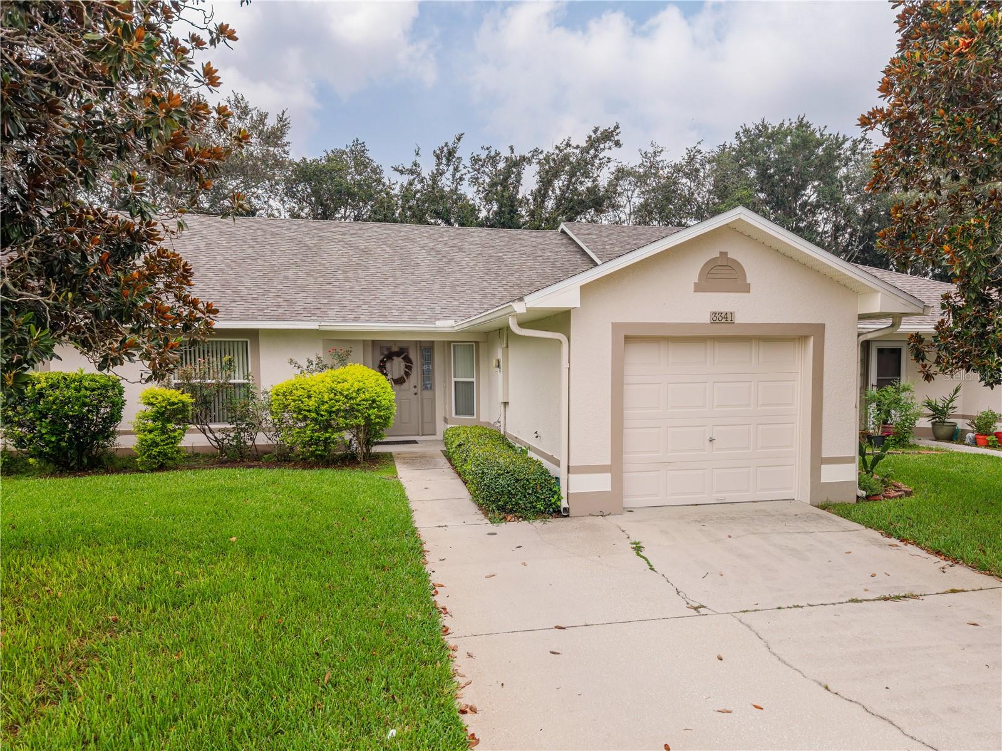
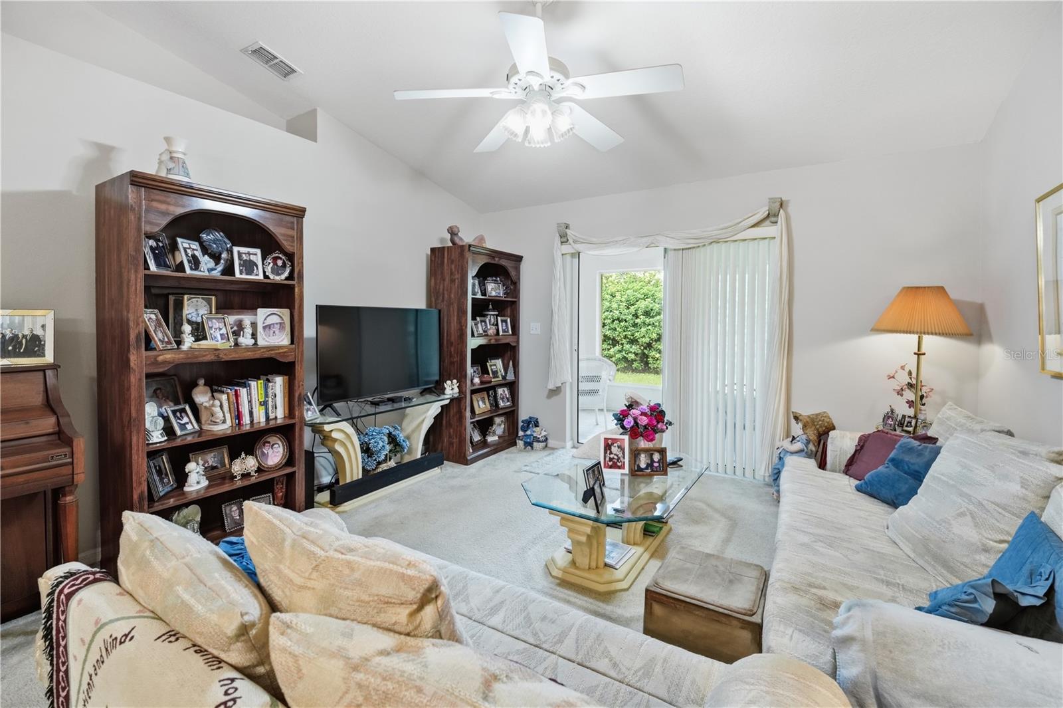
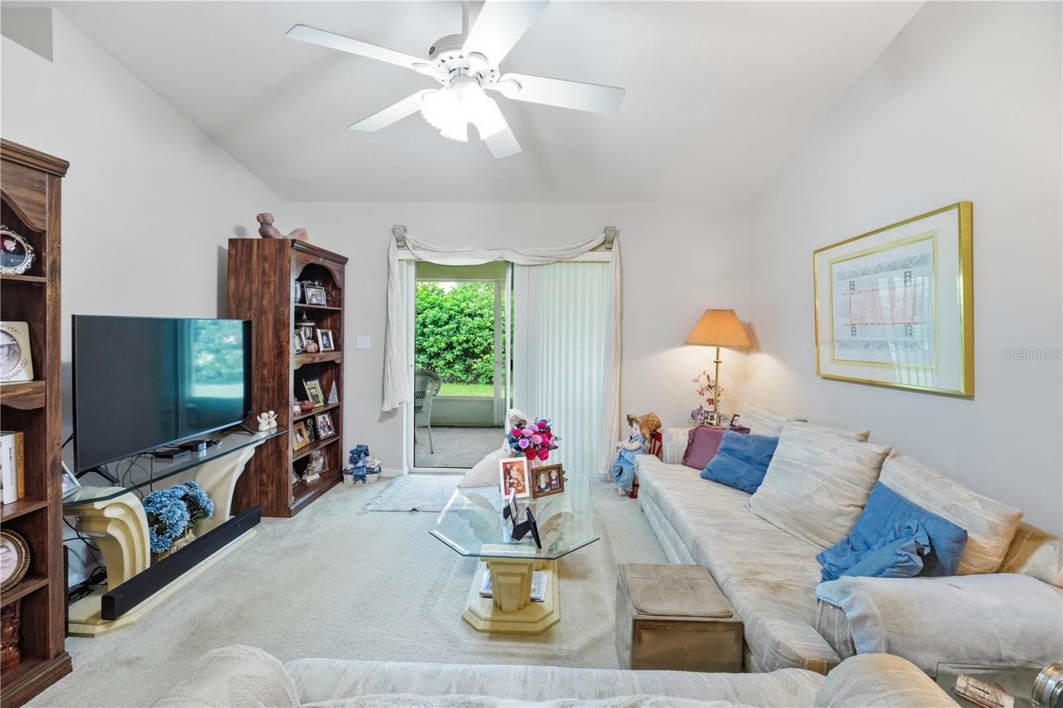
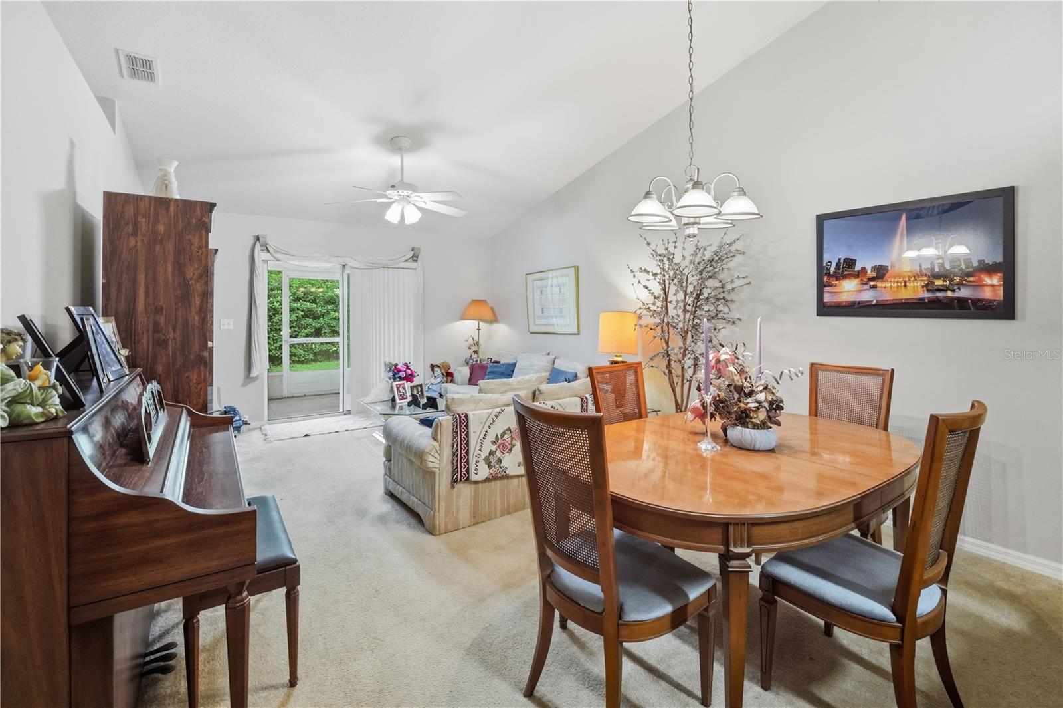
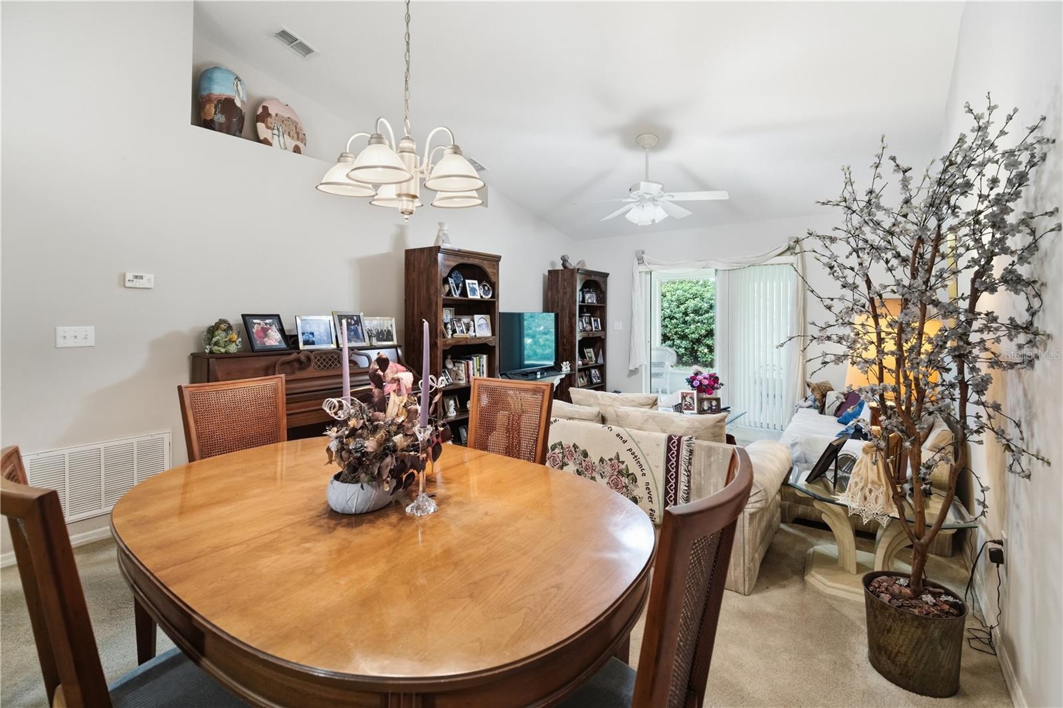
NEW ROOF and NEW A/C SYSTEM in 2026! Don’t miss this two-bedroom, two-bathroom home in St. Cloud’s Magnolia Glen community. This single-story townhome features an attached one-car garage and a spacious, functional floor plan. Step inside through the foyer, where a coat closet and linen closet provide convenient storage. The eat-in kitchen offers ample cabinet and counter space, a pantry closet, and a pass-through window overlooking the adjoining dining room. Just beyond the kitchen, the dining and living areas are highlighted by vaulted ceilings that create an open and inviting feel. The spacious primary suite features a walk-in closet, private bathroom with a walk-in shower, and sliding glass doors providing direct access to the screened patio. A second bedroom and full bathroom provide additional space for family, guests, or a home office. One of the highlights of the home is the approximately 26-foot-long screened patio, accessible from both the living room and primary bedroom and offering plenty of room to relax and enjoy the outdoors. A separate utility room with washer and dryer hookups is conveniently located just off the patio. Magnolia Glen residents enjoy access to a community pool, while HOA-provided grounds maintenance allows for a low-maintenance lifestyle without the responsibility of routine lawn care. With a new roof, comfortable single-story layout, attached garage, generous screened outdoor living space, and convenient St. Cloud location, this townhome is ready for its next owner. Schedule your showing today!

$1,723/mo

Est. mortgage payment based on a $259,000 home price.

All estimates are provided by Luxury Presence for informational purposes only. Actual amounts may vary.

Additional information

MLS® ID
S5155648

Interior Features

Bedrooms
2
Bathrooms
2
Cooling
Yes
Heating
Yes
Basement
No

Exterior Features

Lot Size
0.05 Acres

Other Property Details

Taxes
$623
Tax Frequency
Annually
Association Fee Frequency
Monthly
Garage
Yes
Pets Allowed
Yes
55+/Senior Community
No

Listings courtesy of Stellar MLS as distributed by MLS GRID

All information deemed reliable but not guaranteed and should be independently verified. All properties are subject to prior sale, change or withdrawal. Neither listing broker(s) nor Upwell Realty shall be responsible for any typographical errors, misinformation, misprints and shall be held totally harmless. Properties displayed may be listed or sold by various participants in the MLS. 

Based on information submitted to the MLS GRID as of 7:59 AM UTC on 10/9/2026. All data is obtained from various sources and may not have been verified by broker or MLS GRID. Supplied Open House Information is subject to change without notice. All information should be independently reviewed and verified for accuracy. Properties may or may not be listed by the office/agent presenting the information.

©2026 Stellar MLS . All rights reserved.

DMCA Notice

Powered by Luxury Presence