Property photo 1
Property photo 2
Property photo 3
Property photo 4
Property photo 5
2 Beds
2 Baths
1,104 sqft

$79,000

353 PALO VERDE DR, LEESBURG FL, 34748

Price per sqft$71.56
Built in1975
Property size1,104 sqft
Property typeManufactured
Courtesy of HAWTHORNE RESIDENTS COOPERATIVE ASSOCIATION INC., Maria Crisostomo  Listing Contact: 352-360-6226

Overview

Active

Listed Feb 24, 2026

Updated 2 weeks ago

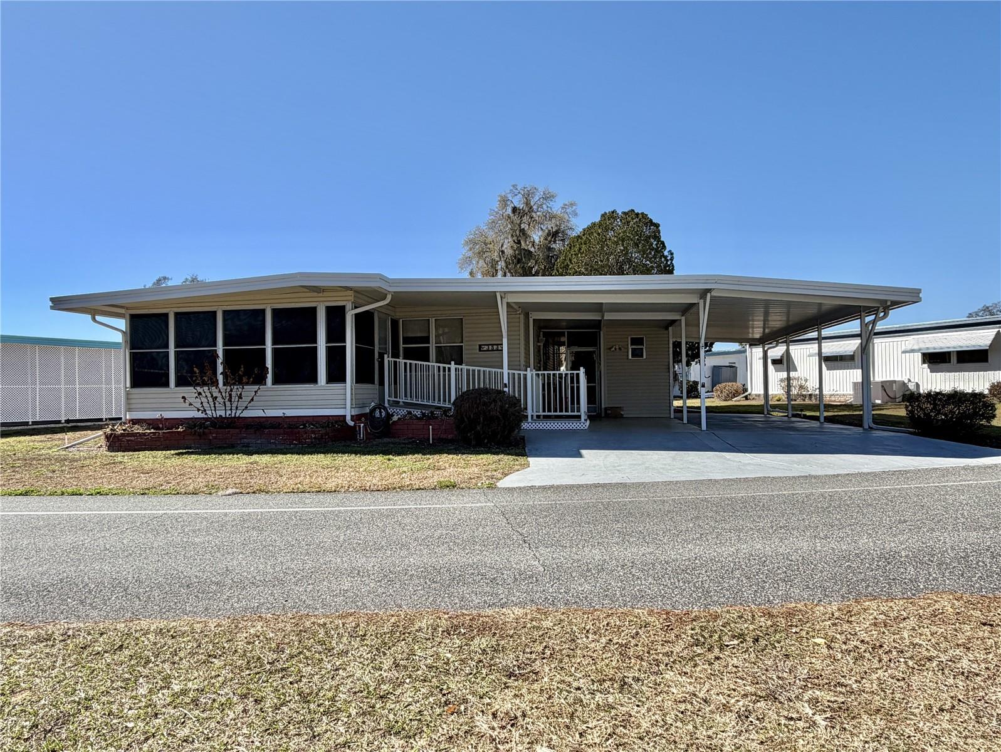
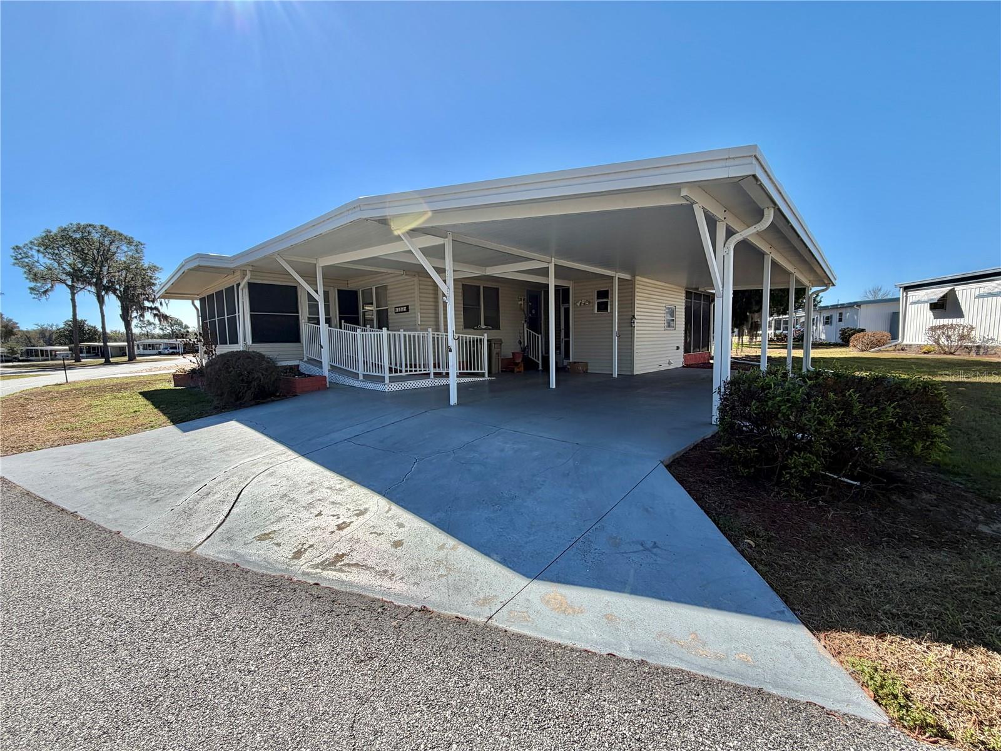
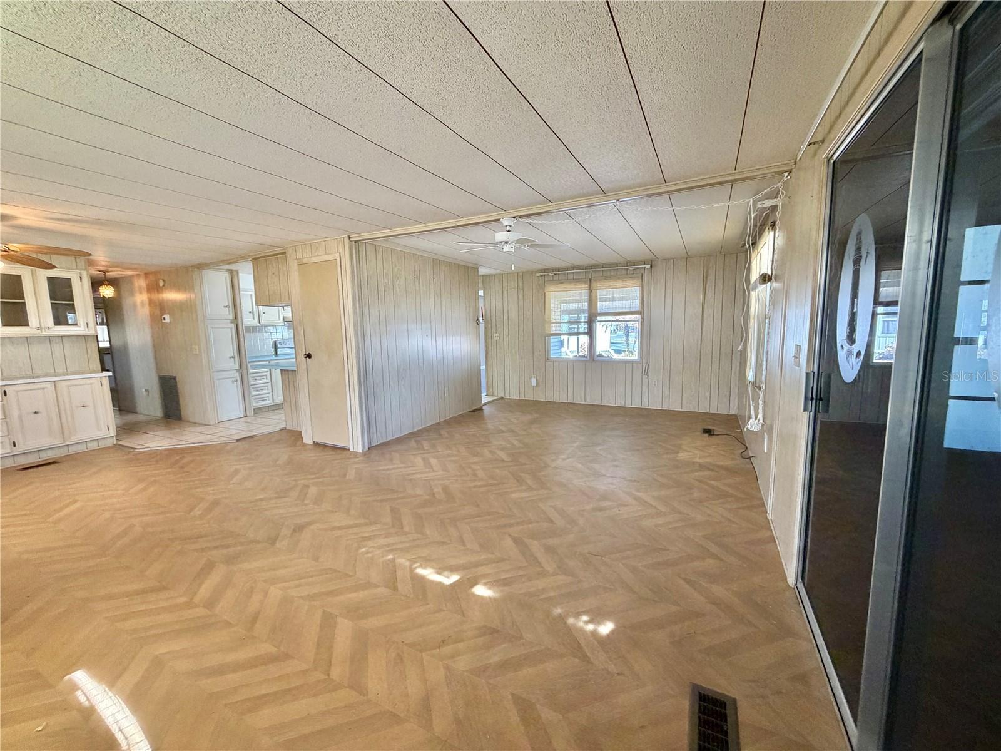
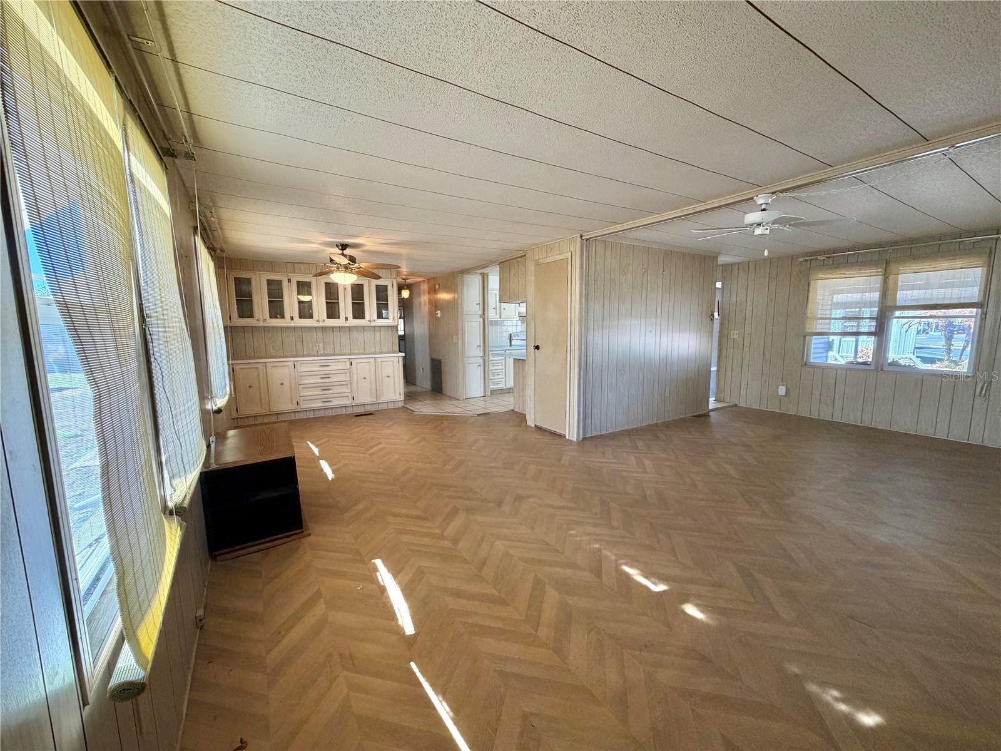
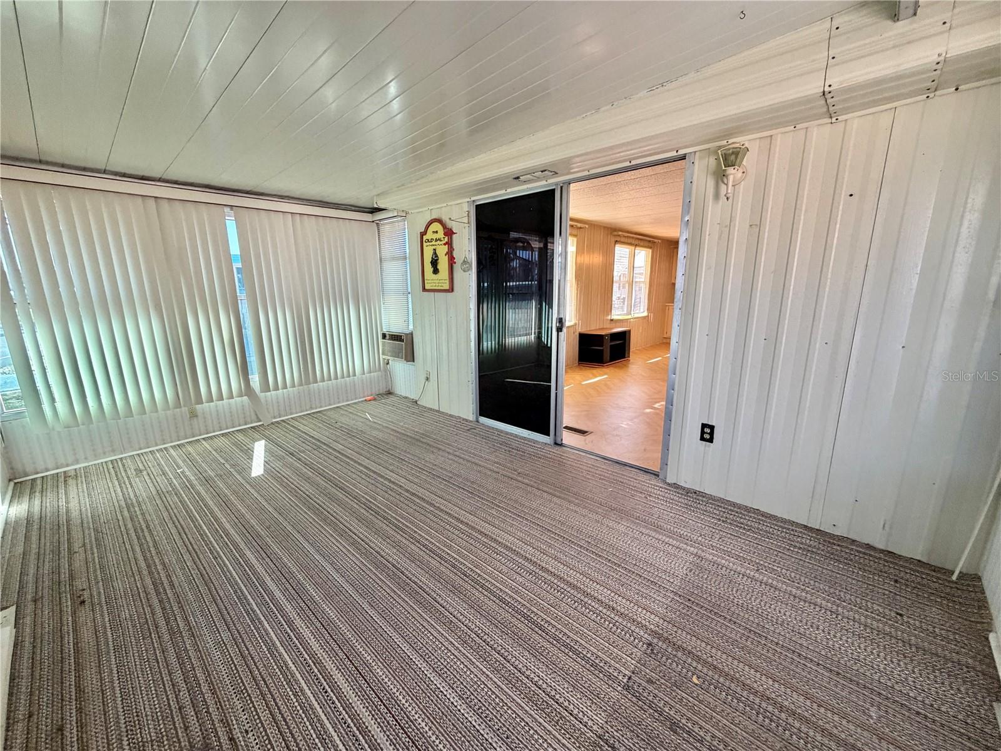
Charming 2-bedroom, 2-bath home in the desirable Palo Verde area offering great curb appeal and excellent potential. Whether you’re looking for a winter retreat, an affordable full-time residence, or an investment opportunity, this home checks the boxes. A spacious 12’ x 38’ carport and 11’ x 49’ concrete slab provide ample parking and outdoor space. A wheelchair-accessible ramp leads into the inviting Florida room, creating a welcoming entry and additional living area. The exterior features low-maintenance vinyl siding, awnings, and a screen-enclosed back porch, perfect for enjoying Florida’s year-round sunshine. Major improvements include a 2008 single-ply roof-over, 3-ton HVAC system (2025), updated main electrical panel (2001), and 30-gallon water heater (1991). Inside, the home offers a comfortable layout with ceiling fans and a mix of laminate, linoleum, carpet, and tile flooring. The dining area features built-in cabinetry, and the fully equipped kitchen includes Formica countertops and generous cabinet space. The spacious primary suite offers a walk-in closet and private bath with walk-in shower. The guest bathroom also provides convenient access to a walk-in shower. Both bedrooms include emergency exit doors for added safety. While the home would benefit from some cosmetic updates and TLC, it presents a fantastic opportunity to customize to your taste and add value. This property is ideal for buyers seeking affordability, flexibility, and potential in a well-established community...........Hawthorne at Leesburg is an active, resident owned, 55+ cooperative, waterfront, gated community, with beautifully landscaped grounds, lakes with illuminated fountains and a relaxing and comfortable gazebo. The affordable monthly maintenance fee of $397 includes water, sewer, lawn mowing, private emergency services and storage space for recreational vehicles, boats, trailers and much more! The beautiful clubhouse is complete with a full-time program coordinator, more than 100 different activities and seating for 550. It has a hospitality lounge, card rooms, craft rooms, billiard room, fitness center, library, fine arts room and many more. There is excellent fishing, outdoor geo-thermally heated pool and two enclosed therapeutic pools. Hawthorne boasts a private marina monitored by an electronic security system with over 120 boat slips and access to the Harris Chain of Lakes and beyond.

$526/mo

Est. mortgage payment based on a $79,000 home price.

All estimates are provided by Luxury Presence for informational purposes only. Actual amounts may vary.

Additional information

MLS® ID
G5108703

Interior Features

Bedrooms
2
Bathrooms
2
Cooling
Yes
Heating
Yes
Basement
No

Exterior Features

Lot Size
0.17 Acres

Other Property Details

Taxes
$1,218
Tax Frequency
Annually
Association Fee Frequency
Monthly
55+/Senior Community
Yes

Listings courtesy of Stellar MLS as distributed by MLS GRID

All information deemed reliable but not guaranteed and should be independently verified. All properties are subject to prior sale, change or withdrawal. Neither listing broker(s) nor Upwell Realty shall be responsible for any typographical errors, misinformation, misprints and shall be held totally harmless. Properties displayed may be listed or sold by various participants in the MLS. 

Based on information submitted to the MLS GRID as of 7:22 PM UTC on 10/8/2026. All data is obtained from various sources and may not have been verified by broker or MLS GRID. Supplied Open House Information is subject to change without notice. All information should be independently reviewed and verified for accuracy. Properties may or may not be listed by the office/agent presenting the information.

©2026 Stellar MLS . All rights reserved.

DMCA Notice

Powered by Luxury Presence