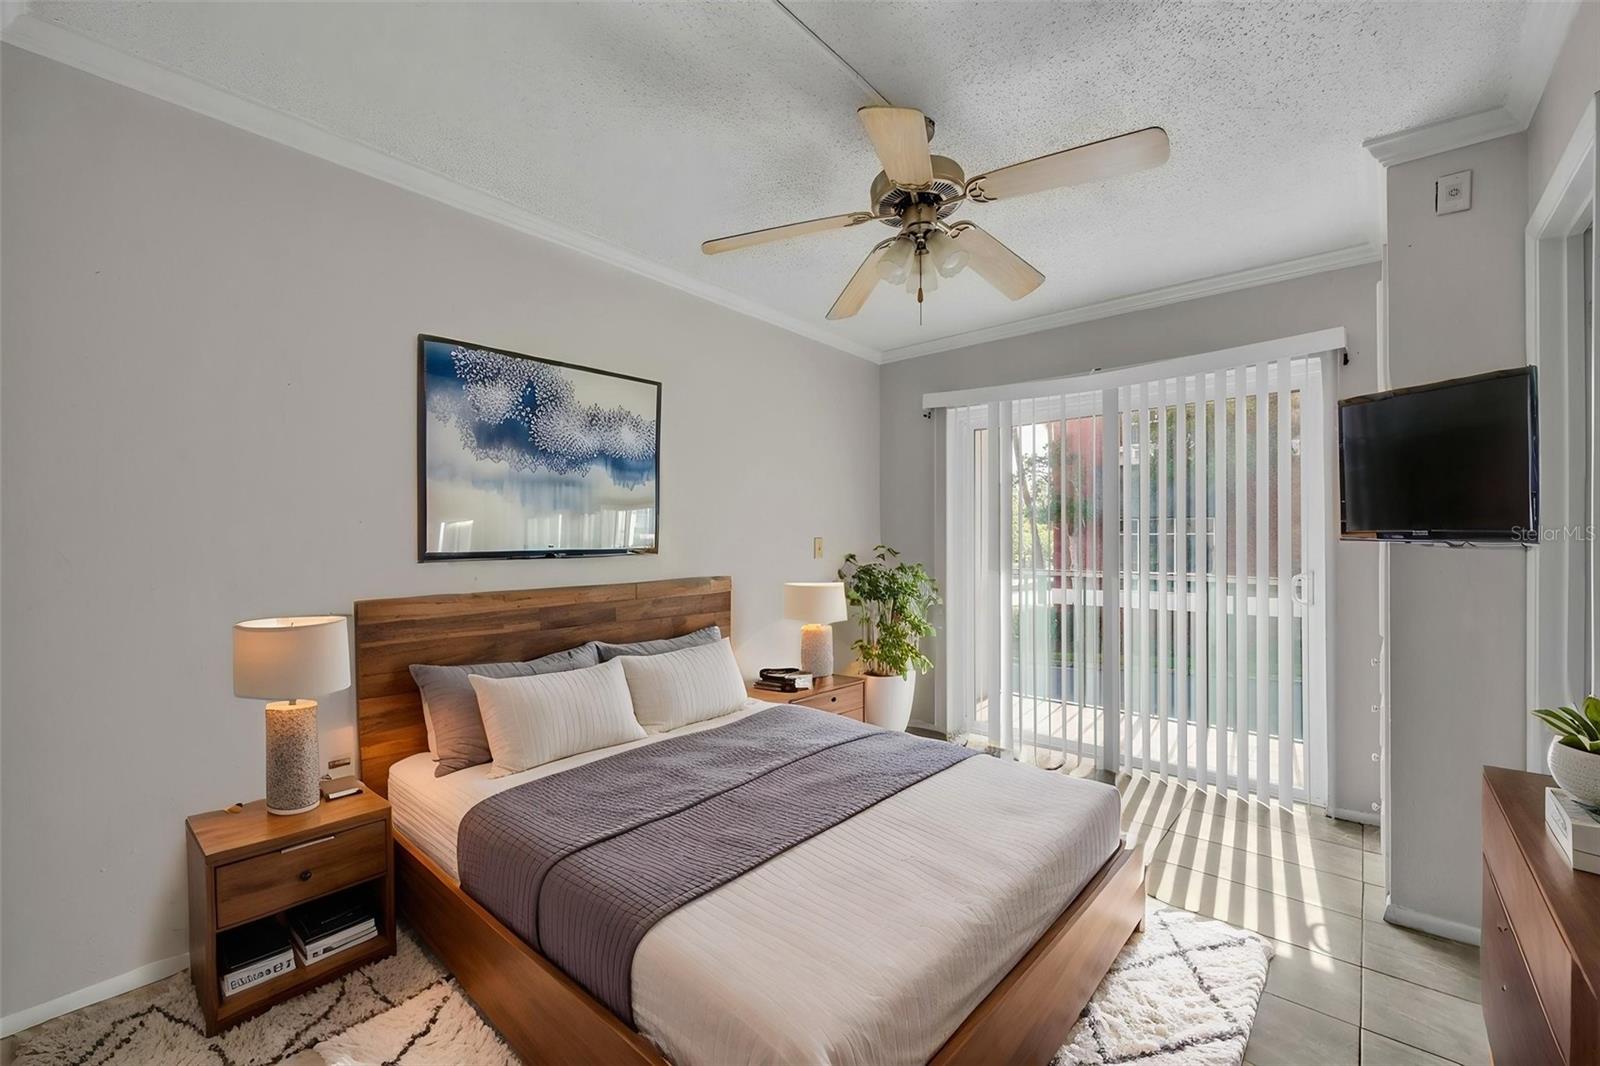
Property photo 1
Property photo 2
Property photo 3
Property photo 4
Property photo 5
2 Beds
2 Baths
992 sqft

$99,900

145 OYSTER BAY CIR #240, ALTAMONTE SPRINGS FL, 32701

Price per sqft$100.71
Built in1980
Property size992 sqft
Property typeCondominium
Courtesy of FANNIE HILLMAN & ASSOCIATES, Kelly Hildebrand  Listing Contact: 407-644-1234

Overview

Active

Listed Mar 20, 2026

Updated 8 days ago

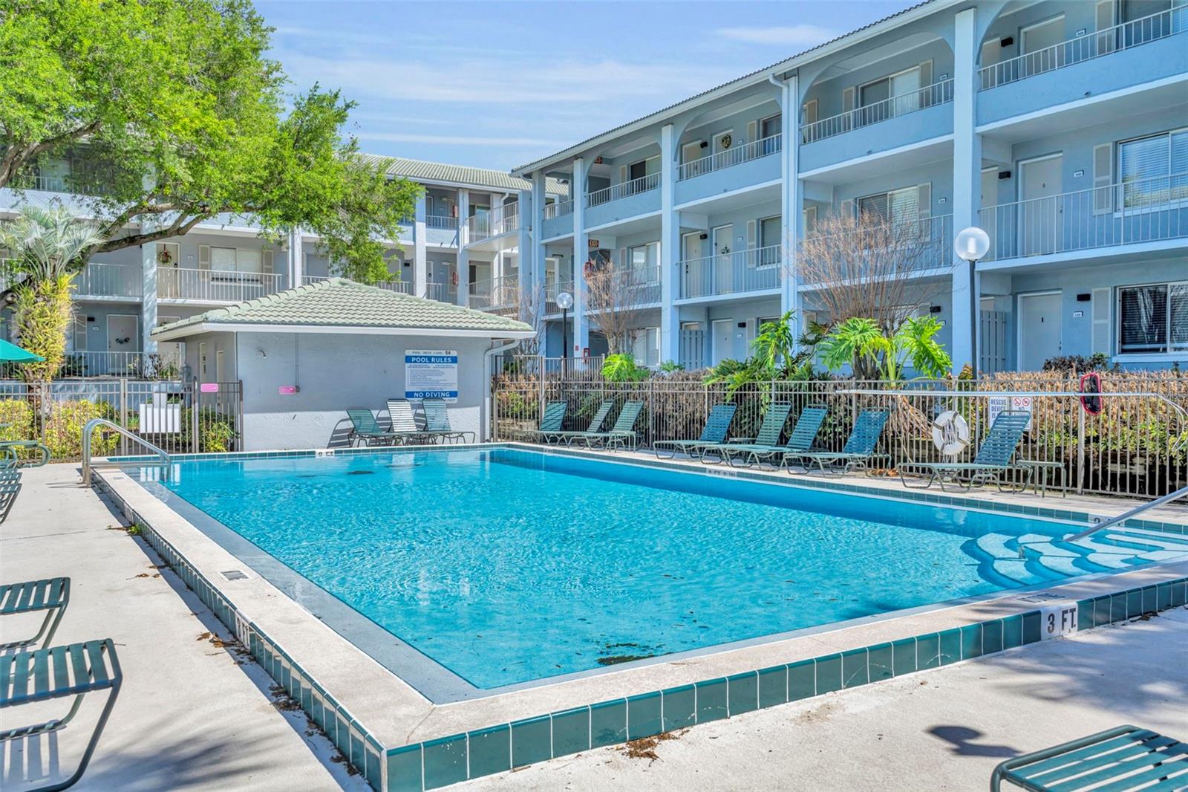
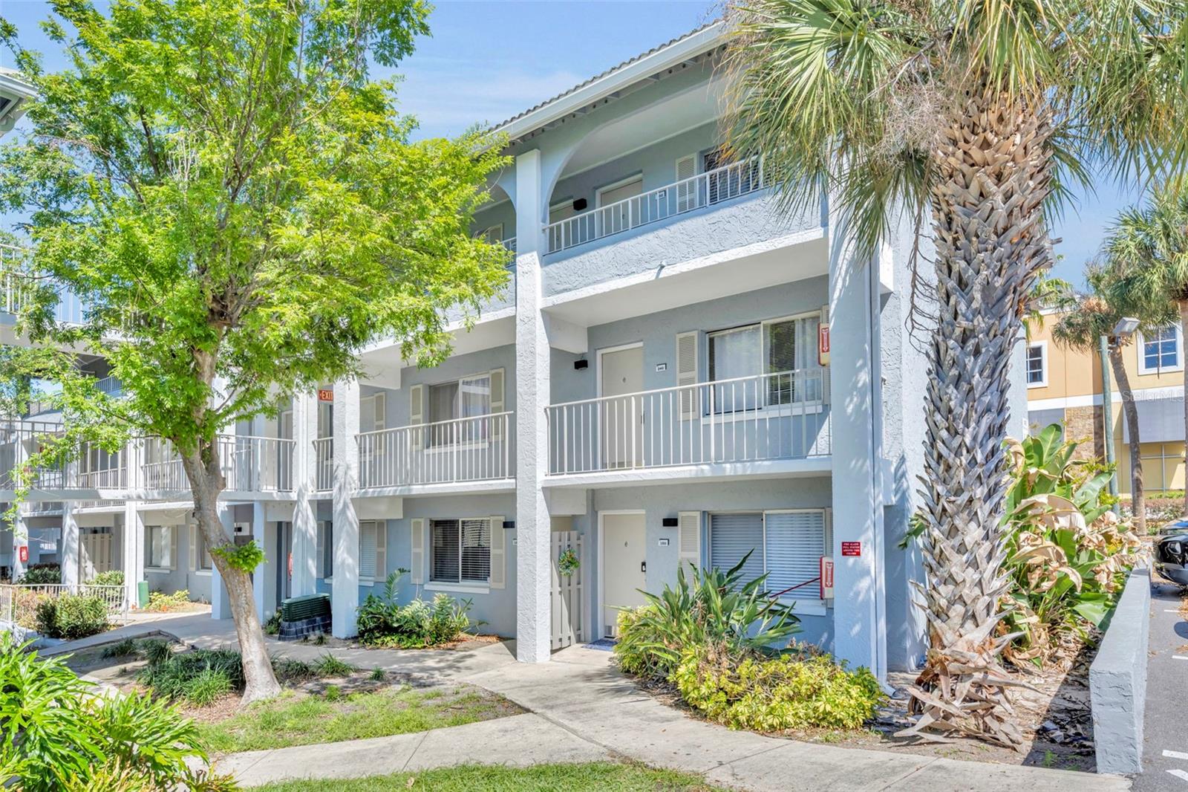
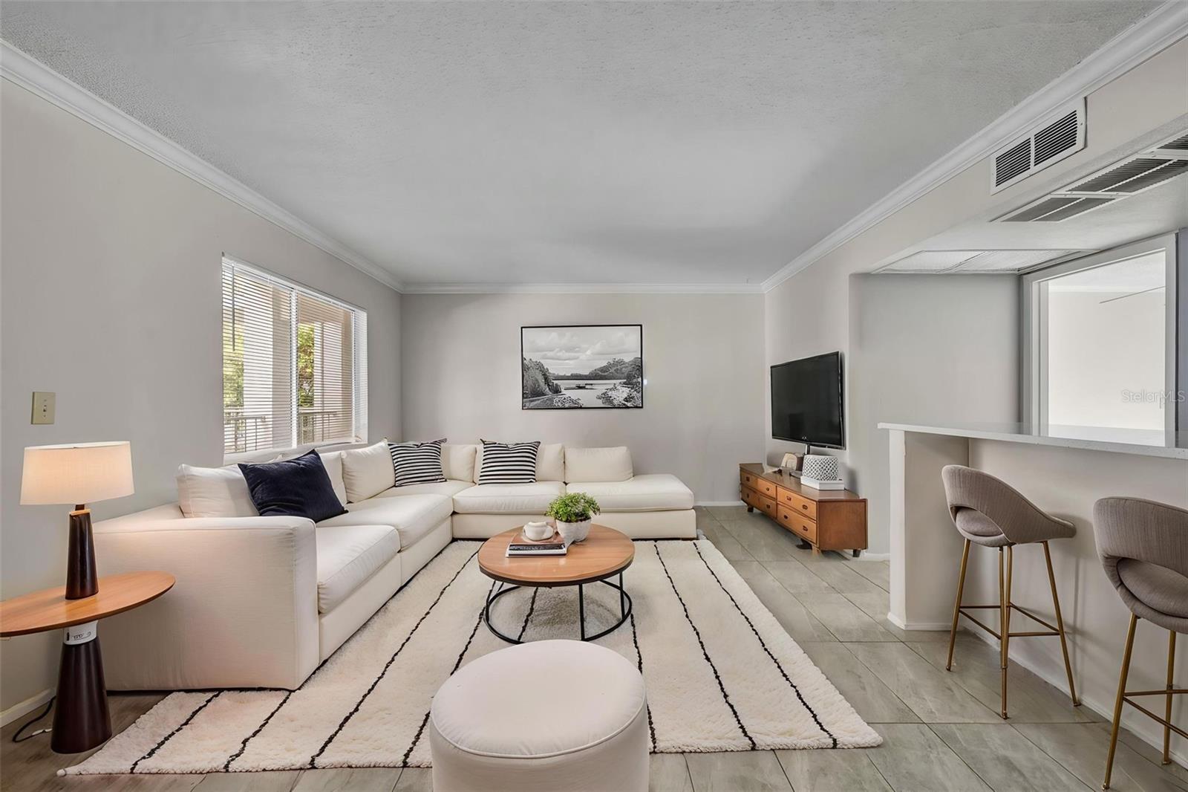
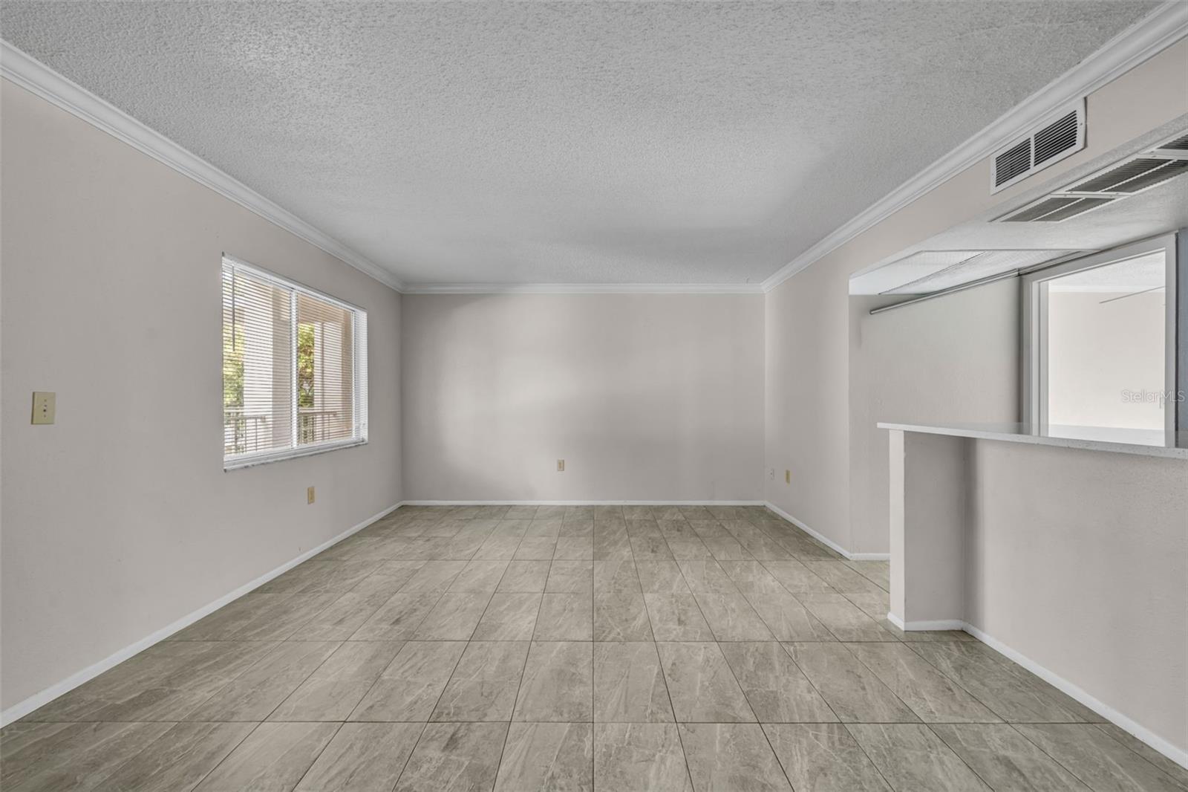
Back on the Market as Buyers Financing fell through. Live in the heart of it all at Waterside at Cranes Roost—where convenience, comfort, and vibrant city living come together! This spacious 2-bedroom, 2-bath second-floor end unit has been beautifully updated with light and bright finishes throughout. The remodeled kitchen features quartz countertops, a stylish tile backsplash, and flows seamlessly into the living spaces, all accented by neutral tile flooring throughout the entire condo for a clean, cohesive look. Designed for both privacy and functionality, each bedroom offers its own ensuite bathroom with updated quartz counters and generous walk-in closets. In addition to the main living room, enjoy a separate family room—perfect for a home office, media space, or additional entertaining area. Washer and dryer hookups are conveniently located inside the unit, a rare and desirable feature, with additional community laundry available onsite. The association fee covers an impressive list of essentials including exterior maintenance, A/C, natural gas, hot water, and an on-site property manager—providing true low-maintenance living. Residents also enjoy a wide array of amenities including a community pool, tennis courts, shuffleboard, and clubhouse. Step outside and experience one of Central Florida’s most sought-after locations—directly adjacent to Cranes Roost Park and a stunning lakefront destination featuring a scenic boardwalk, amphitheater, and year-round events, including the spectacular “Red, Hot & Boom” Independence Day celebration. Just steps from "Uptown Altamonte" the Altamonte Mall, AMC Movie Theatre, dining, shopping, and public transportation, this is truly city living at its best!

$665/mo

Est. mortgage payment based on a $99,900 home price.

All estimates are provided by Luxury Presence for informational purposes only. Actual amounts may vary.

Additional information

MLS® ID
O6392507

Interior Features

Bedrooms
2
Bathrooms
2
Cooling
Yes
Heating
Yes
Basement
No

Other Property Details

Taxes
$1,606
Tax Frequency
Annually
Association Fee Frequency
Monthly
Pets Allowed
Yes
55+/Senior Community
No

Listings courtesy of Stellar MLS as distributed by MLS GRID

All information deemed reliable but not guaranteed and should be independently verified. All properties are subject to prior sale, change or withdrawal. Neither listing broker(s) nor Upwell Realty shall be responsible for any typographical errors, misinformation, misprints and shall be held totally harmless. Properties displayed may be listed or sold by various participants in the MLS. 

Based on information submitted to the MLS GRID as of 10:35 AM UTC on 10/8/2026. All data is obtained from various sources and may not have been verified by broker or MLS GRID. Supplied Open House Information is subject to change without notice. All information should be independently reviewed and verified for accuracy. Properties may or may not be listed by the office/agent presenting the information.

©2026 Stellar MLS . All rights reserved.

DMCA Notice

Powered by Luxury Presence