Property photo 1
Property photo 2
Property photo 3
Property photo 4
Property photo 5
3 Beds
3 Baths
1,846 sqft

$319,500

11026 HIGH NOON TRL, PARRISH FL, 34219

Price per sqft$173.08
Built in2024
Property size1,846 sqft
Property typeResidential
Courtesy of MEDWAY REALTY, Kim Donahue  Listing Contact: 941-375-2456

Overview

Active

Listed Jun 11, 2026

Updated 2h ago

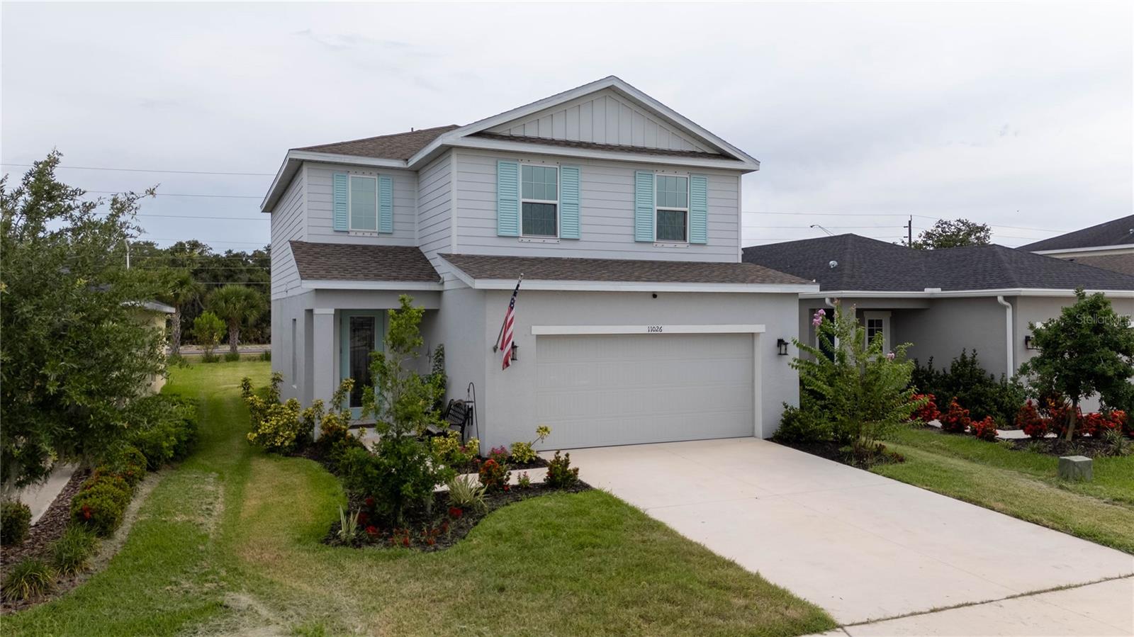
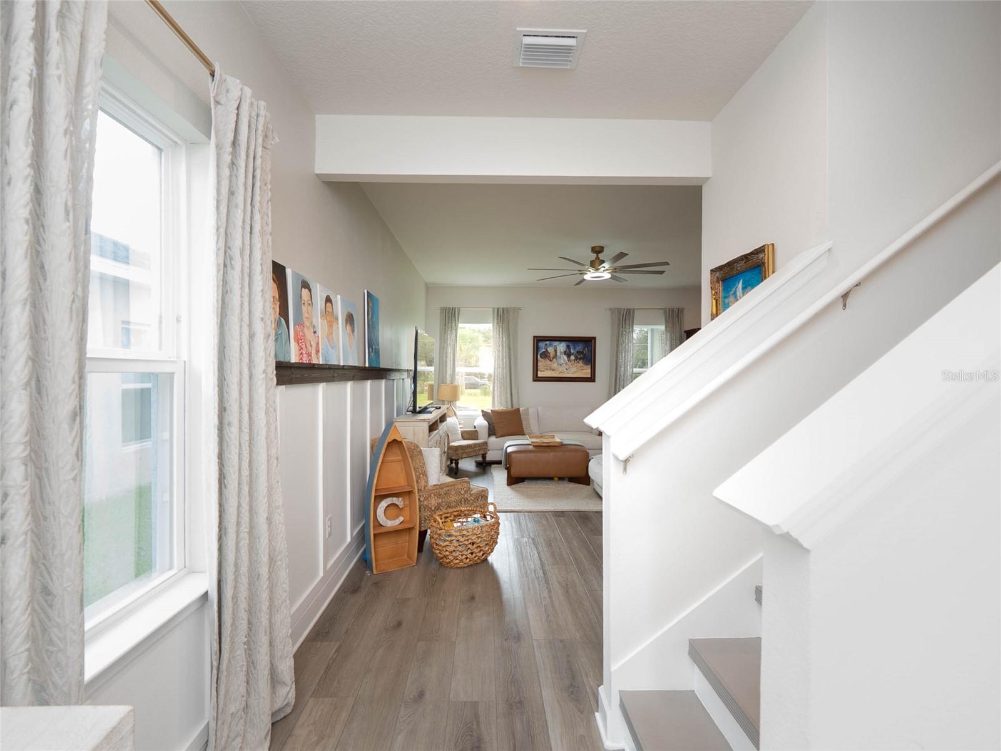
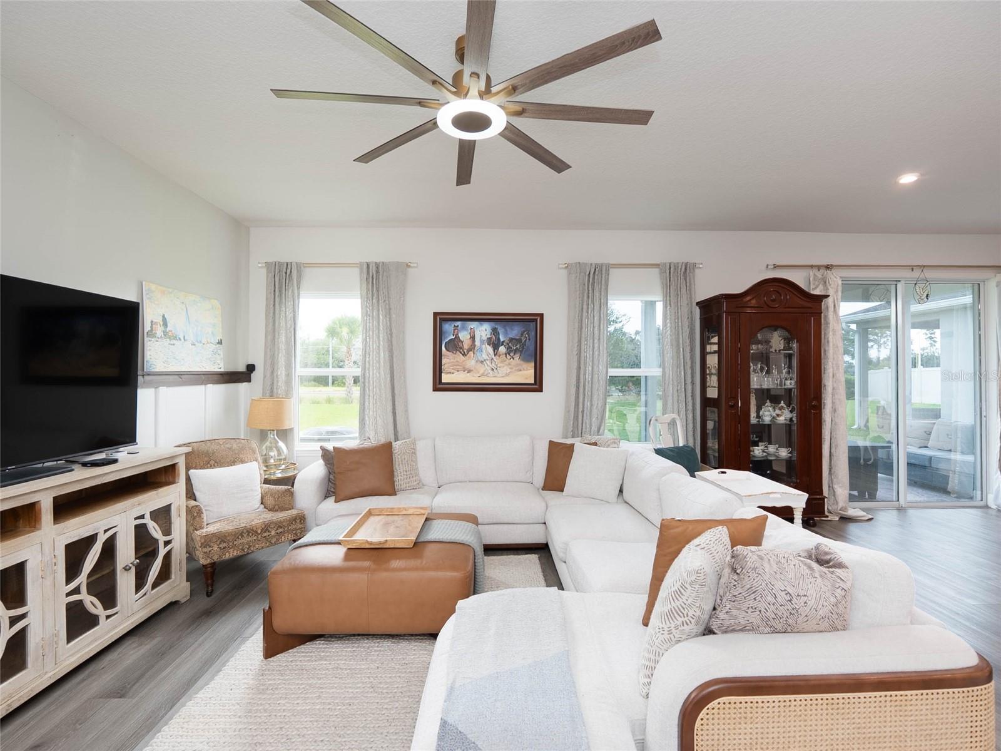
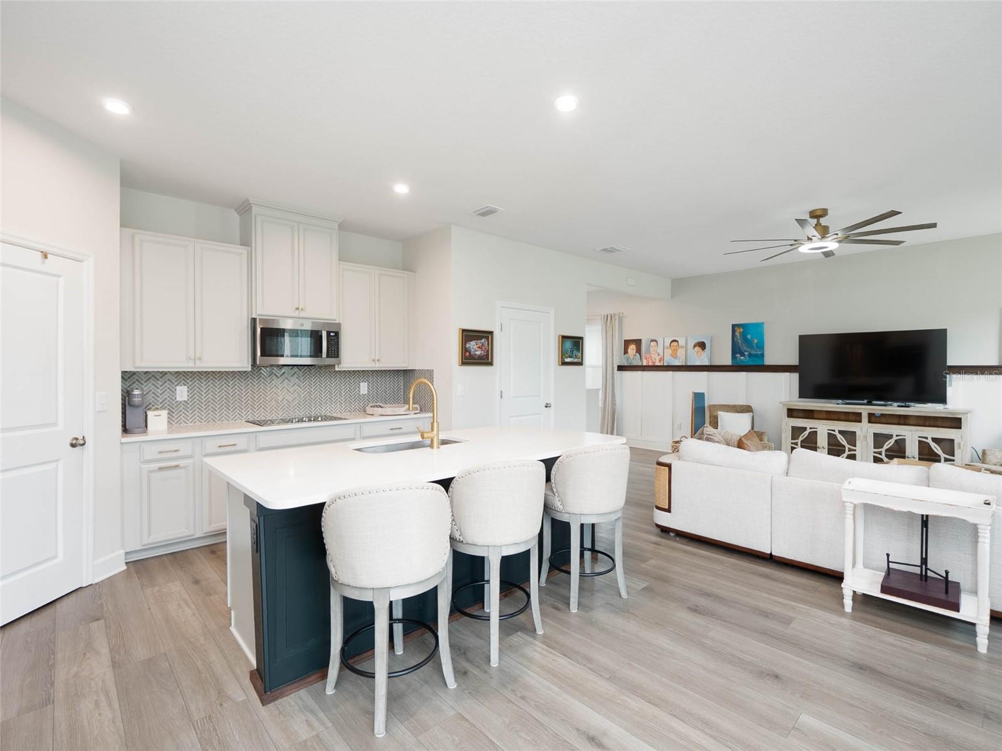
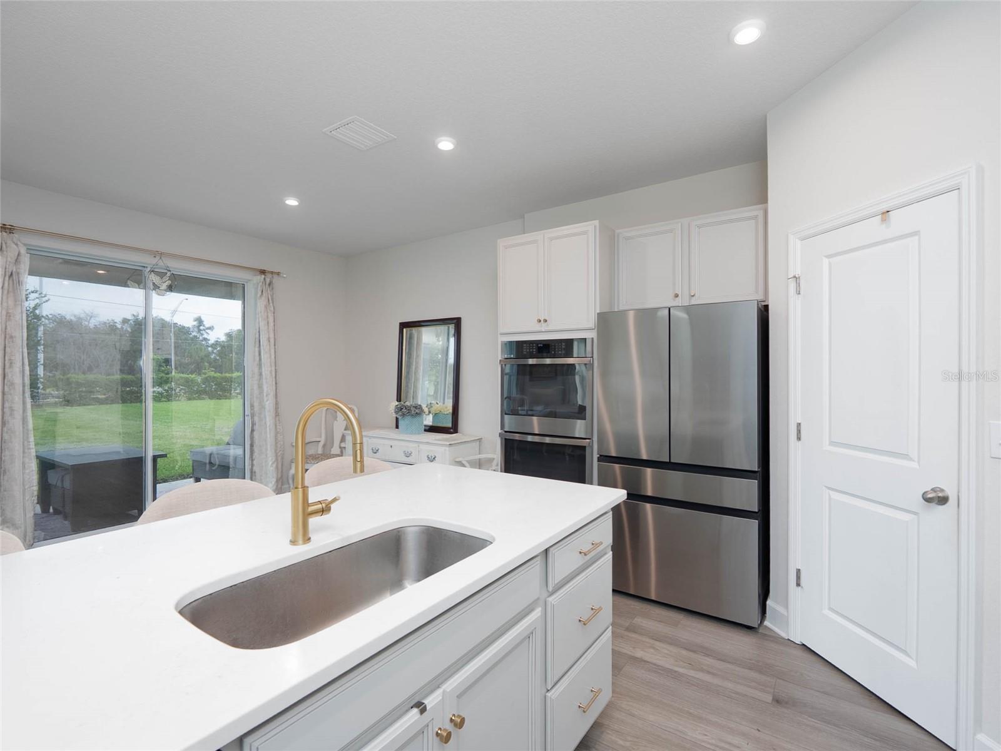
Short Sale. **APPROVED SHORTSALE ***This 3-bedroom, 2.5-bath Ryan Home in Summerwoods is offered as a short sale with professional third-party negotiation already underway. That distinction matters: the process is structured, the pricing reflects current market conditions, and a buyer isn't starting from zero. Built in 2024 as the Glenridge model, the home has 1,846 square feet of living space on two floors. The main level features an open-concept layout with luxury vinyl flooring, a kitchen with granite countertops, 42-inch cabinetry, and a walk-in pantry. A covered front porch and rear porch extend the usable space outside. Upstairs, the primary suite is private and includes a walk-in closet, en suite bath with multiple shower heads, and a water closet. Two additional bedrooms share a full bath. A loft between the bedrooms adds flexible use space. The home sits on a landscaped lot with a two-car oversized garage and irrigation on reclaimed water. It is located in Flood Zone X — no flood insurance required. CDD fee applies: $2,429/year. HOA: $139/year. Summerwoods is a growing Parrish community with a resort-style pool, parks, playground, and dog park. Quick access to I-75, top-rated Manatee County schools, and nearby retail at Creekside Commons. Buyer to pay the short sale negotiation fee or request it from the lender at closing.

$2,126/mo

Est. mortgage payment based on a $319,500 home price.

All estimates are provided by Luxury Presence for informational purposes only. Actual amounts may vary.

Additional information

MLS® ID
A4696687

Interior Features

Bedrooms
3
Bathrooms
3
Cooling
Yes
Heating
Yes
Basement
No

Exterior Features

Lot Size
0.13 Acres

Other Property Details

Taxes
$5,912
Tax Frequency
Annually
Association Fee Frequency
Monthly
Garage
Yes
Pets Allowed
Yes
55+/Senior Community
No

Listings courtesy of Stellar MLS as distributed by MLS GRID

All information deemed reliable but not guaranteed and should be independently verified. All properties are subject to prior sale, change or withdrawal. Neither listing broker(s) nor Upwell Realty shall be responsible for any typographical errors, misinformation, misprints and shall be held totally harmless. Properties displayed may be listed or sold by various participants in the MLS. 

Based on information submitted to the MLS GRID as of 11:31 AM UTC on 10/8/2026. All data is obtained from various sources and may not have been verified by broker or MLS GRID. Supplied Open House Information is subject to change without notice. All information should be independently reviewed and verified for accuracy. Properties may or may not be listed by the office/agent presenting the information.

©2026 Stellar MLS . All rights reserved.

DMCA Notice

Powered by Luxury Presence