Property photo 1
Property photo 2
Property photo 3
Property photo 4
Property photo 5
5 Beds
5 Baths
3,260 sqft

$415,000

14490 SE 80TH AVE, SUMMERFIELD FL, 34491

Price per sqft$127.30
Built in1980
Property size3,260 sqft
Property typeManufactured
Courtesy of BERKSHIRE HATHAWAY HS FLORIDA, Tracey Brown  Listing Contact: 352-622-9700

Overview

Active

Listed Apr 20, 2026

Updated 3 days ago

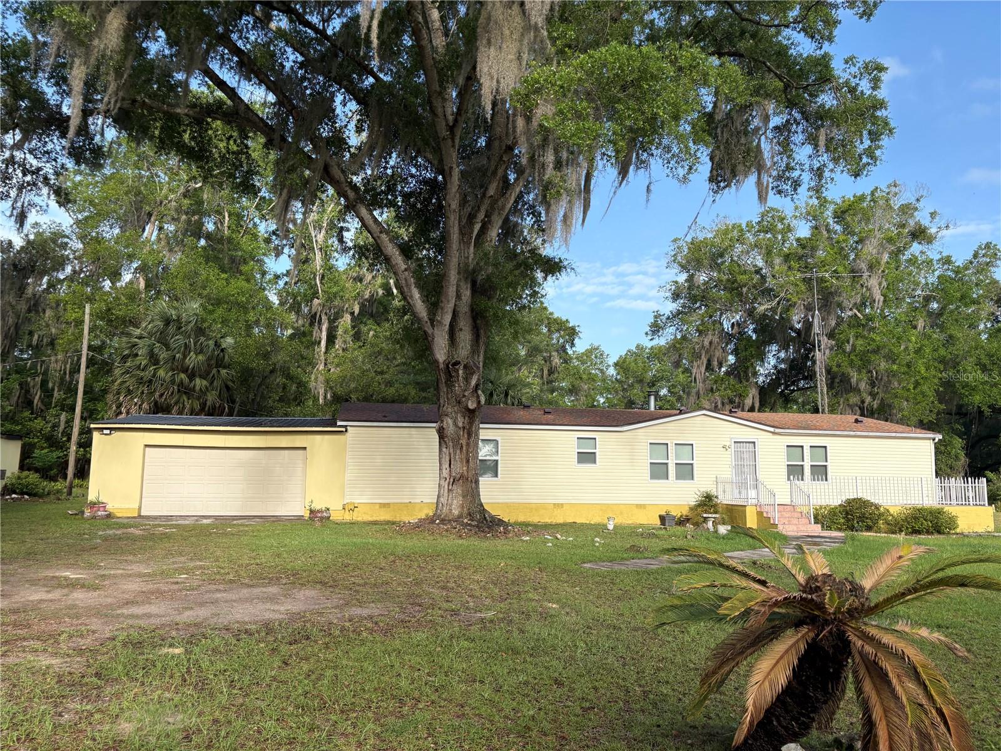
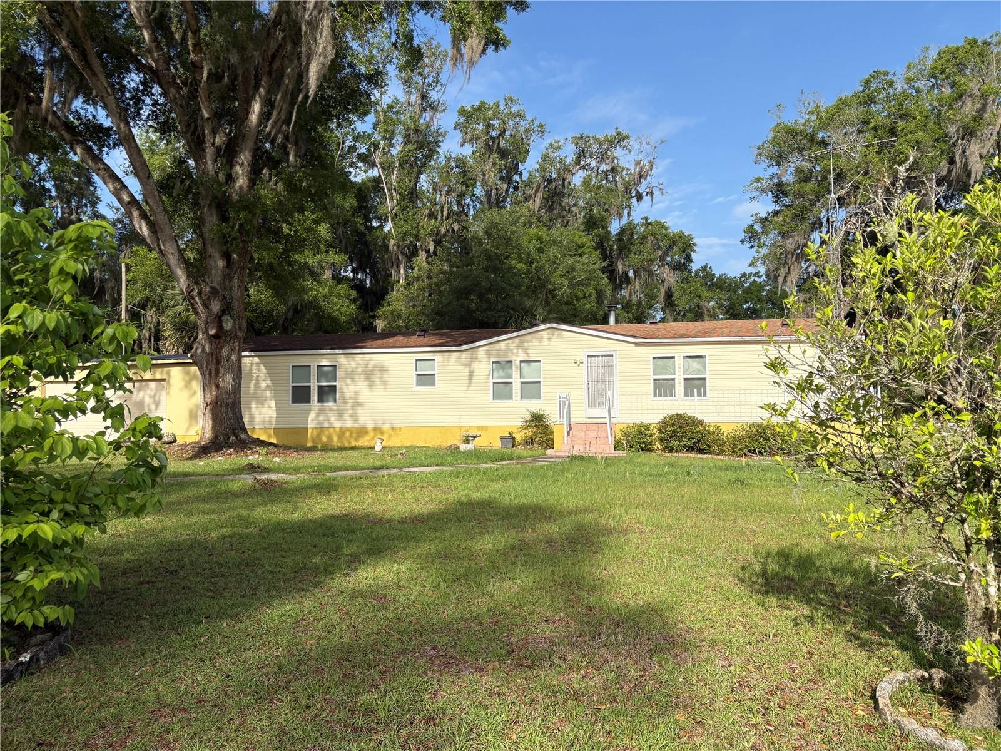
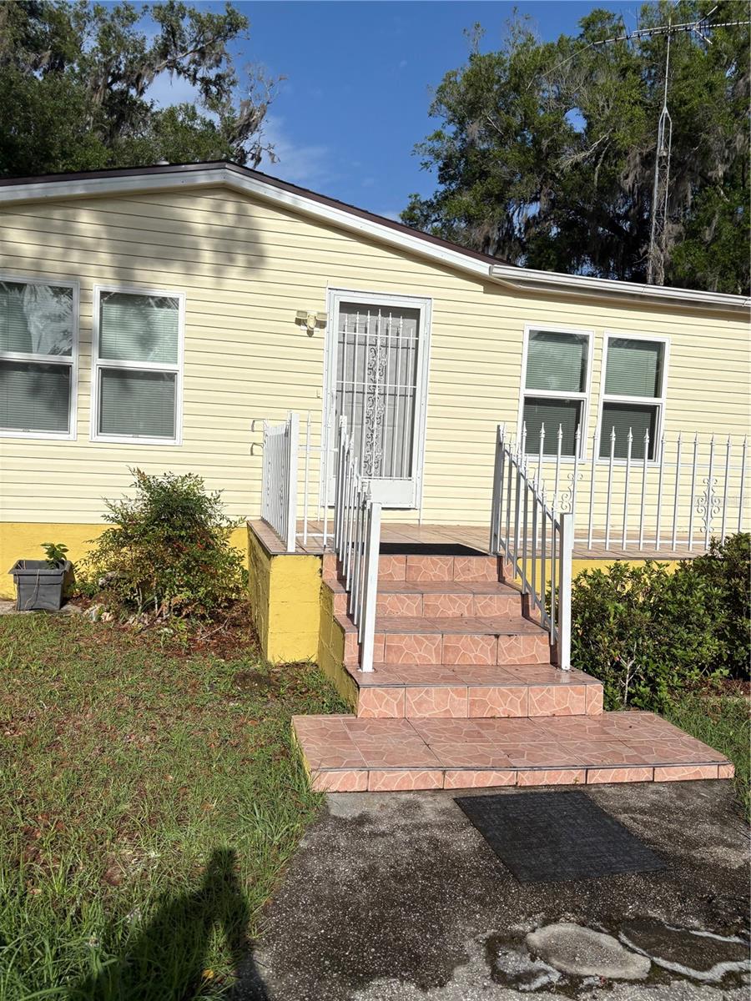
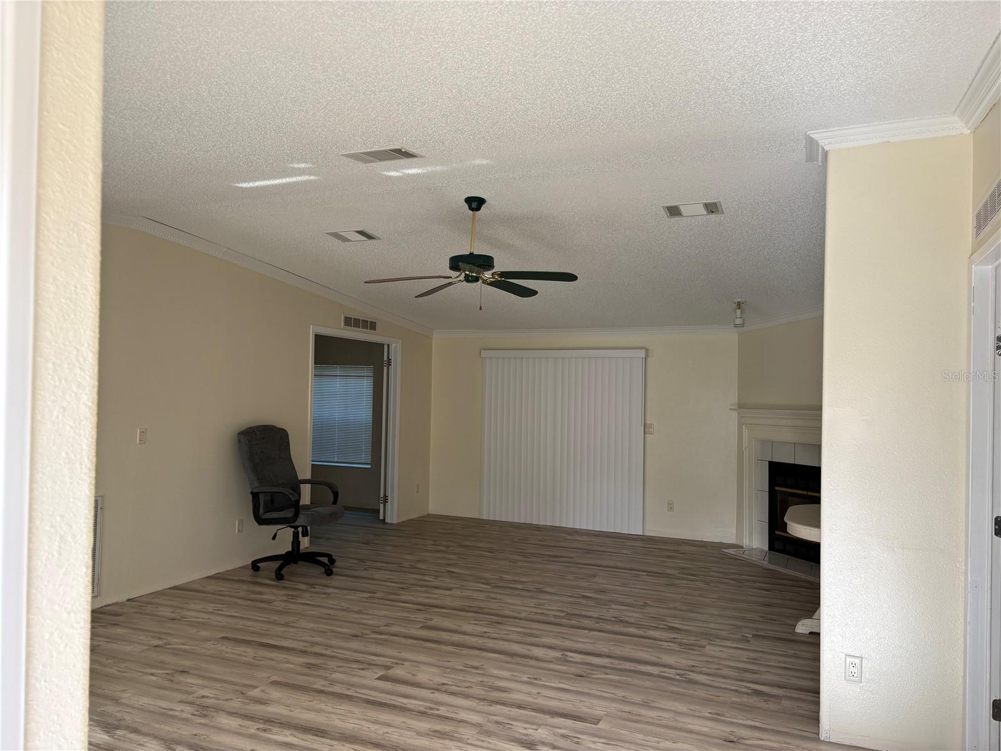
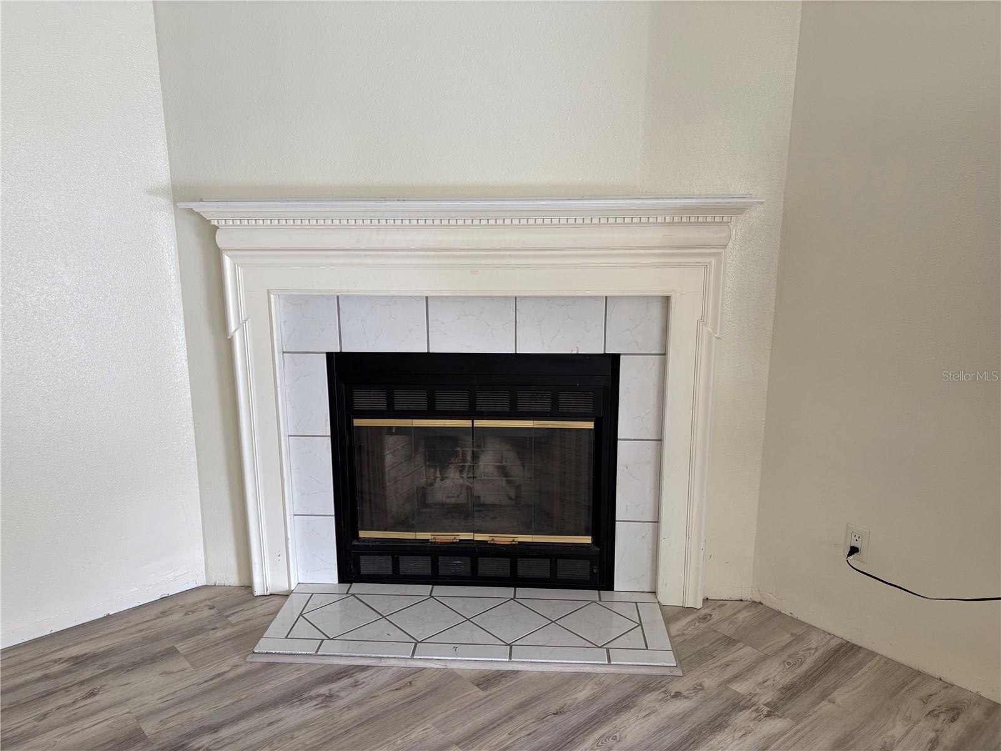
**TWO DOUBLE WIDE MOBILE HOMES FOR ONE PRICE on 4.10 Acres – Perfect for Multi-Generational Living** This unique property features two separate homes on just over four acres, offering privacy, space, and flexibility for families who want to live close together while maintaining independence. HOME #1 – 14490 SE 80th Ave (Front Home – Brown Double Wide Mobile) - 2 bedrooms, 2 bathrooms - 1,152 sq ft under heat/air - 1,178 sq ft total under roof (including back porch) - Newer flooring throughout - Charming eat-in kitchen with stainless steel appliances - Open living and dining area - Laundry room with washer/dryer hookup - Front deck plus a screened back porch —ideal for morning coffee or evening relaxation - Yard is fully fenced with a separate entrance from second home and the fields - Newer air conditioner HOME #2 – 14500 SE 80th Ave (Back Home – Yellow Double Wide Mobile) - 3 bedrooms, 3 bathrooms - 2,108 sq ft under heat/air - 3,401 sq ft total under roof - New flooring and fresh interior paint - Large kitchen with breakfast area - Living room with fireplace - Oversized primary suite featuring his-and-her bathrooms connected by a massive walk-through closet - Enclosed back porch with endless possibilities—game room, sewing room, gym, sunroom, hobby space, and more - Attached two-car garage - Additional storage shed on sight - New shingle roof (2023) - Newer air conditioner - Excellent privacy PROPERTY HIGHLIGHTS - 4.10 acres with room to spread out - Ideal for multi-generational living or rental income - Each home has its own defined space, entry, and privacy - Fenced - Old barn in back is not usable - Close to The Villages - Measurements are approximate and based on public records; buyers and agents should verify all details

$2,761/mo

Est. mortgage payment based on a $415,000 home price.

All estimates are provided by Luxury Presence for informational purposes only. Actual amounts may vary.

Additional information

MLS® ID
OM722380

Interior Features

Bedrooms
5
Bathrooms
5
Fireplace
Yes
Cooling
Yes
Heating
Yes
Basement
No

Exterior Features

Lot Size
4.1 Acres

Other Property Details

Taxes
$4,862
Tax Frequency
Annually
Association Fee Frequency
Monthly
Garage
Yes
55+/Senior Community
No

Listings courtesy of Stellar MLS as distributed by MLS GRID

All information deemed reliable but not guaranteed and should be independently verified. All properties are subject to prior sale, change or withdrawal. Neither listing broker(s) nor Upwell Realty shall be responsible for any typographical errors, misinformation, misprints and shall be held totally harmless. Properties displayed may be listed or sold by various participants in the MLS. 

Based on information submitted to the MLS GRID as of 5:22 AM UTC on 10/9/2026. All data is obtained from various sources and may not have been verified by broker or MLS GRID. Supplied Open House Information is subject to change without notice. All information should be independently reviewed and verified for accuracy. Properties may or may not be listed by the office/agent presenting the information.

©2026 Stellar MLS . All rights reserved.

DMCA Notice

Powered by Luxury Presence