Property photo 1
Property photo 2
Property photo 3
Property photo 4
Property photo 5
2 Beds
2 Baths
1,110 sqft

$347,500

192 PONCE DE LEON DR, ORMOND BEACH FL, 32176

Price per sqft$313.06
Built in1970
Property size1,110 sqft
Property typeResidential
Courtesy of VOLUSIA COUNTY GUIDE, Lindsey Huntington  Listing Contact: 386-433-3366

Overview

Active

Listed May 15, 2026

Updated 3 weeks ago

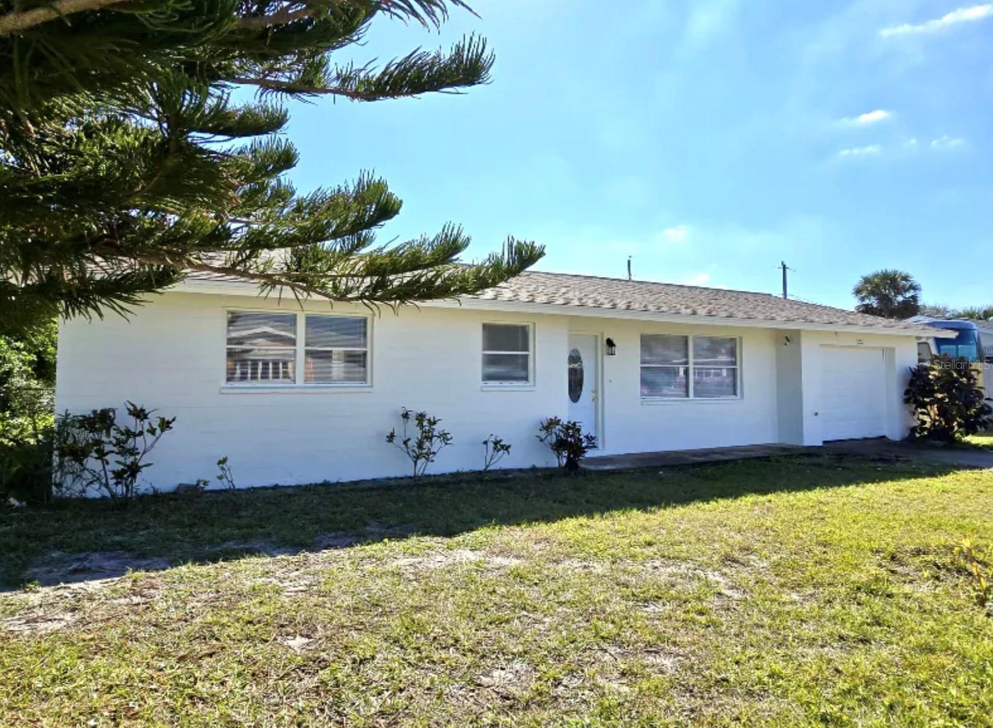
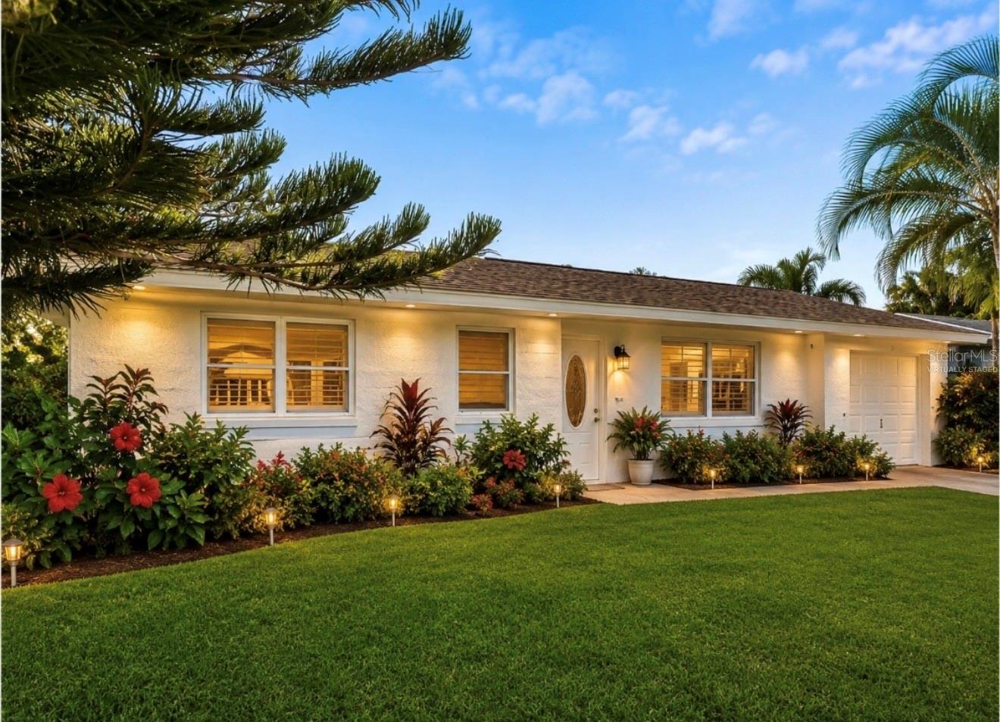
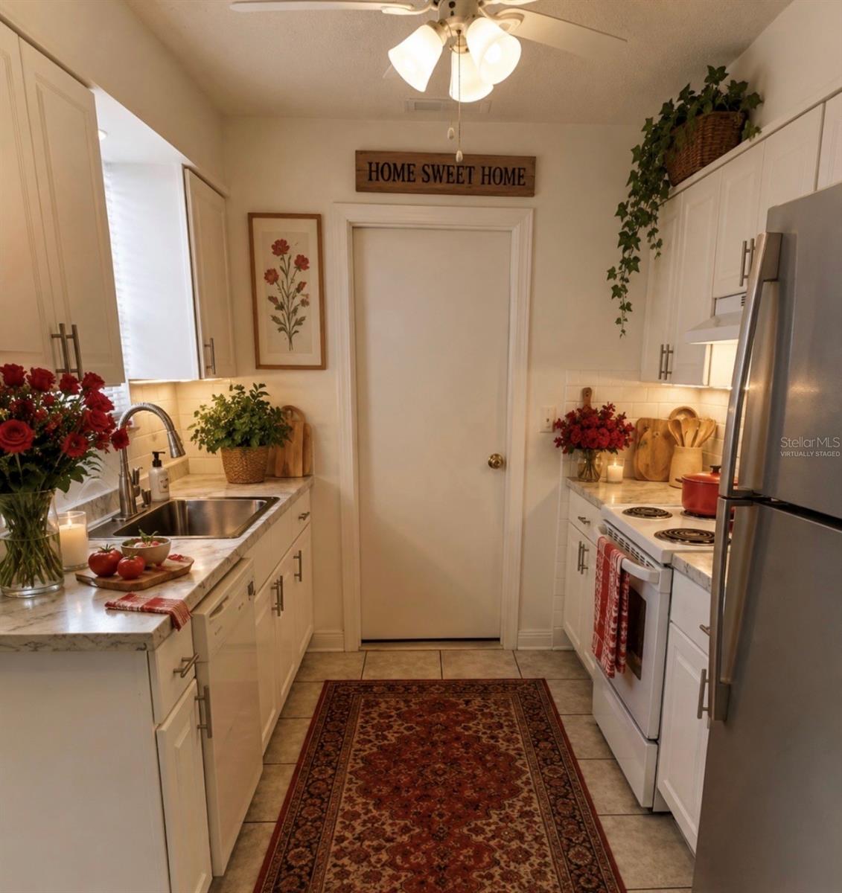
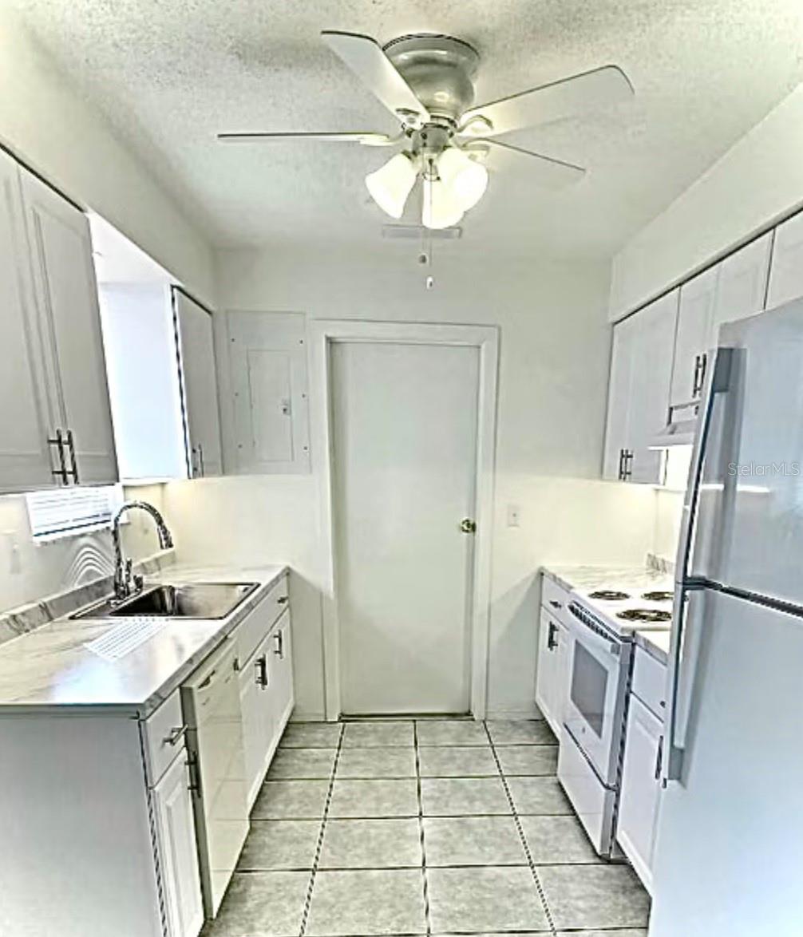
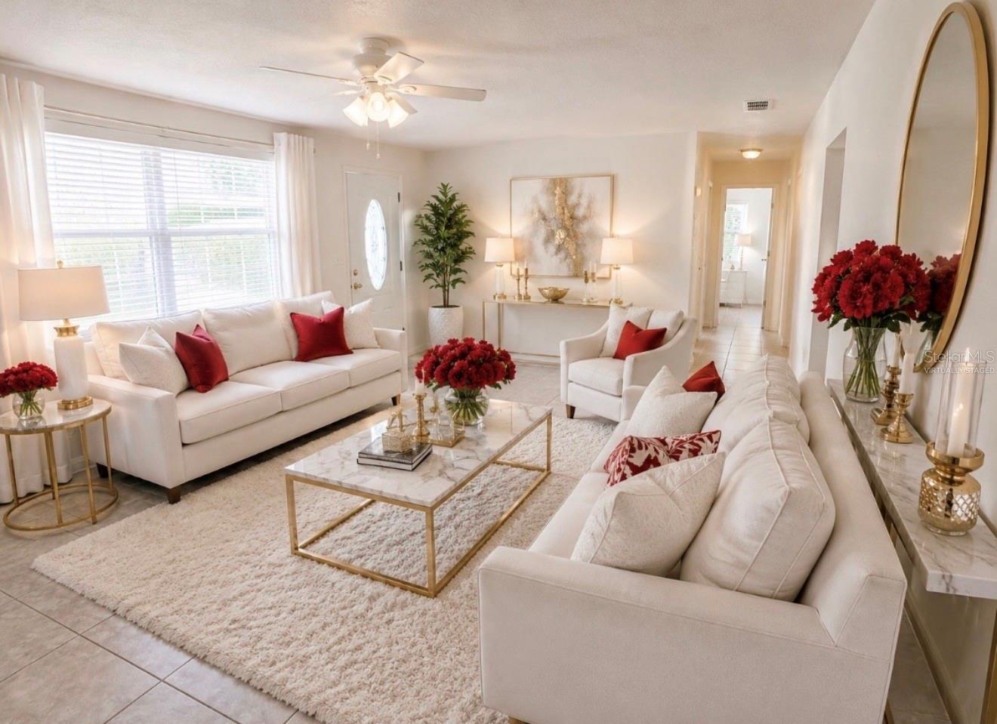
Virtually Staged. Some pictures are virtually staged. Solid block constructed, beachside home located just 700 feet from the Atlantic Ocean with nearby river access in desirable Ormond Beach. Situated on over a quarter-acre lot, this spacious 2-bedroom, 1.5-bath home also features a versatile glass-walled Florida room ideal for a 3rd bedroom, home office, or flex space. The oversized 1 car garage provides ample room for parking, storage, or hobbies. Updated in January 2025 and a new AC in 2026, the home showcases stylish upgrades throughout. The bright, updated galley style kitchen features elegant white cabinetry, abundant natural light, and a functional layout perfect for everyday living and entertaining. Both bathrooms have been tastefully remodeled, while beautiful tile flooring flows throughout the home. The open living area is light and inviting, and all rooms have been freshly painted in Alabaster White with new ceiling fans, interior doors, and updated finishes. Spacious bedrooms add to the home's comfort and functionality. Enjoy the best of coastal living on the North Peninsula, conveniently located between the Atlantic Ocean and the Halifax River. Residents enjoy easy access to pristine beaches, boating, fishing, parks, waterfront dining, shopping, and top local attractions. Whether you're looking for a primary residence, vacation home, or investment opportunity, this move-in-ready property offers the perfect combination of location, lifestyle, and modern updates.

$2,312/mo

Est. mortgage payment based on a $347,500 home price.

All estimates are provided by Luxury Presence for informational purposes only. Actual amounts may vary.

Additional information

MLS® ID
V4949109

Interior Features

Bedrooms
2
Bathrooms
2
Cooling
Yes
Heating
Yes
Basement
No

Exterior Features

Lot Size
0.17 Acres

Other Property Details

Taxes
$3,764
Tax Frequency
Annually
Association Fee Frequency
Monthly
Garage
Yes
55+/Senior Community
No

Listings courtesy of Stellar MLS as distributed by MLS GRID

All information deemed reliable but not guaranteed and should be independently verified. All properties are subject to prior sale, change or withdrawal. Neither listing broker(s) nor Upwell Realty shall be responsible for any typographical errors, misinformation, misprints and shall be held totally harmless. Properties displayed may be listed or sold by various participants in the MLS. 

Based on information submitted to the MLS GRID as of 2:59 PM UTC on 10/10/2026. All data is obtained from various sources and may not have been verified by broker or MLS GRID. Supplied Open House Information is subject to change without notice. All information should be independently reviewed and verified for accuracy. Properties may or may not be listed by the office/agent presenting the information.

©2026 Stellar MLS . All rights reserved.

DMCA Notice

Powered by Luxury Presence