Property photo 1
Property photo 2
Property photo 3
Property photo 4
Property photo 5
3 Beds
2 Baths
1,516 sqft

$369,900

4340 LOOKING GLASS PL, SANFORD FL, 32771

Price per sqft$244.00
Built in2019
Property size1,516 sqft
Property typeResidential
Courtesy of GREENE REALTY OF FLORIDA LLC, Terrie White  Listing Contact: 386-734-2200

Overview

Active

Listed Sep 25, 2026

Updated 8 days ago

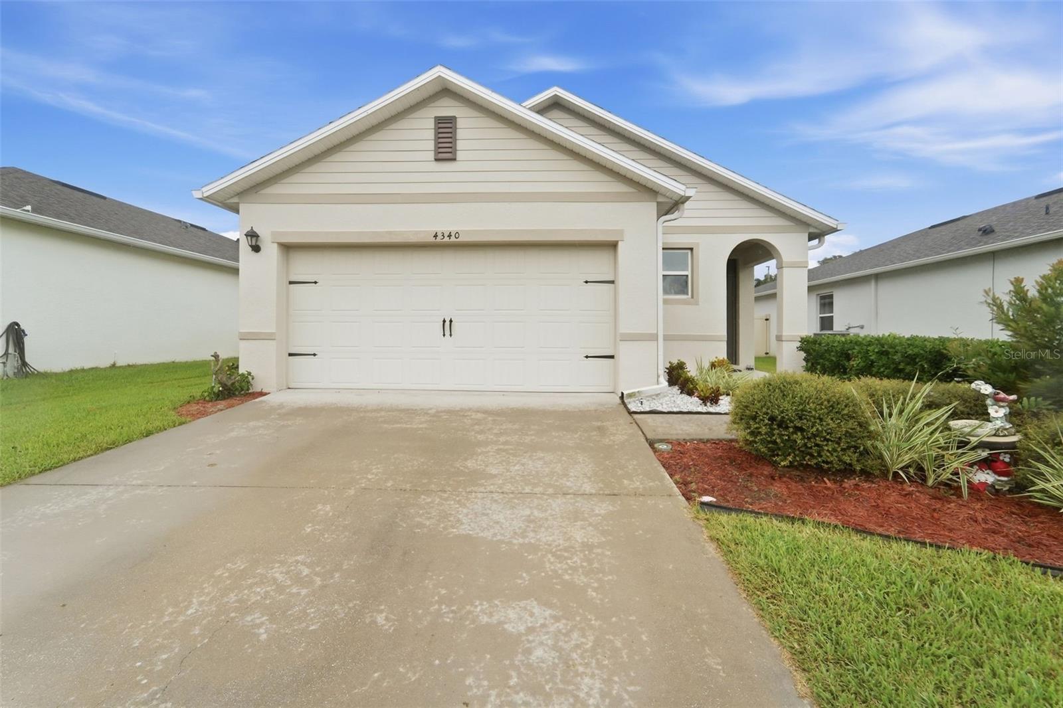
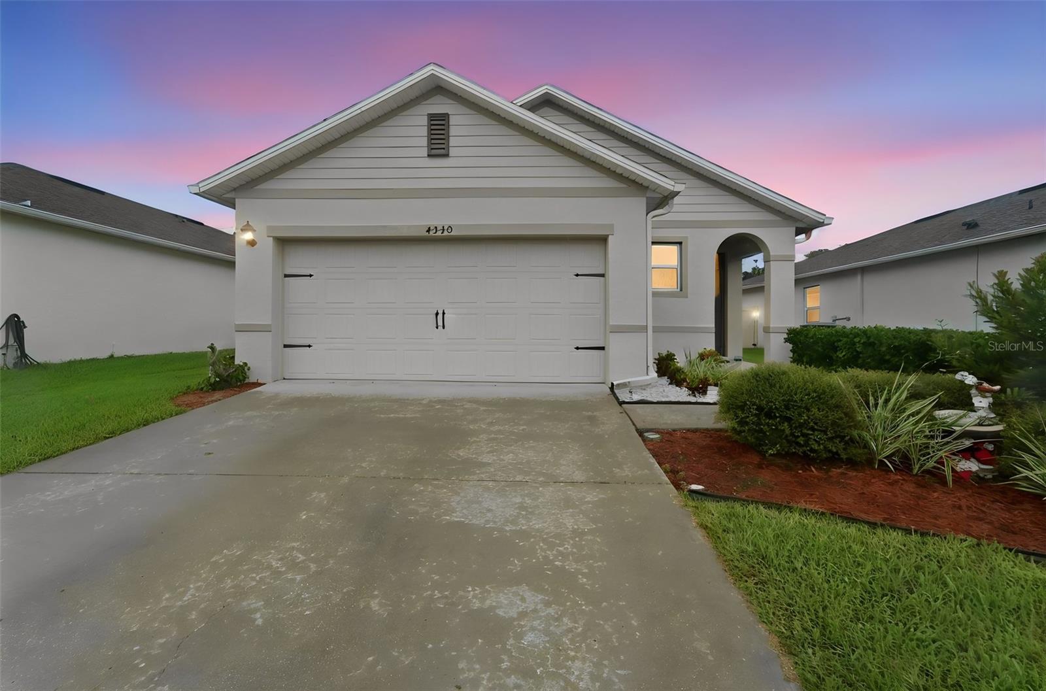
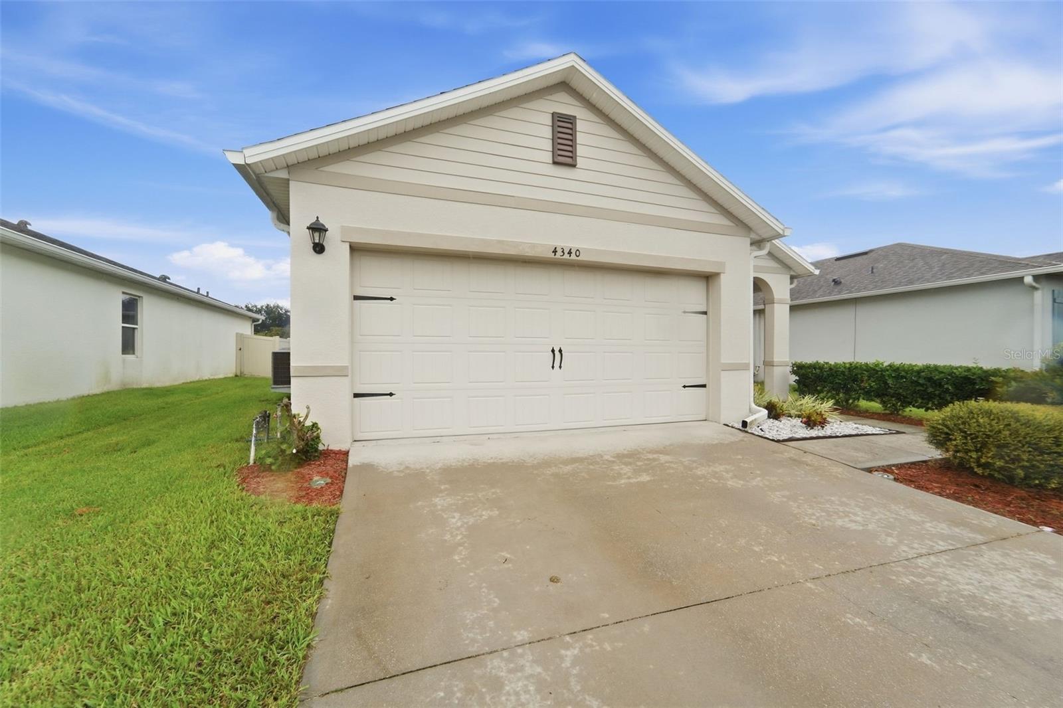
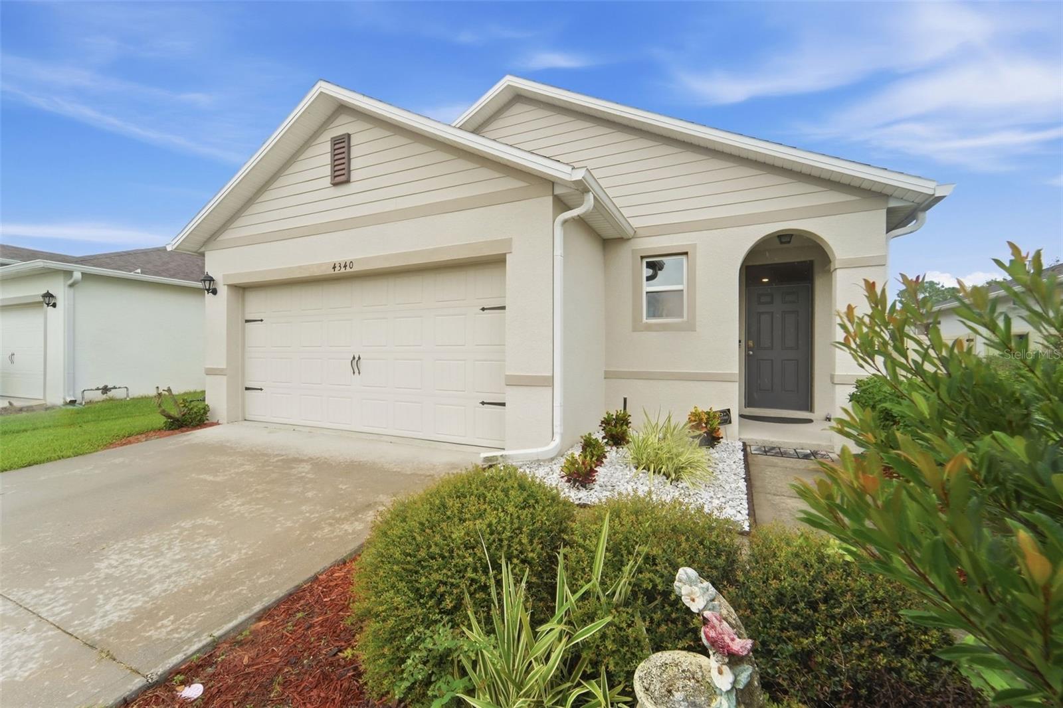
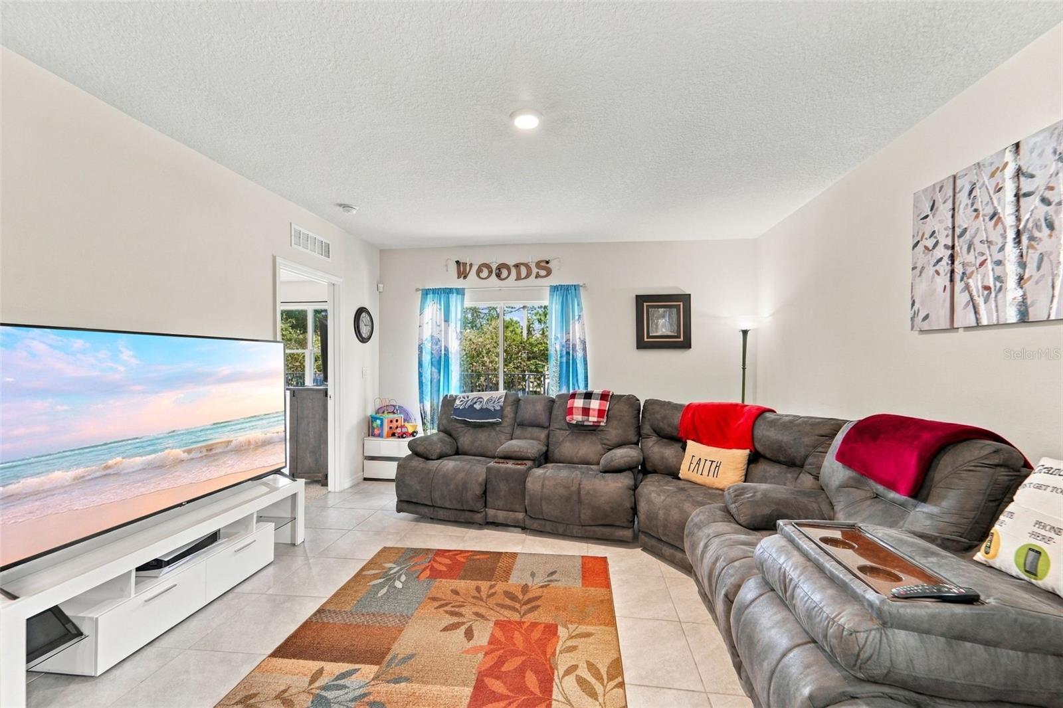
**Step inside and fall in love with this beautifully maintained home featuring the popular Alex floor plan by D.R. Horton!** Offering 3 bedrooms, 2 baths and 1,504 square feet of light, bright and inviting living space, this move-in-ready home was built in 2019 and features a desirable open and split-bedroom floor plan, a nice level lot and a partially fenced backyard—perfect for pets, play or outdoor entertaining. The clean and inviting interior features recessed and LED lighting, granite countertops, stainless steel appliances and a spacious breakfast bar overlooking the main living area. The open layout makes entertaining easy, while the formal dining area provides additional space for gatherings and special occasions. The private primary suite is separated from the secondary bedrooms, and an inside utility room adds everyday convenience. Step outside to the rear lanai and enjoy your partially fenced backyard with plenty of room to relax and enjoy the Florida lifestyle. Located in the popular **Riverbend at Cameron Heights** community, residents enjoy a sparkling community pool, cabana, playground, sidewalks and attractive winding streets. The convenient location puts you just minutes from historic Downtown Sanford, where you can enjoy live music, restaurants, shopping, festivals and year-round events. With convenient access to three area airports, major roadways, shopping and dining, this home offers a wonderful combination of comfort, community and location. **Light, bright, beautifully maintained and ready for its next owner—make your appointment today before this one says SOLD. Information deemed accurate, room measurements and lot sizes are approximate, and all should be independently verified by the buyer. Some information are auto populated from the county records and not accurate and listing Broker/Realtor are not liable for incorrect information.

$2,461/mo

Est. mortgage payment based on a $369,900 home price.

All estimates are provided by Luxury Presence for informational purposes only. Actual amounts may vary.

Additional information

MLS® ID
V4951503

Interior Features

Bedrooms
3
Bathrooms
2
Cooling
Yes
Heating
Yes
Basement
No

Exterior Features

Lot Size
0.13 Acres

Other Property Details

Taxes
$2,836
Tax Frequency
Annually
Association Fee Frequency
Monthly
Garage
Yes
Pets Allowed
Yes
55+/Senior Community
No

Listings courtesy of Stellar MLS as distributed by MLS GRID

All information deemed reliable but not guaranteed and should be independently verified. All properties are subject to prior sale, change or withdrawal. Neither listing broker(s) nor Upwell Realty shall be responsible for any typographical errors, misinformation, misprints and shall be held totally harmless. Properties displayed may be listed or sold by various participants in the MLS. 

Based on information submitted to the MLS GRID as of 8:21 PM UTC on 10/7/2026. All data is obtained from various sources and may not have been verified by broker or MLS GRID. Supplied Open House Information is subject to change without notice. All information should be independently reviewed and verified for accuracy. Properties may or may not be listed by the office/agent presenting the information.

©2026 Stellar MLS . All rights reserved.

DMCA Notice

Powered by Luxury Presence