Property photo 1
Property photo 2
Property photo 3
Property photo 4
Property photo 5
5 Beds
5 Baths
3,446 sqft

$1,250,000

2403 CAMBRIDGE AVE, LAKELAND FL, 33803

Price per sqft$362.74
Built in2023
Property size3,446 sqft
Property typeResidential
Courtesy of SMITH & ASSOCIATES REAL ESTATE, Nicole Thomas, LLC  Listing Contact: 813-839-3800

Overview

Active

Listed Nov 6, 2025

Updated 2 days ago

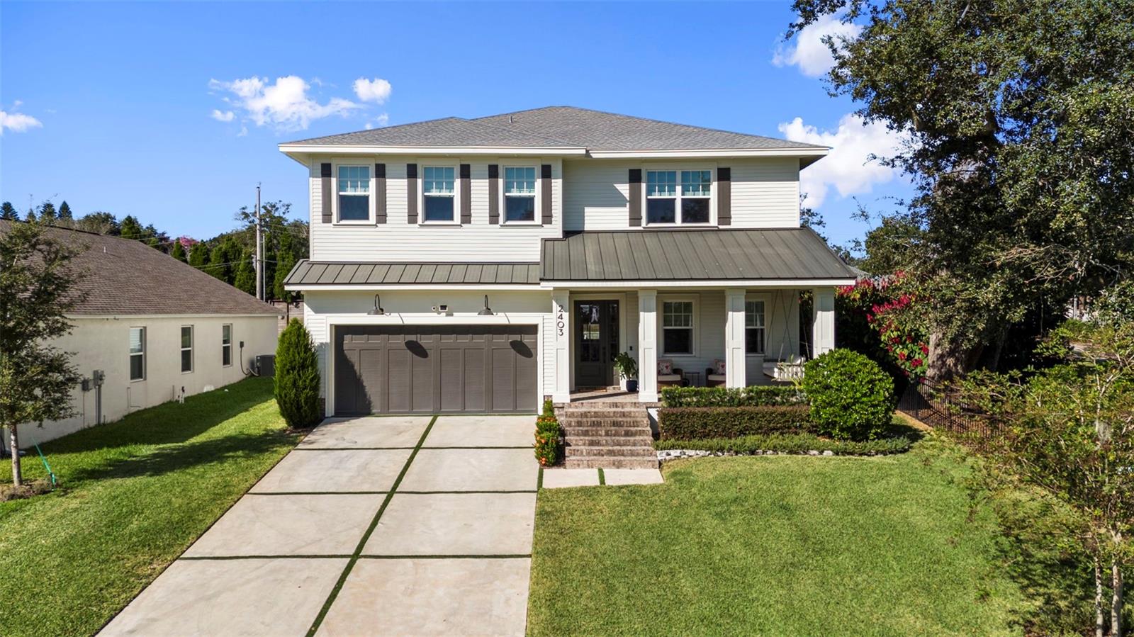
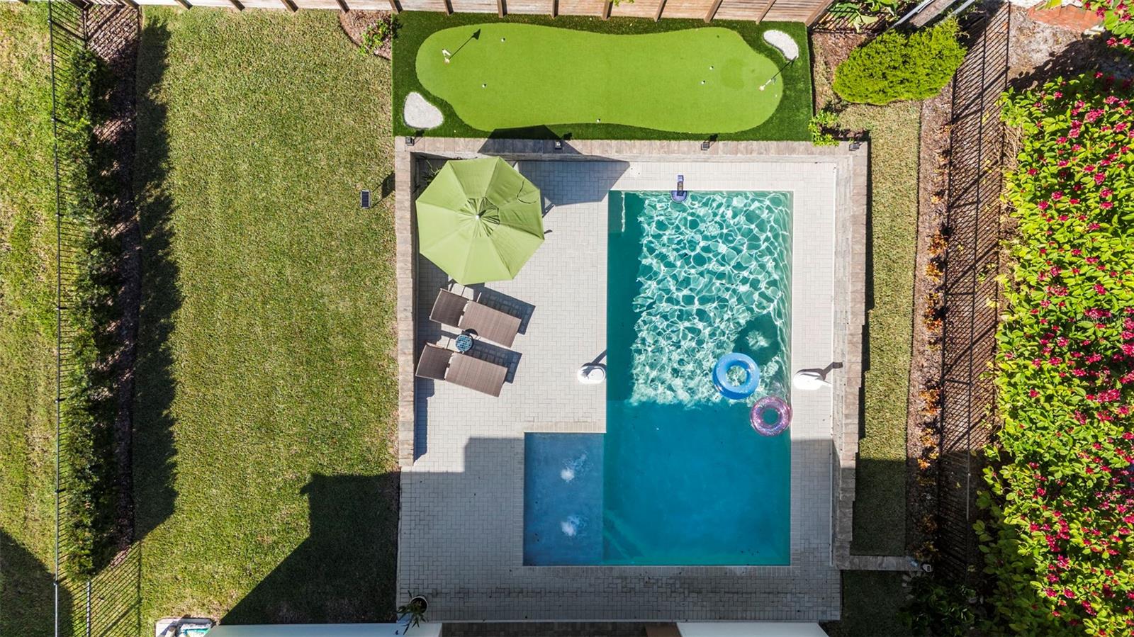
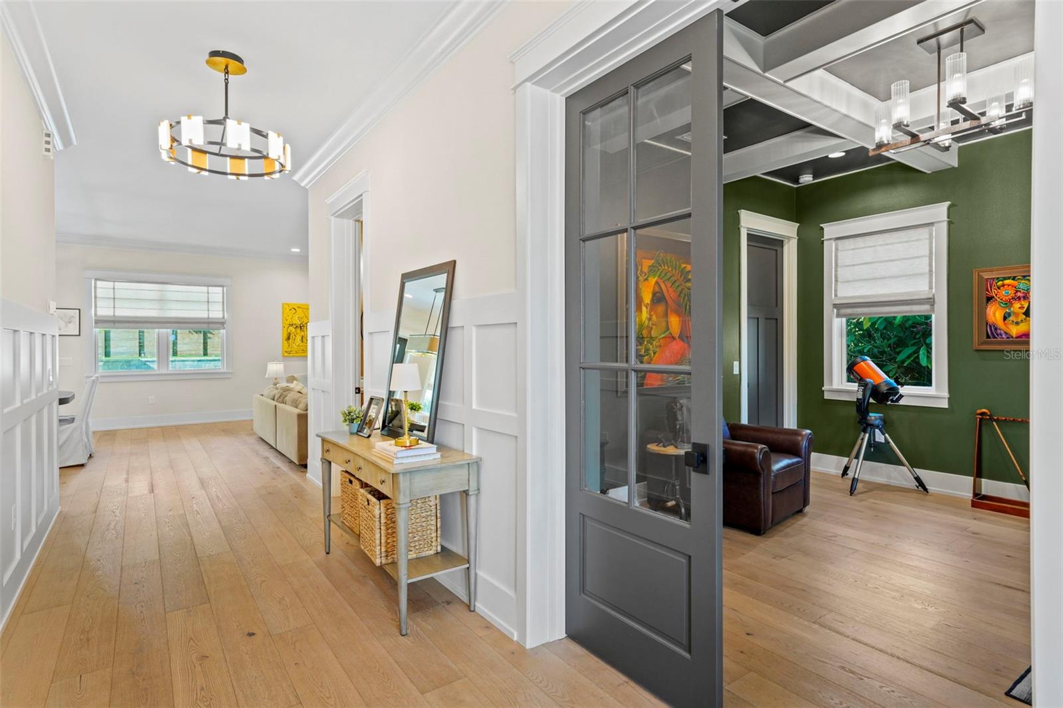
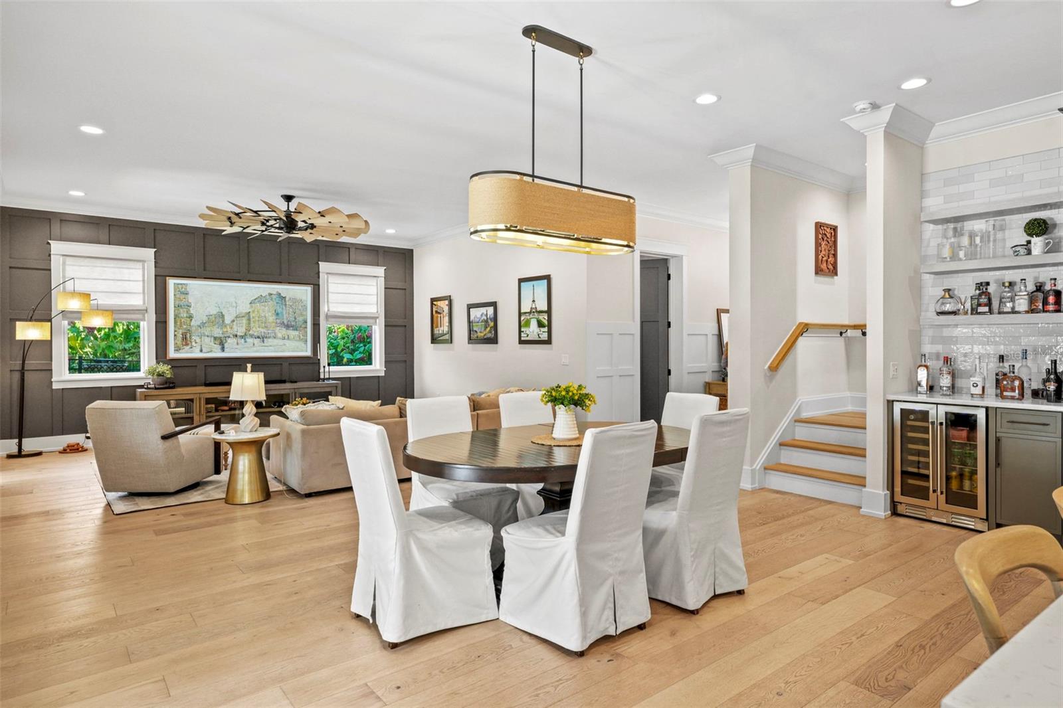
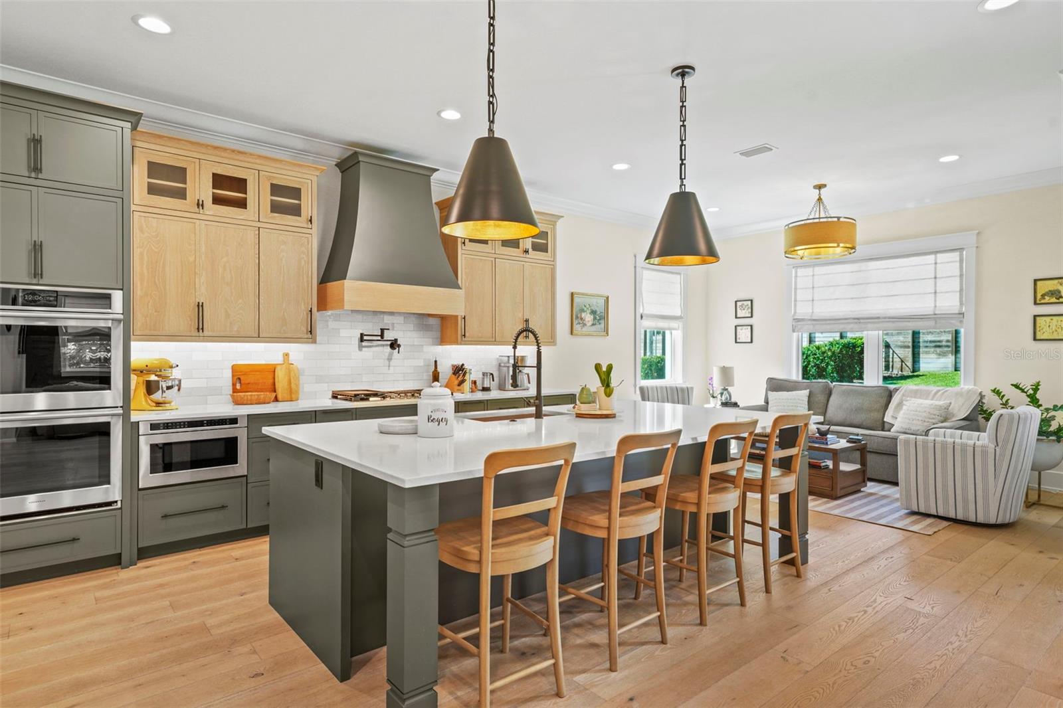
Welcome to the Lake Hollingsworth legacy. Steps from Lake Hollingsworth and the Lakeland Country Club, this 5-bedroom, 5-full bathroom, newer-construction home offers luxury living amid historic elegance. From Amish cabinetry to natural hickory engineered wood floors throughout, meticulous attention to detail is evident in every corner of this home. Upon entry, you are welcomed by the current study, which has its own full bath and walk-in closet. The kitchen is the heart of the home and seamlessly flows into the breakfast nook, great room and additional den. A chef’s dream, this kitchen features stunning cabinetry, quartz countertops, a gas cooktop, double built-in ovens, a built-in microwave, a large walk-in pantry, and a stylish hood with a pot filler. The dry bar with a wine fridge completes this open-concept marvel, perfect for holidays and entertaining. Upstairs, you will find the primary suite along with three additional bedrooms, each equipped with walk-in closets and full bathrooms. Step out back to your own private backyard paradise, equipped with an outdoor kitchen, a saltwater pool, a lounge area, a putting green, and a grassy area for kids and dogs to play. The 2-car garage has an epoxy floor and connects to the drop zone mud room for convenient access into the home. As one of the only new construction homes in this neighborhood, you enjoy historic elegance and natural beauty, living a true Florida lifestyle. This one-of-a-kind luxury home is a must-see!

$8,316/mo

Est. mortgage payment based on a $1,250,000 home price.

All estimates are provided by Luxury Presence for informational purposes only. Actual amounts may vary.

Additional information

MLS® ID
TB8445043

Interior Features

Bedrooms
5
Bathrooms
5
Cooling
Yes
Heating
Yes
Basement
No

Exterior Features

Lot Size
0.18 Acres

Other Property Details

Taxes
$11,909
Tax Frequency
Annually
Association Fee Frequency
Monthly
Garage
Yes
Pool
Yes
55+/Senior Community
No

Listings courtesy of Stellar MLS as distributed by MLS GRID

All information deemed reliable but not guaranteed and should be independently verified. All properties are subject to prior sale, change or withdrawal. Neither listing broker(s) nor Upwell Realty shall be responsible for any typographical errors, misinformation, misprints and shall be held totally harmless. Properties displayed may be listed or sold by various participants in the MLS. 

Based on information submitted to the MLS GRID as of 4:31 AM UTC on 10/8/2026. All data is obtained from various sources and may not have been verified by broker or MLS GRID. Supplied Open House Information is subject to change without notice. All information should be independently reviewed and verified for accuracy. Properties may or may not be listed by the office/agent presenting the information.

©2026 Stellar MLS . All rights reserved.

DMCA Notice

Powered by Luxury Presence