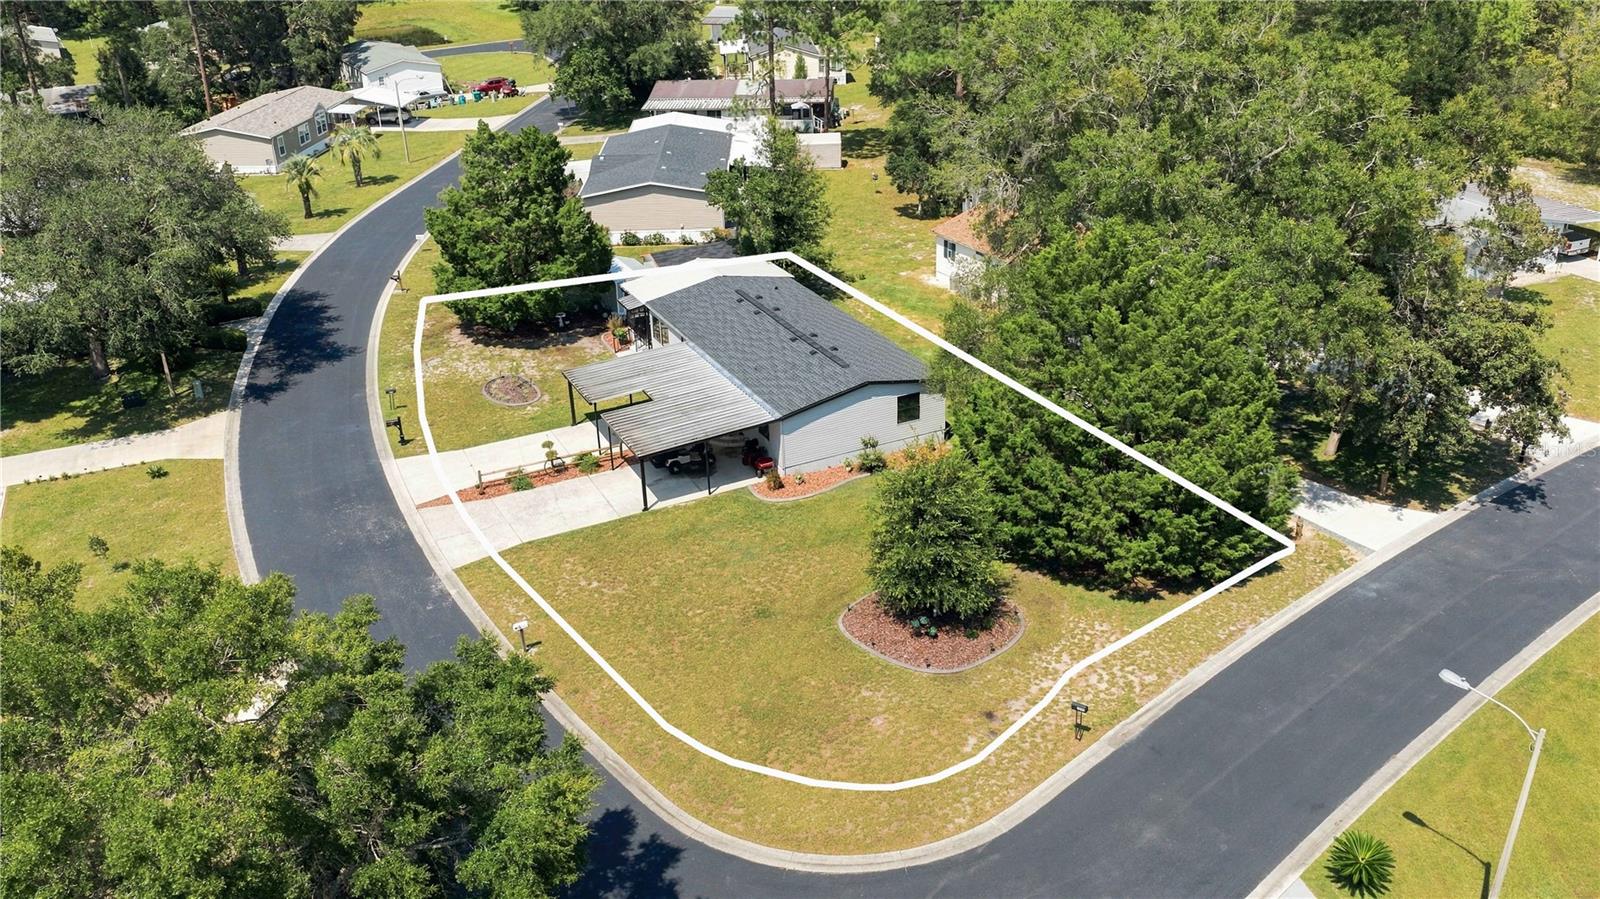
Property photo 1
Property photo 2
Property photo 3
Property photo 4
Property photo 5
3 Beds
2 Baths
1,512 sqft

$179,900

8385 N SHADY FORK WAY, DUNNELLON FL, 34433

Price per sqft$118.98
Built in1990
Property size1,512 sqft
Property typeManufactured
Courtesy of FLORIDA ADVANTAGE REALTY GROUP, James Hinson, PA  Listing Contact: 352-618-2926

Overview

Active

Listed Aug 21, 2026

Updated 38h ago

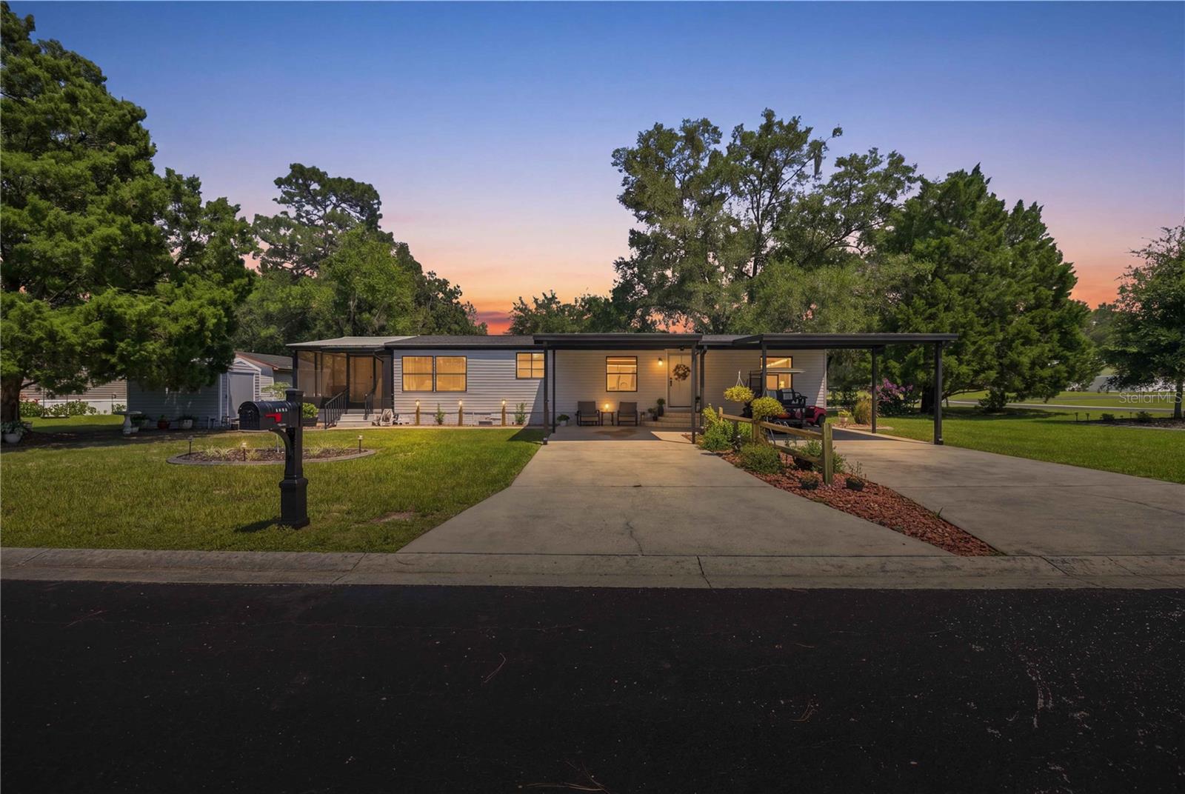
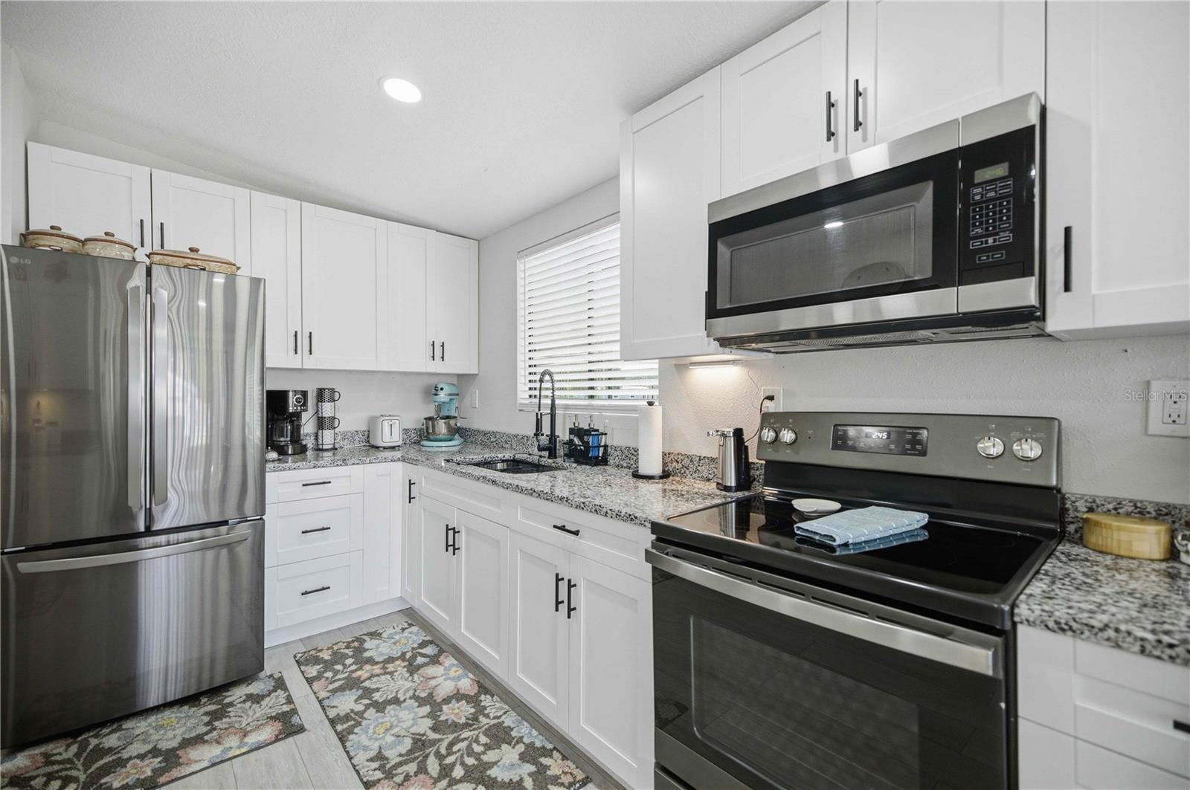
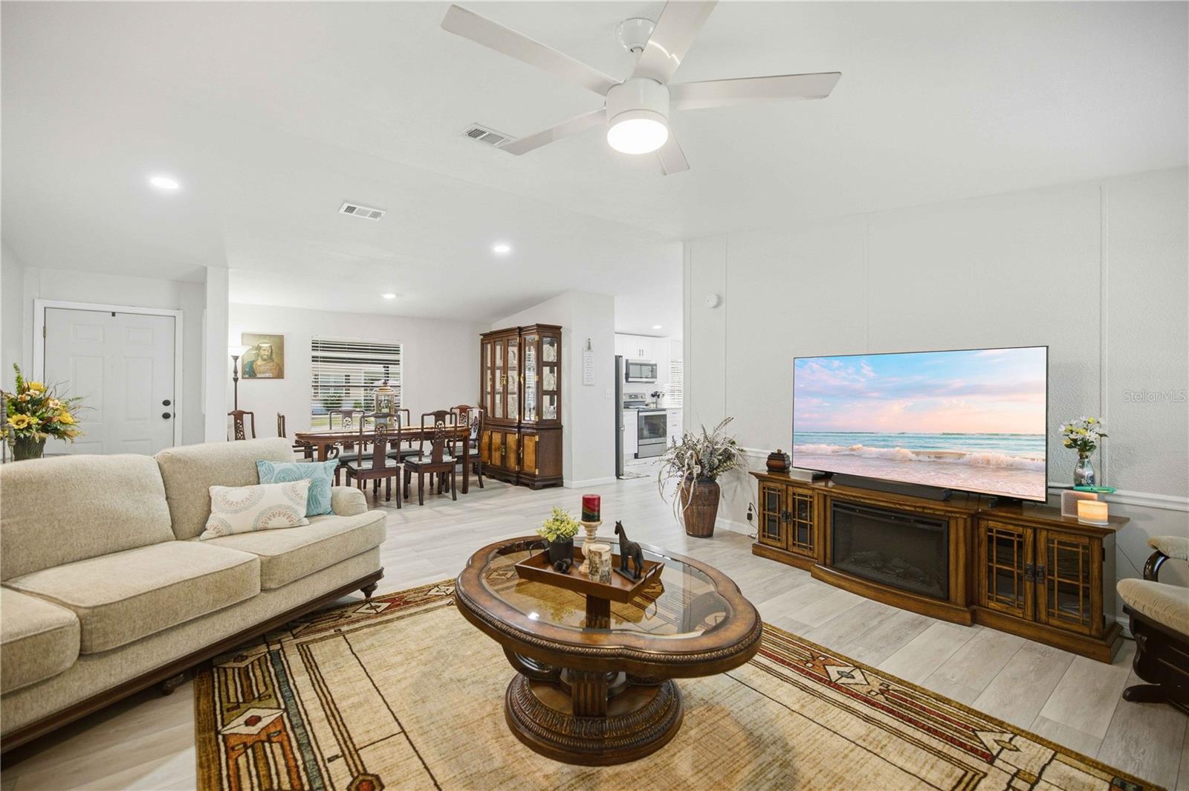
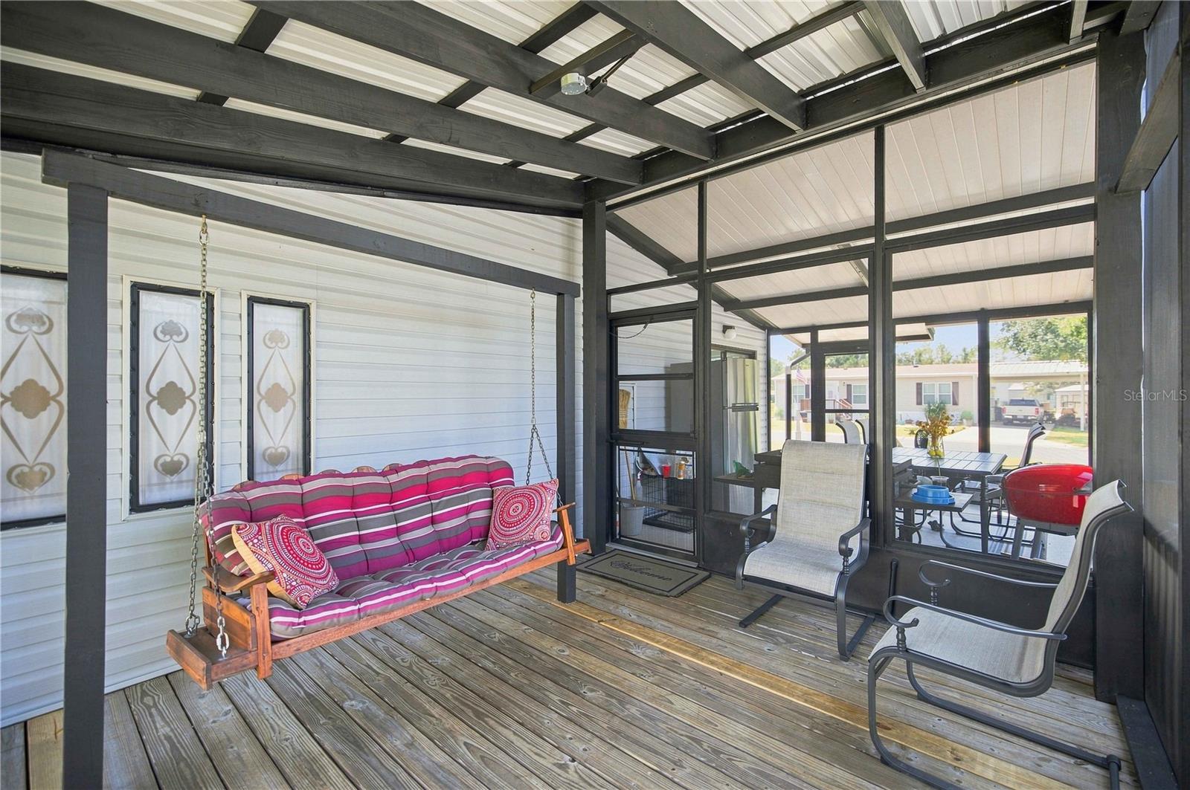
Welcome to your own little slice of heaven! From the moment you arrive, the beautiful landscaping, oversized driveway, and covered parking make this home feel warm and inviting. Walk up the steps, open the front door, and enter a bright, beautifully renovated living room and dining room that immediately feel like home. Fully renovated just one year ago, this three-bedroom, two-bath home offers a comfortable split floor plan that provides privacy between the primary suite and additional bedrooms. The spacious living room flows naturally into the dining area and updated kitchen, making it easy to enjoy everyday life or gather with the people you love. A dedicated laundry room is conveniently located just off the kitchen. The primary suite features a walk-in closet and an updated bathroom with a beautifully tiled shower. Two screened-in patios provide the perfect places to enjoy your morning coffee, relax with a good book, or spend a peaceful Florida evening outdoors. The home also includes a storage shed, beautiful outdoor spaces, and plenty of room for parking. Located in the welcoming 55+ community of Crystal Pointe, this home offers the peaceful lifestyle that can be so hard to find. The community clubhouse includes a workout room and a quiet reading area where residents can exercise, unwind, or connect with neighbors. When the Florida weather heats up, take a refreshing dip in the community pool and enjoy having these wonderful amenities close to home. With friendly neighbors and a warm sense of community, this truly is a special place ready for its next owner to walk in, settle down, and make it their own. The refrigerator currently located in the kitchen does not convey. The refrigerator located on the screened-in patio will be moved into the kitchen and will remain with the home.

$1,197/mo

Est. mortgage payment based on a $179,900 home price.

All estimates are provided by Luxury Presence for informational purposes only. Actual amounts may vary.

Additional information

MLS® ID
OM730654

Interior Features

Bedrooms
3
Bathrooms
2
Cooling
Yes
Heating
Yes
Basement
No

Exterior Features

Lot Size
0.27 Acres

Other Property Details

Taxes
$1,857
Tax Frequency
Annually
Association Fee Frequency
Monthly
Pets Allowed
Yes
55+/Senior Community
Yes

Listings courtesy of Stellar MLS as distributed by MLS GRID

All information deemed reliable but not guaranteed and should be independently verified. All properties are subject to prior sale, change or withdrawal. Neither listing broker(s) nor Upwell Realty shall be responsible for any typographical errors, misinformation, misprints and shall be held totally harmless. Properties displayed may be listed or sold by various participants in the MLS. 

Based on information submitted to the MLS GRID as of 4:13 PM UTC on 10/7/2026. All data is obtained from various sources and may not have been verified by broker or MLS GRID. Supplied Open House Information is subject to change without notice. All information should be independently reviewed and verified for accuracy. Properties may or may not be listed by the office/agent presenting the information.

©2026 Stellar MLS . All rights reserved.

DMCA Notice

Powered by Luxury Presence