Property photo 1
Property photo 2
Property photo 3
Property photo 4
Property photo 5
3 Beds
3 Baths
1,453 sqft

$325,000

6787 BRITTANY CHASE CT, ORLANDO FL, 32810

Price per sqft$223.68
Built in1991
Property size1,453 sqft
Property typeResidential
Courtesy of LOCAL LIVING REALTY GROUP, Heather Travis  Listing Contact: 386-314-5458

Overview

Active

Listed Oct 1, 2026

Updated 11h ago

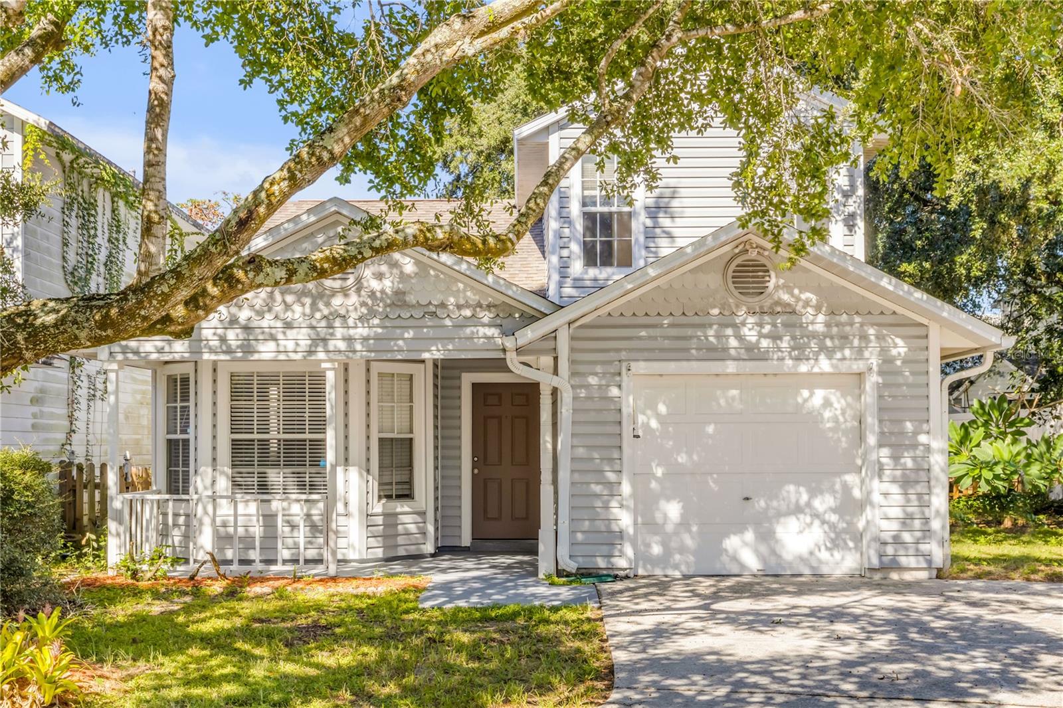
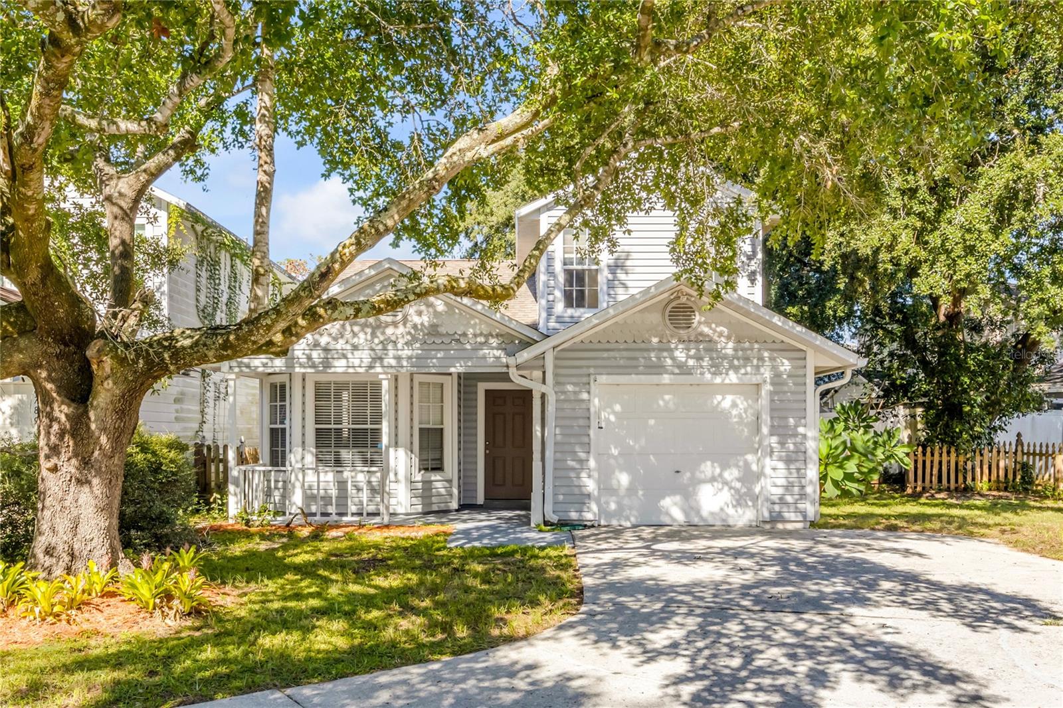
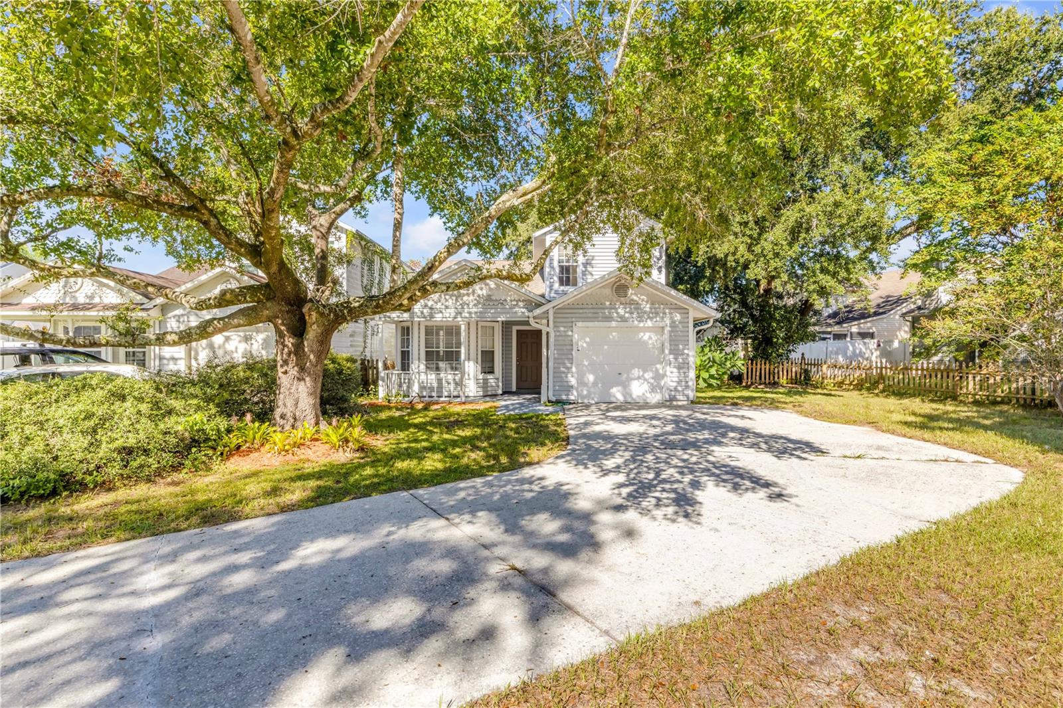
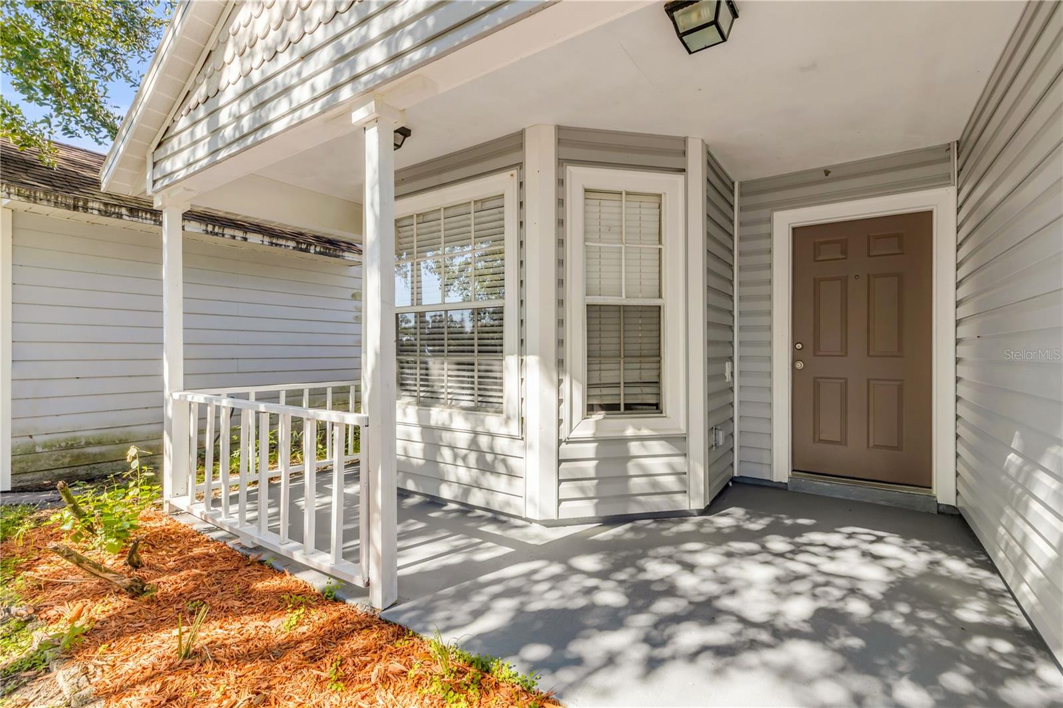
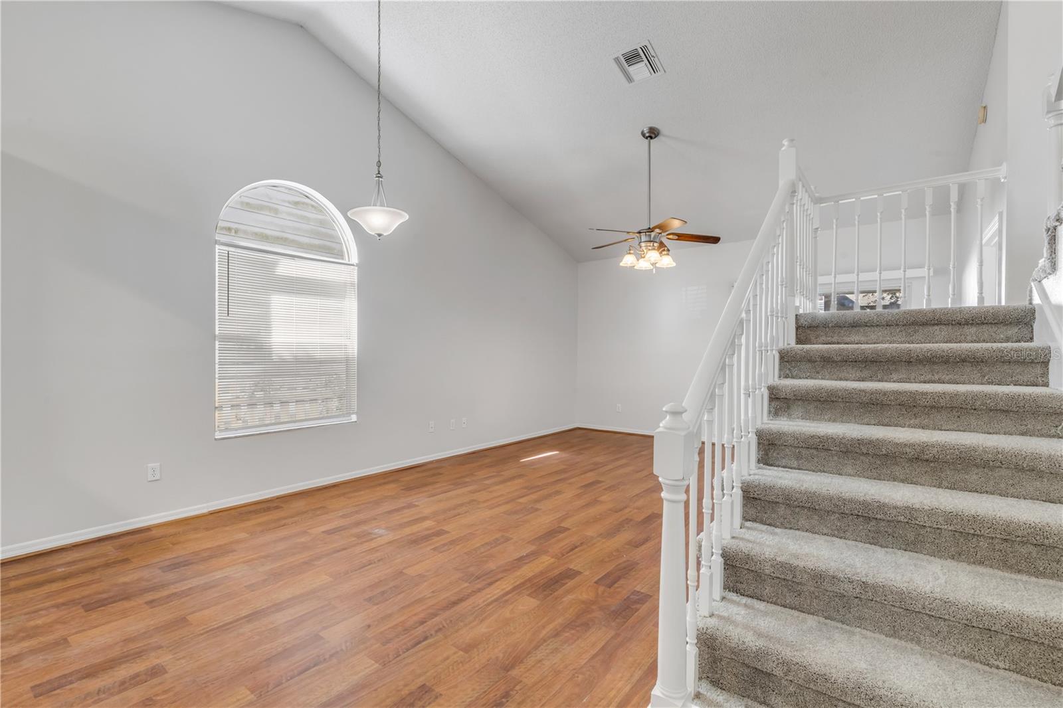
Welcome to 6787 Brittany Chase Court, a charming Victorian-style home tucked away on a quiet cul-de-sac in the desirable Victoria Chase community. From the moment you arrive, the inviting covered front porch and distinctive architectural character create a warm and welcoming first impression. Inside, high ceilings add to the spacious feel of the home, while laminate flooring and granite countertops provide a clean and updated look. The thoughtfully designed layout offers three bedrooms and two and a half baths, with the primary bedroom conveniently located on the main level and tucked away for added privacy. The additional bedrooms are located upstairs, offering flexibility for family, guests, a home office, or other personal space. The main living areas provide a comfortable setting for everyday living and entertaining, with plenty of natural space to make the home your own. Step outside to the nice-sized backyard, offering room for outdoor seating, gardening, play, or simply enjoying the Florida sunshine. The quiet cul-de-sac setting provides a tucked-away feel while still keeping you close to everything Central Florida has to offer. Located just minutes from Maitland, Winter Park, and Orlando, you’ll have convenient access to shopping, dining, entertainment, parks, major roadways, and the many attractions throughout the area. This Victoria Chase home offers a unique combination of Victorian charm, functional living space, privacy, and a convenient Central Florida location.

$2,162/mo

Est. mortgage payment based on a $325,000 home price.

All estimates are provided by Luxury Presence for informational purposes only. Actual amounts may vary.

Additional information

MLS® ID
V4951566

Interior Features

Bedrooms
3
Bathrooms
3
Cooling
Yes
Heating
Yes
Basement
No

Exterior Features

Lot Size
0.19 Acres

Other Property Details

Taxes
$4,385
Tax Frequency
Annually
Association Fee Frequency
Monthly
Garage
Yes
Pets Allowed
Yes
55+/Senior Community
No

Listings courtesy of Stellar MLS as distributed by MLS GRID

All information deemed reliable but not guaranteed and should be independently verified. All properties are subject to prior sale, change or withdrawal. Neither listing broker(s) nor Upwell Realty shall be responsible for any typographical errors, misinformation, misprints and shall be held totally harmless. Properties displayed may be listed or sold by various participants in the MLS. 

Based on information submitted to the MLS GRID as of 4:13 PM UTC on 10/7/2026. All data is obtained from various sources and may not have been verified by broker or MLS GRID. Supplied Open House Information is subject to change without notice. All information should be independently reviewed and verified for accuracy. Properties may or may not be listed by the office/agent presenting the information.

©2026 Stellar MLS . All rights reserved.

DMCA Notice

Powered by Luxury Presence