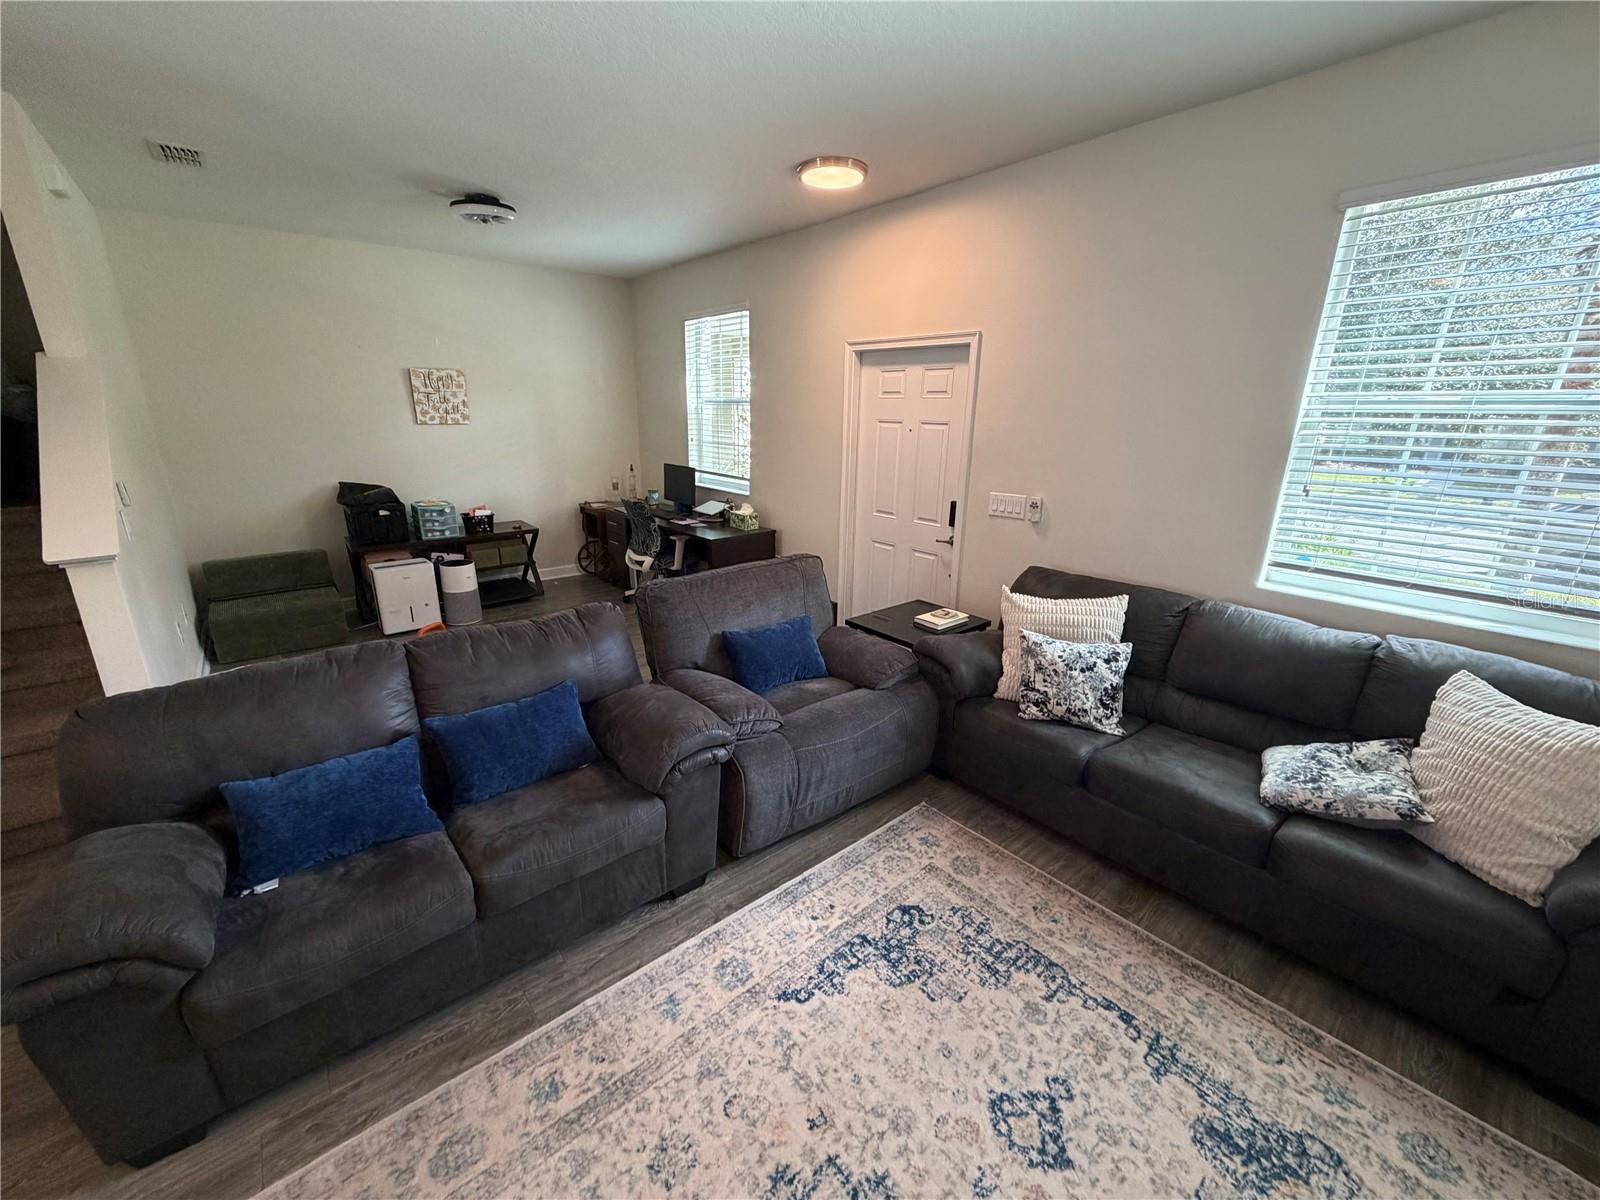
Property photo 1
Property photo 2
Property photo 3
Property photo 4
Property photo 5
3 Beds
3 Baths
1,636 sqft

$409,900

11120 SUSPENSE DR, WINTER GARDEN FL, 34787

Price per sqft$250.55
Built in2018
Property size1,636 sqft
Property typeTownhomes
Courtesy of ALLIVE REALTY, Renata Garcia Belardo  Listing Contact: 407-308-8560

Overview

Active

Listed Sep 20, 2026

Updated 13 days ago

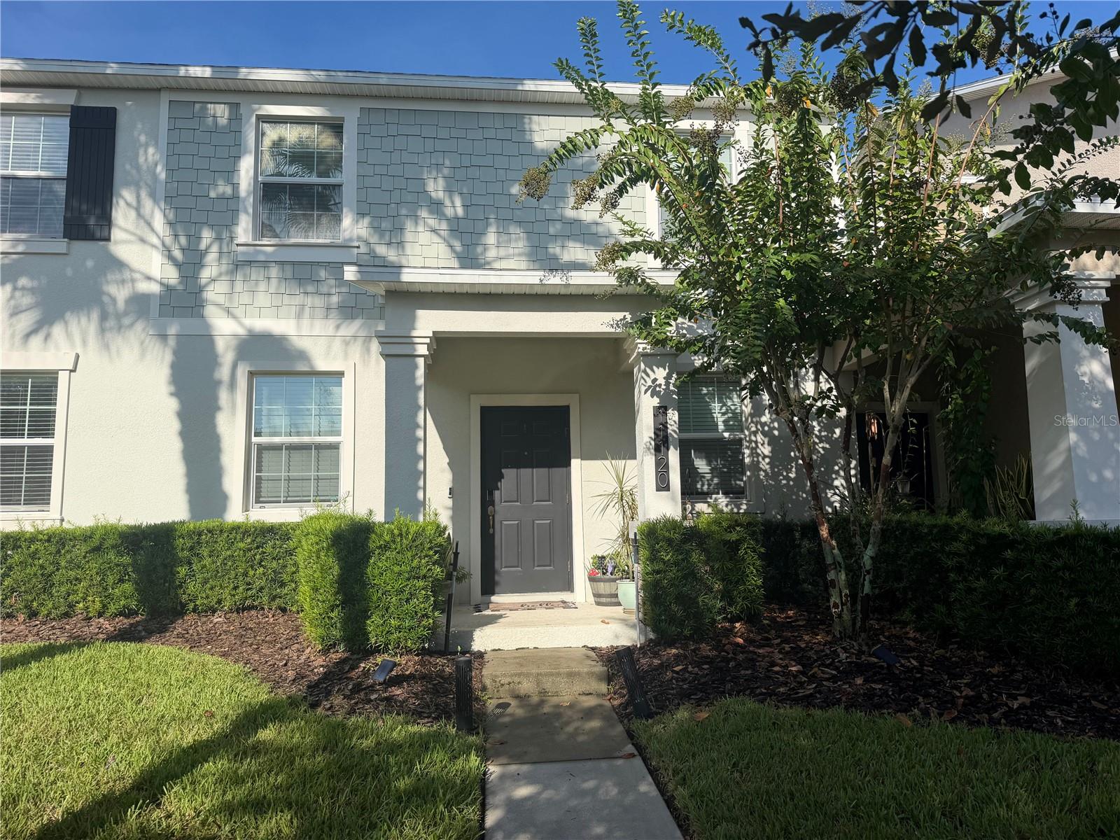
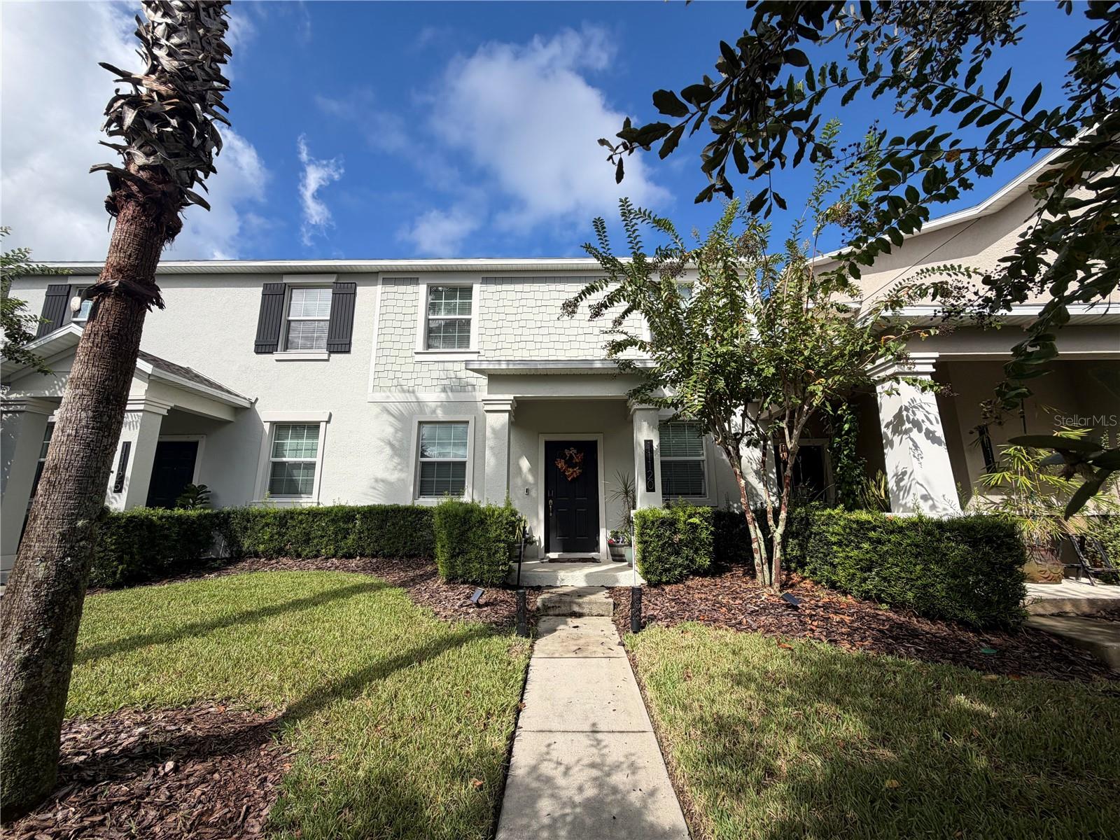
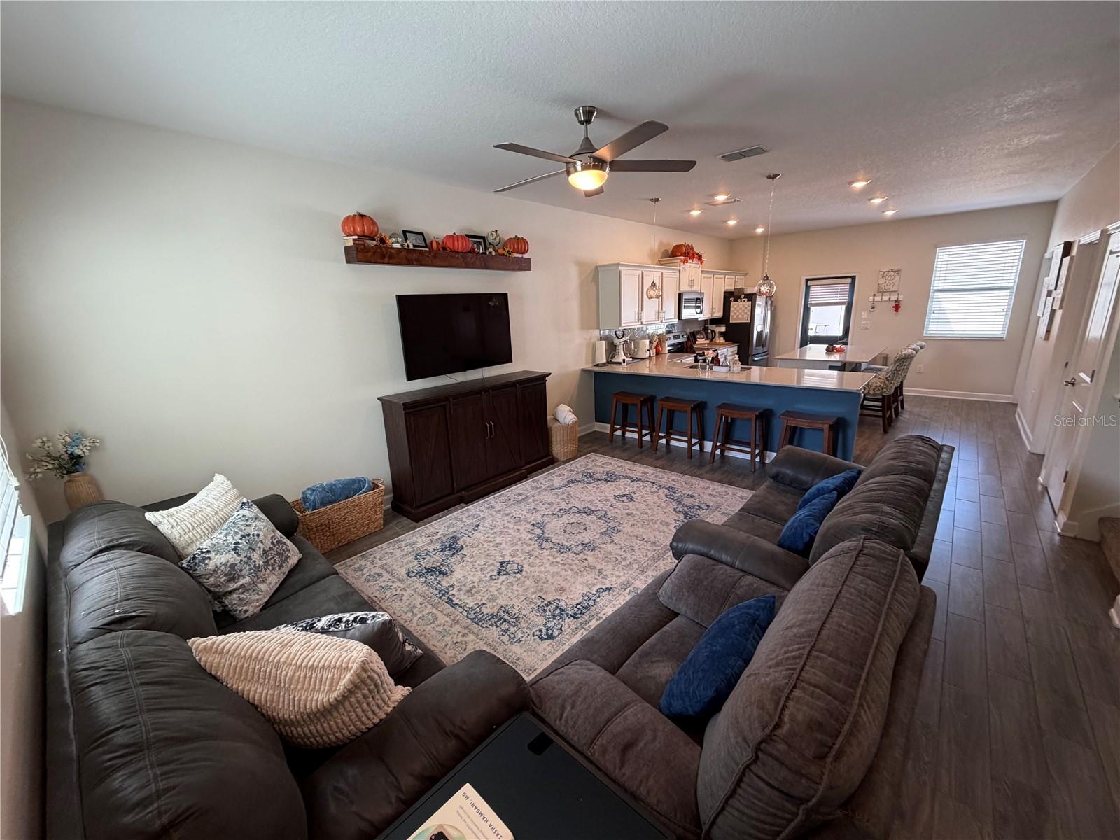
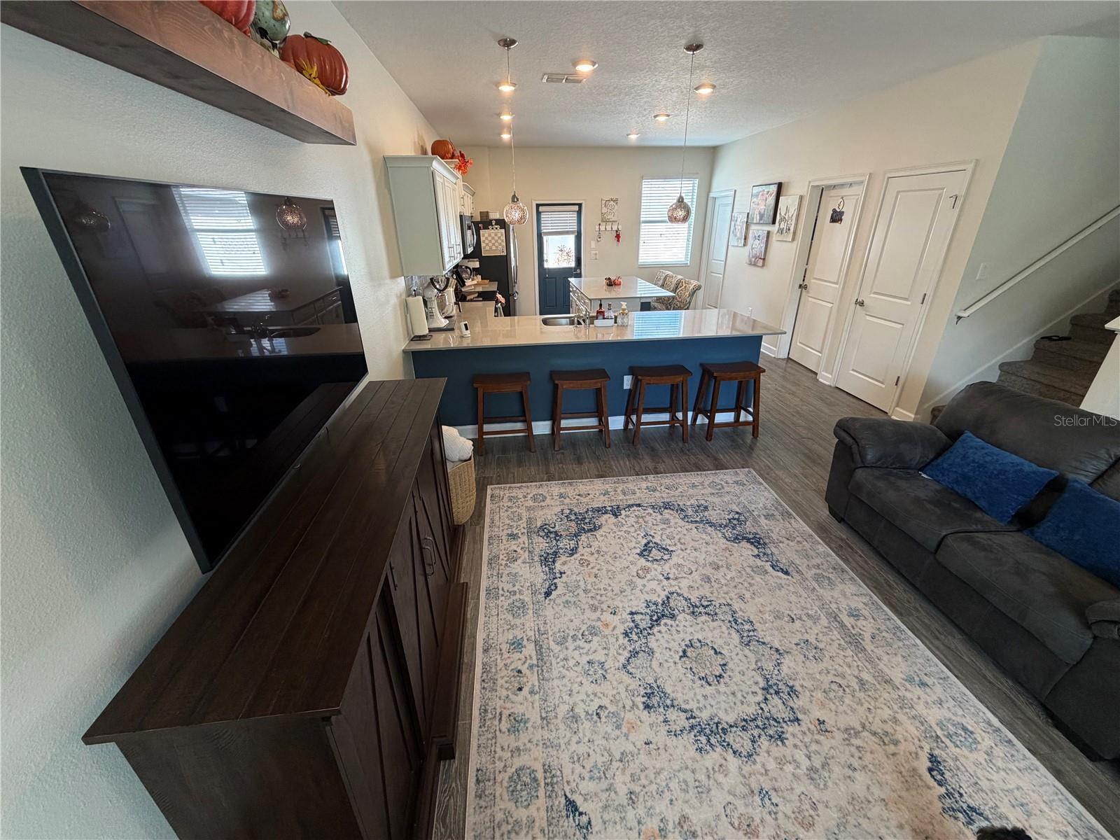
WELCOME HOME TO ONE OF THE MOST DESIRABLE FLOOR PLAN IN THE AREA! This exceptionally well-maintained townhouse in Winter Garden offers the perfect blend of comfort, space, and resort-style living. Step inside to a thoughtfully designed open-concept main floor featuring upgraded ceramic tile flooring, a massive kitchen island, a spacious pantry, a convenient half bath, and a generous laundry room. Upstairs, discover three well-appointed bedrooms, including a spacious primary suite with a beautifully sized bathroom featuring windows for natural light and a fantastic walk-in closet. The cherry on top? A generously sized backyard, offering valuable outdoor space for relaxing, entertaining, or enjoying time with family. The detached two-car garage provides convenience and functionality (it has been upgraded with hanging roof racks for significantly increased storage). Located in a beautiful, family-oriented community, residents enjoy resort-style amenities, including a sparkling pool, clubhouse with a game room, kitchen, and fitness center, basketball court, three dog parks, playgrounds, scenic lakes, and abundant green spaces. You can even bike to the elementary and middle schools located within the neighborhood, while the high school is just minutes away! Enjoy the exceptional Winter Garden lifestyle, with Disney fireworks views from the community, HOA-organized resident activities, and convenient access to Disney, Flamingo Crossings, the Hamlin area, shopping, dining, and major roadways, including State Road 429. A wonderful opportunity to own a spacious, move-in-ready home in a sought-after location!

$2,727/mo

Est. mortgage payment based on a $409,900 home price.

All estimates are provided by Luxury Presence for informational purposes only. Actual amounts may vary.

Additional information

MLS® ID
O6443446

Interior Features

Bedrooms
3
Bathrooms
3
Cooling
Yes
Heating
Yes
Basement
No

Exterior Features

Lot Size
0.07 Acres

Other Property Details

Taxes
$3,718
Tax Frequency
Annually
Association Fee Frequency
Monthly
Garage
Yes
Pets Allowed
Yes
55+/Senior Community
No

Listings courtesy of Stellar MLS as distributed by MLS GRID

All information deemed reliable but not guaranteed and should be independently verified. All properties are subject to prior sale, change or withdrawal. Neither listing broker(s) nor Upwell Realty shall be responsible for any typographical errors, misinformation, misprints and shall be held totally harmless. Properties displayed may be listed or sold by various participants in the MLS. 

Based on information submitted to the MLS GRID as of 3:04 PM UTC on 10/8/2026. All data is obtained from various sources and may not have been verified by broker or MLS GRID. Supplied Open House Information is subject to change without notice. All information should be independently reviewed and verified for accuracy. Properties may or may not be listed by the office/agent presenting the information.

©2026 Stellar MLS . All rights reserved.

DMCA Notice

Powered by Luxury Presence