Property photo 1
Property photo 2
Property photo 3
Property photo 4
Property photo 5
2 Beds
2 Baths
1,209 sqft

$400,000

4510 WILKINSON RD, SARASOTA FL, 34233

Price per sqft$330.85
Built in2020
Property size1,209 sqft
Property typeResidential
Courtesy of KW COASTAL LIVING III, Nikki Weiss  Listing Contact: [email protected]

Overview

Active

Listed Aug 22, 2026

Updated 2 weeks ago

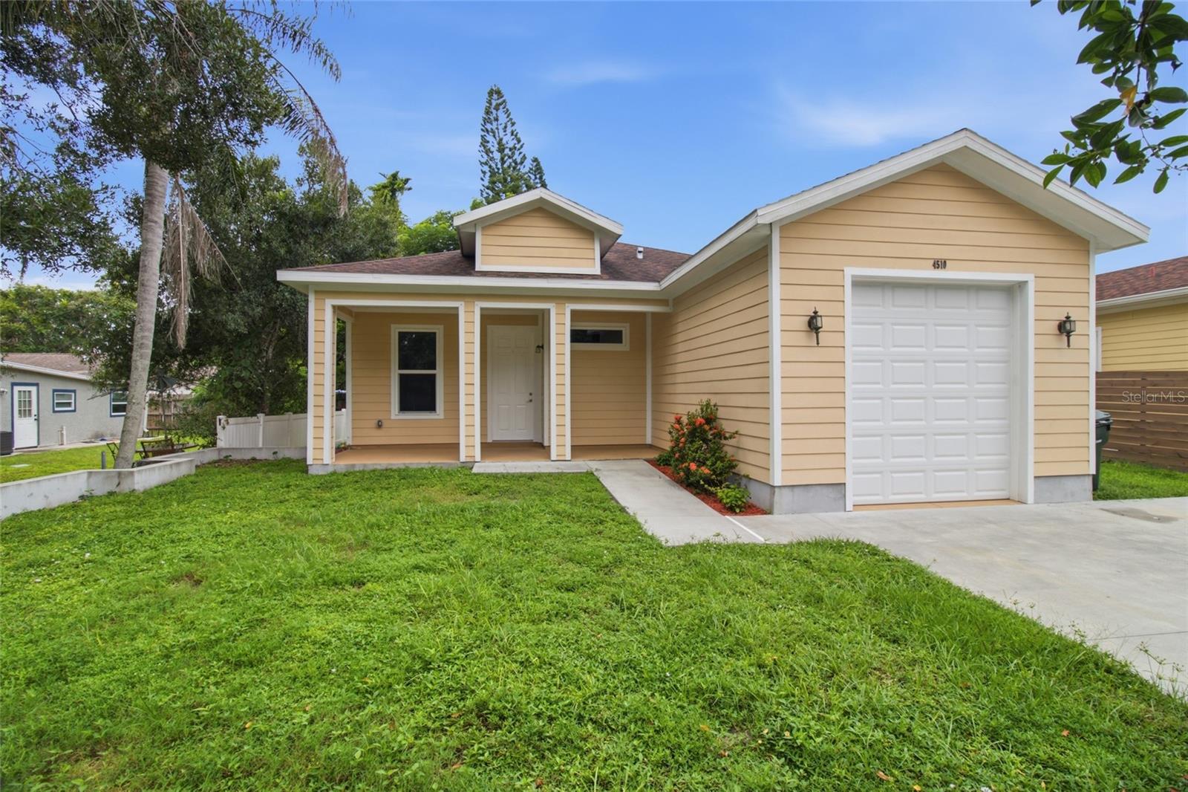
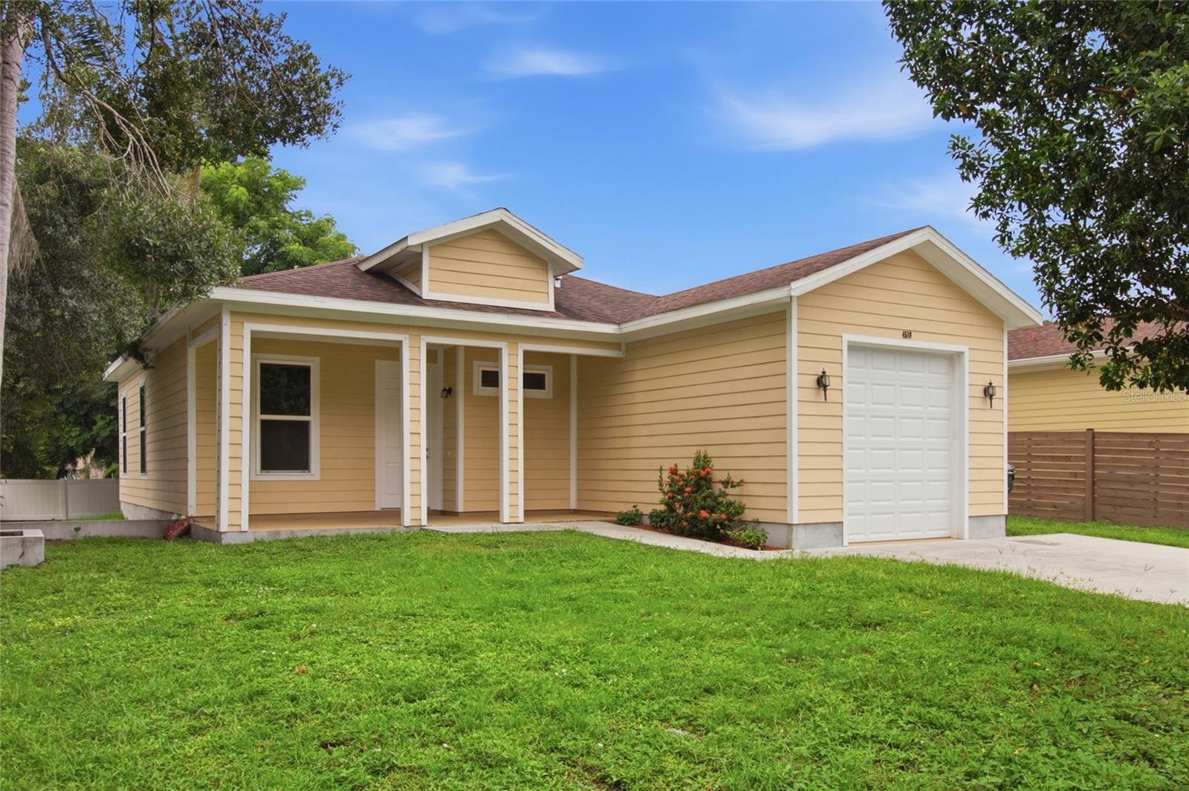
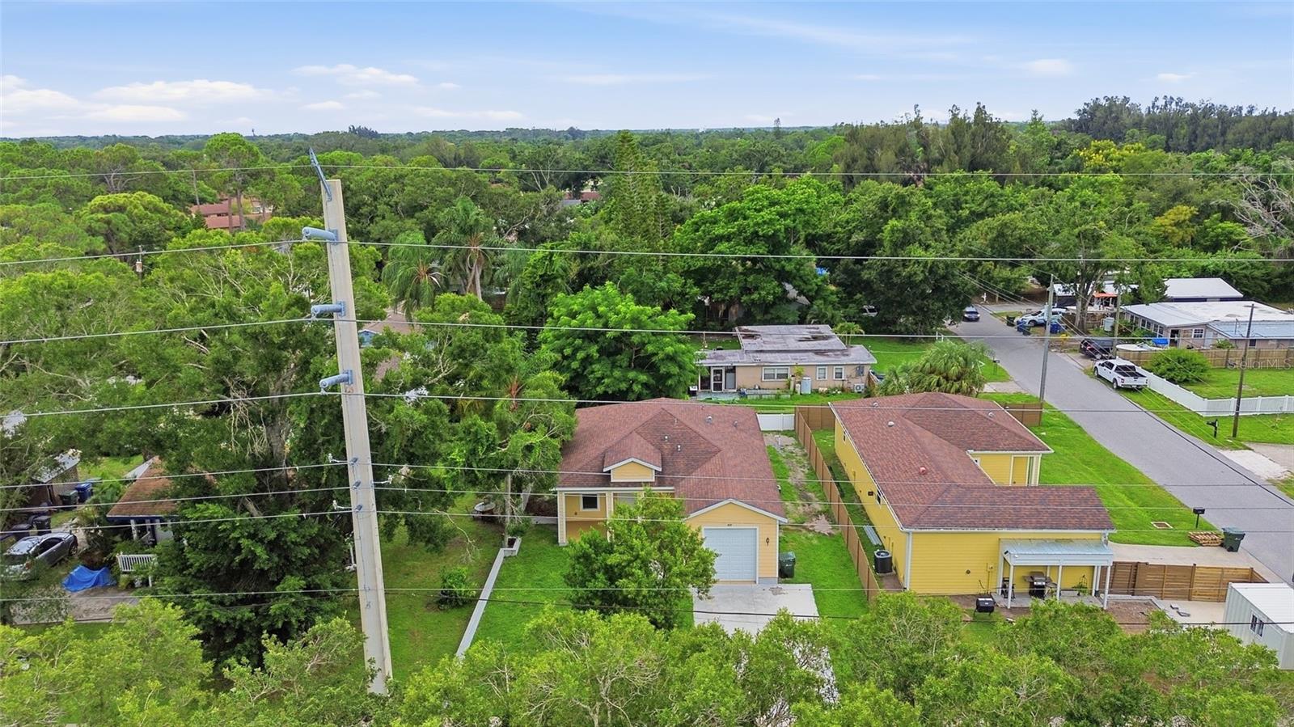
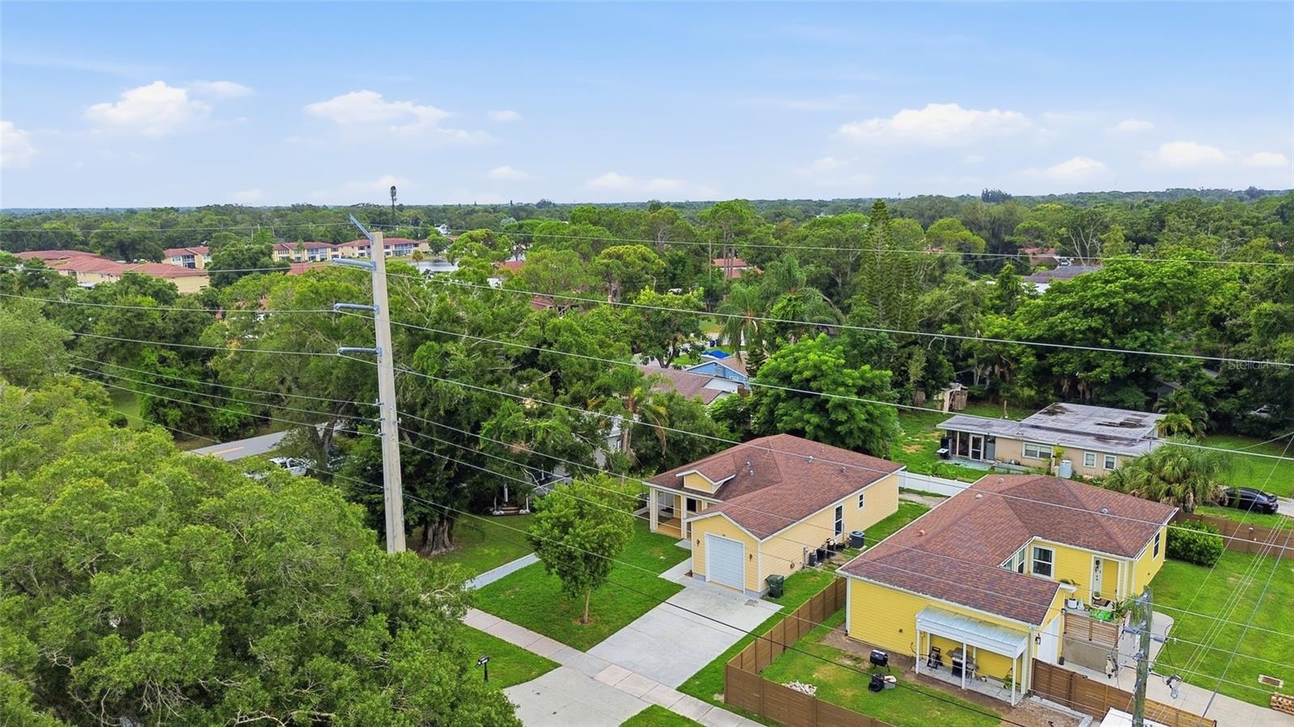
Welcome to 4510 Wilkinson Road, a 2021-built Sarasota home offering newer construction, a flexible floor plan, **NO HOA**, and thoughtful upgrades designed for the way you actually live. This 2-bedroom, 2-bath home includes a separate den, providing the perfect flex space for a home office, guest room, hobby space, or additional sitting area. Tile flooring runs throughout the home for a clean, cohesive look and easy Florida living. The primary suite is separated from the guest area to provide privacy. The primary bathroom has a double sink, walk in shower, and vanity area. Recent updates include brand new appliances and new well pump. One of the standout features is the garage, designed with extended height to provide additional flexibility for taller vehicles, recreational toys, storage, or equipment. The driveway has also been widened, creating valuable additional parking space. Enjoy the freedom of **no HOA** while being conveniently positioned near shopping, dining, I-75, Downtown Sarasota, and the area's Gulf beaches. You'll also be close to the newest shopping and development coming to the Palmer Ranch area, adding even more everyday conveniences nearby. Located within the sought-after Ashton Elementary School district, this location combines accessibility with the benefits of newer construction. If you've been searching for a newer Sarasota home with a den, no HOA, extra parking, and garage space with room for your Florida lifestyle and toys, 4510 Wilkinson Road deserves a closer look.

$2,661/mo

Est. mortgage payment based on a $400,000 home price.

All estimates are provided by Luxury Presence for informational purposes only. Actual amounts may vary.

Additional information

MLS® ID
A4703695

Interior Features

Bedrooms
2
Bathrooms
2
Cooling
Yes
Heating
Yes
Basement
No

Exterior Features

Lot Size
0.14 Acres

Other Property Details

Taxes
$3,837
Tax Frequency
Annually
Association Fee Frequency
Monthly
Garage
Yes
Pets Allowed
Yes
New Construction
Yes
55+/Senior Community
No

Listings courtesy of Stellar MLS as distributed by MLS GRID

All information deemed reliable but not guaranteed and should be independently verified. All properties are subject to prior sale, change or withdrawal. Neither listing broker(s) nor Upwell Realty shall be responsible for any typographical errors, misinformation, misprints and shall be held totally harmless. Properties displayed may be listed or sold by various participants in the MLS. 

Based on information submitted to the MLS GRID as of 6:39 PM UTC on 10/7/2026. All data is obtained from various sources and may not have been verified by broker or MLS GRID. Supplied Open House Information is subject to change without notice. All information should be independently reviewed and verified for accuracy. Properties may or may not be listed by the office/agent presenting the information.

©2026 Stellar MLS . All rights reserved.

DMCA Notice

Powered by Luxury Presence