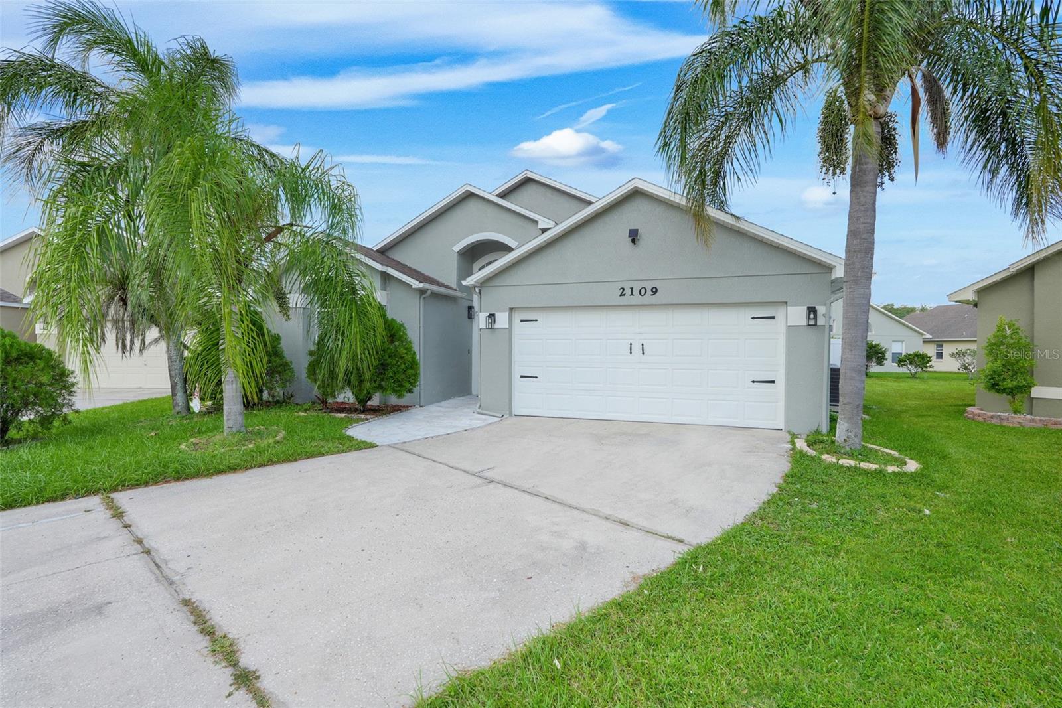
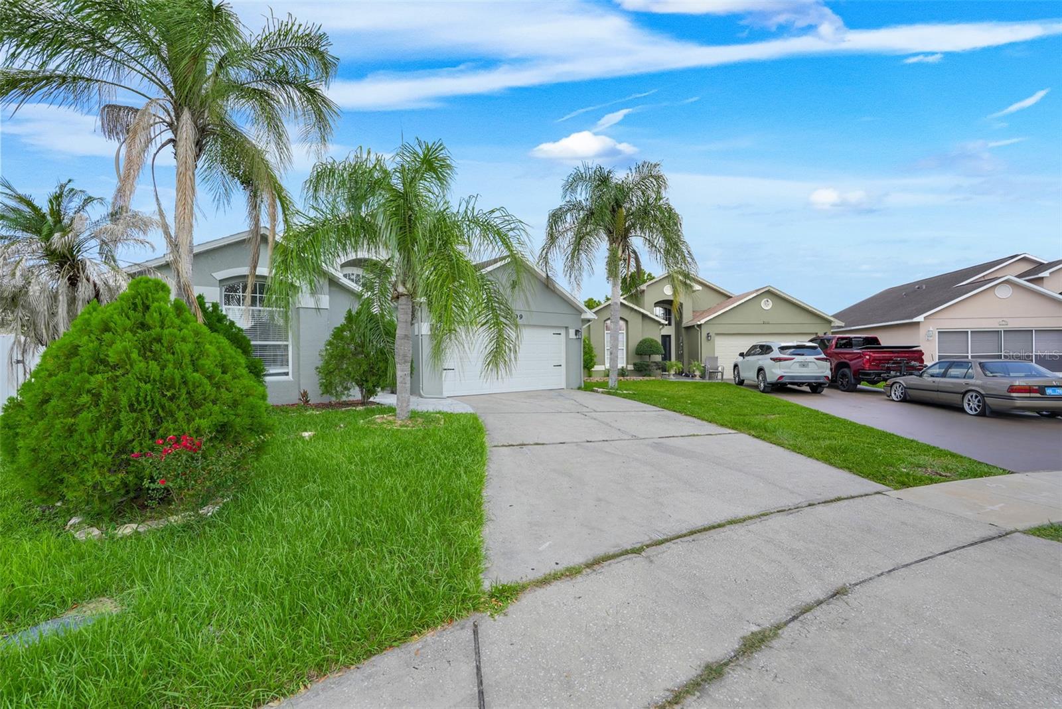
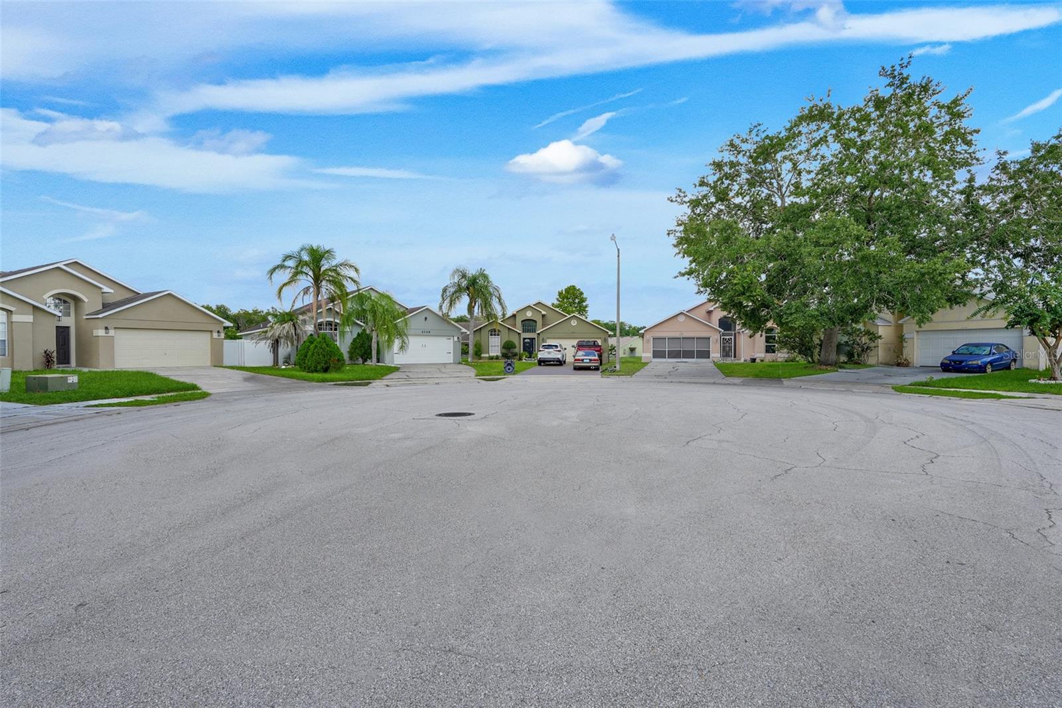
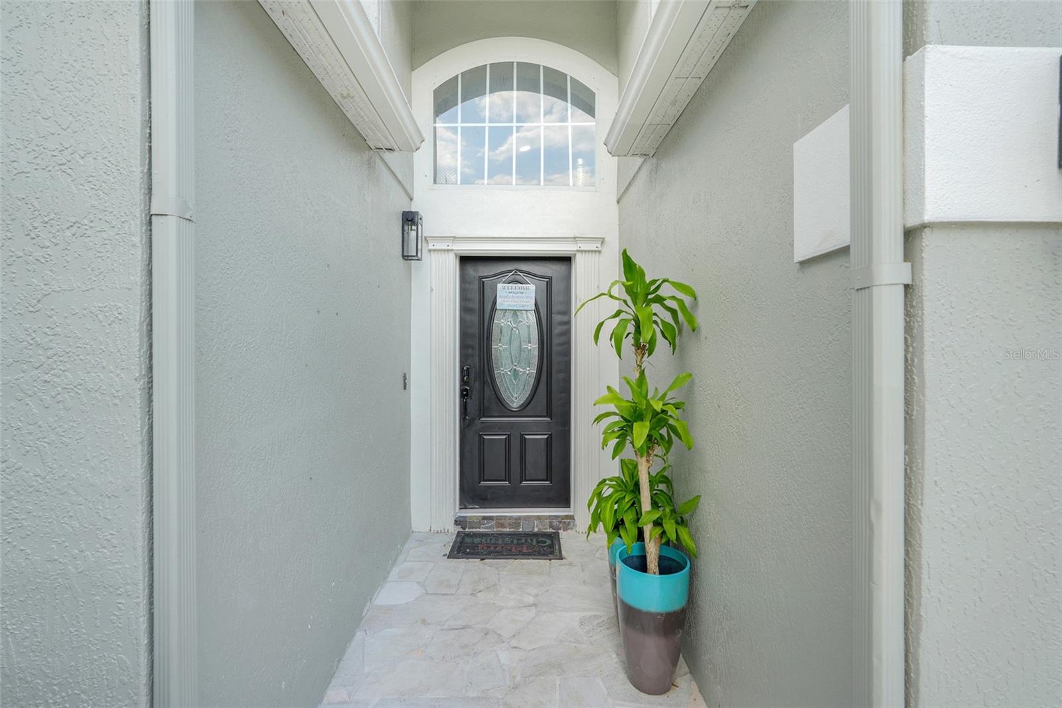
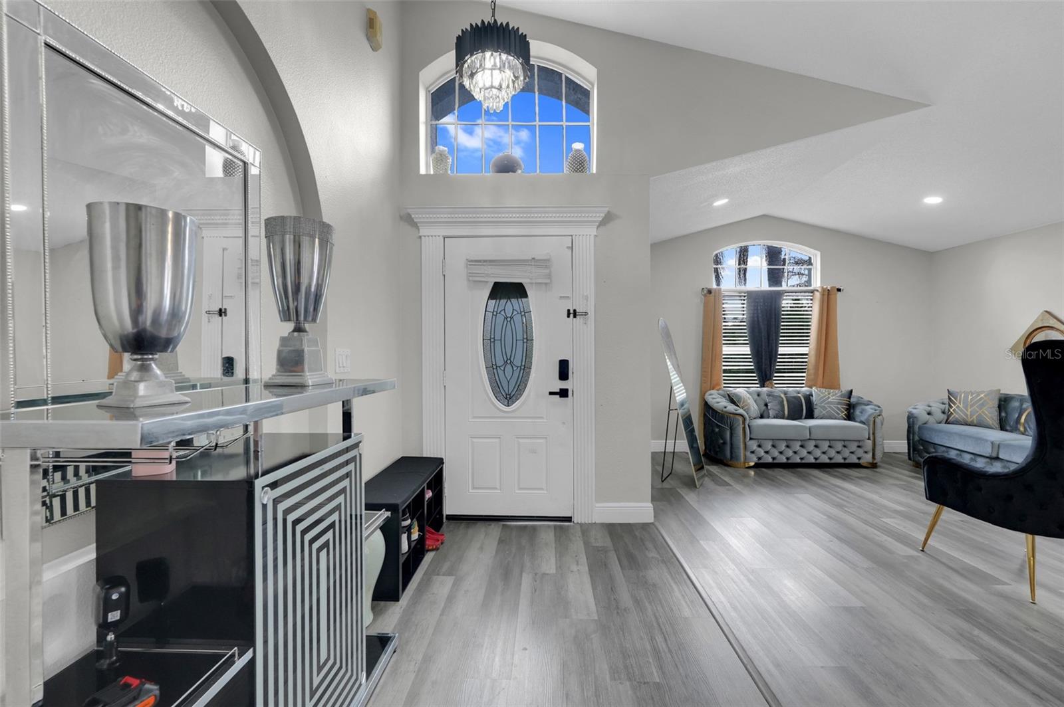
Property photo 1
Property photo 2
Property photo 3
Property photo 4
Property photo 5
3 Beds
2 Baths
1,720 sqft

$389,997

2109 CARBINE CT, KISSIMMEE FL, 34743

Price per sqft$226.74
Built in1999
Property size1,720 sqft
Property typeResidential
Courtesy of LPT REALTY, LLC, Desiree Aubrin  Listing Contact: 877-366-2213

Overview

Active

Listed Aug 6, 2026

Updated 2 weeks ago

Welcome to 2109 Carbine Court, Kissimmee, FL where modern luxury meets everyday convenience. This beautifully renovated home offers the perfect blend of style, comfort, and location, making it an exceptional opportunity for homeowners and investors. Step inside to an inviting open concept floor plan filled with natural light and designed for today's lifestyle. The home features gorgeous luxury vinyl plank flooring throughout and showcases high end modern finishes that create a welcoming atmosphere. The fully upgraded kitchen is the heart of the home, featuring contemporary cabinetry, premium countertops, stylish fixtures, and plenty of space for cooking, entertaining, and gathering with family and friends. The spacious primary suite is a true retreat, complete with a luxurious en-suite bathroom featuring a spa-inspired walk-in shower, elegant freestanding soaking tub, modern vanity, and a generous walk-in closet. Perfectly situated in one of Kissimmee's most desirable locations, this home offers convenient access to Orlando, Walt Disney World, major highways, shopping centers, restaurants, entertainment, and Orlando International Airport, making commuting and enjoying Central Florida attractions effortless. Located within a well-established community served by highly rated schools, this home provides the ideal setting for families seeking both convenience and quality of life. Don't miss your opportunity to own this move-in-ready, beautifully updated home in the heart of Central Florida. Schedule your private showing today and experience

$2,595/mo

Est. mortgage payment based on a $389,997 home price.

All estimates are provided by Luxury Presence for informational purposes only. Actual amounts may vary.

Additional information

MLS® ID
O6431580

Interior Features

Bedrooms
3
Bathrooms
2
Cooling
Yes
Heating
Yes
Basement
No

Exterior Features

Lot Size
0.13 Acres

Other Property Details

Taxes
$2,786
Tax Frequency
Annually
Association Fee Frequency
Monthly
Secondary Association Fee
$338
Secondary Association Fee Frequency
Yearly
Garage
Yes
55+/Senior Community
No

Listings courtesy of Stellar MLS as distributed by MLS GRID

All information deemed reliable but not guaranteed and should be independently verified. All properties are subject to prior sale, change or withdrawal. Neither listing broker(s) nor Upwell Realty shall be responsible for any typographical errors, misinformation, misprints and shall be held totally harmless. Properties displayed may be listed or sold by various participants in the MLS. 

Based on information submitted to the MLS GRID as of 4:44 AM UTC on 10/9/2026. All data is obtained from various sources and may not have been verified by broker or MLS GRID. Supplied Open House Information is subject to change without notice. All information should be independently reviewed and verified for accuracy. Properties may or may not be listed by the office/agent presenting the information.

©2026 Stellar MLS . All rights reserved.

DMCA Notice

Powered by Luxury Presence