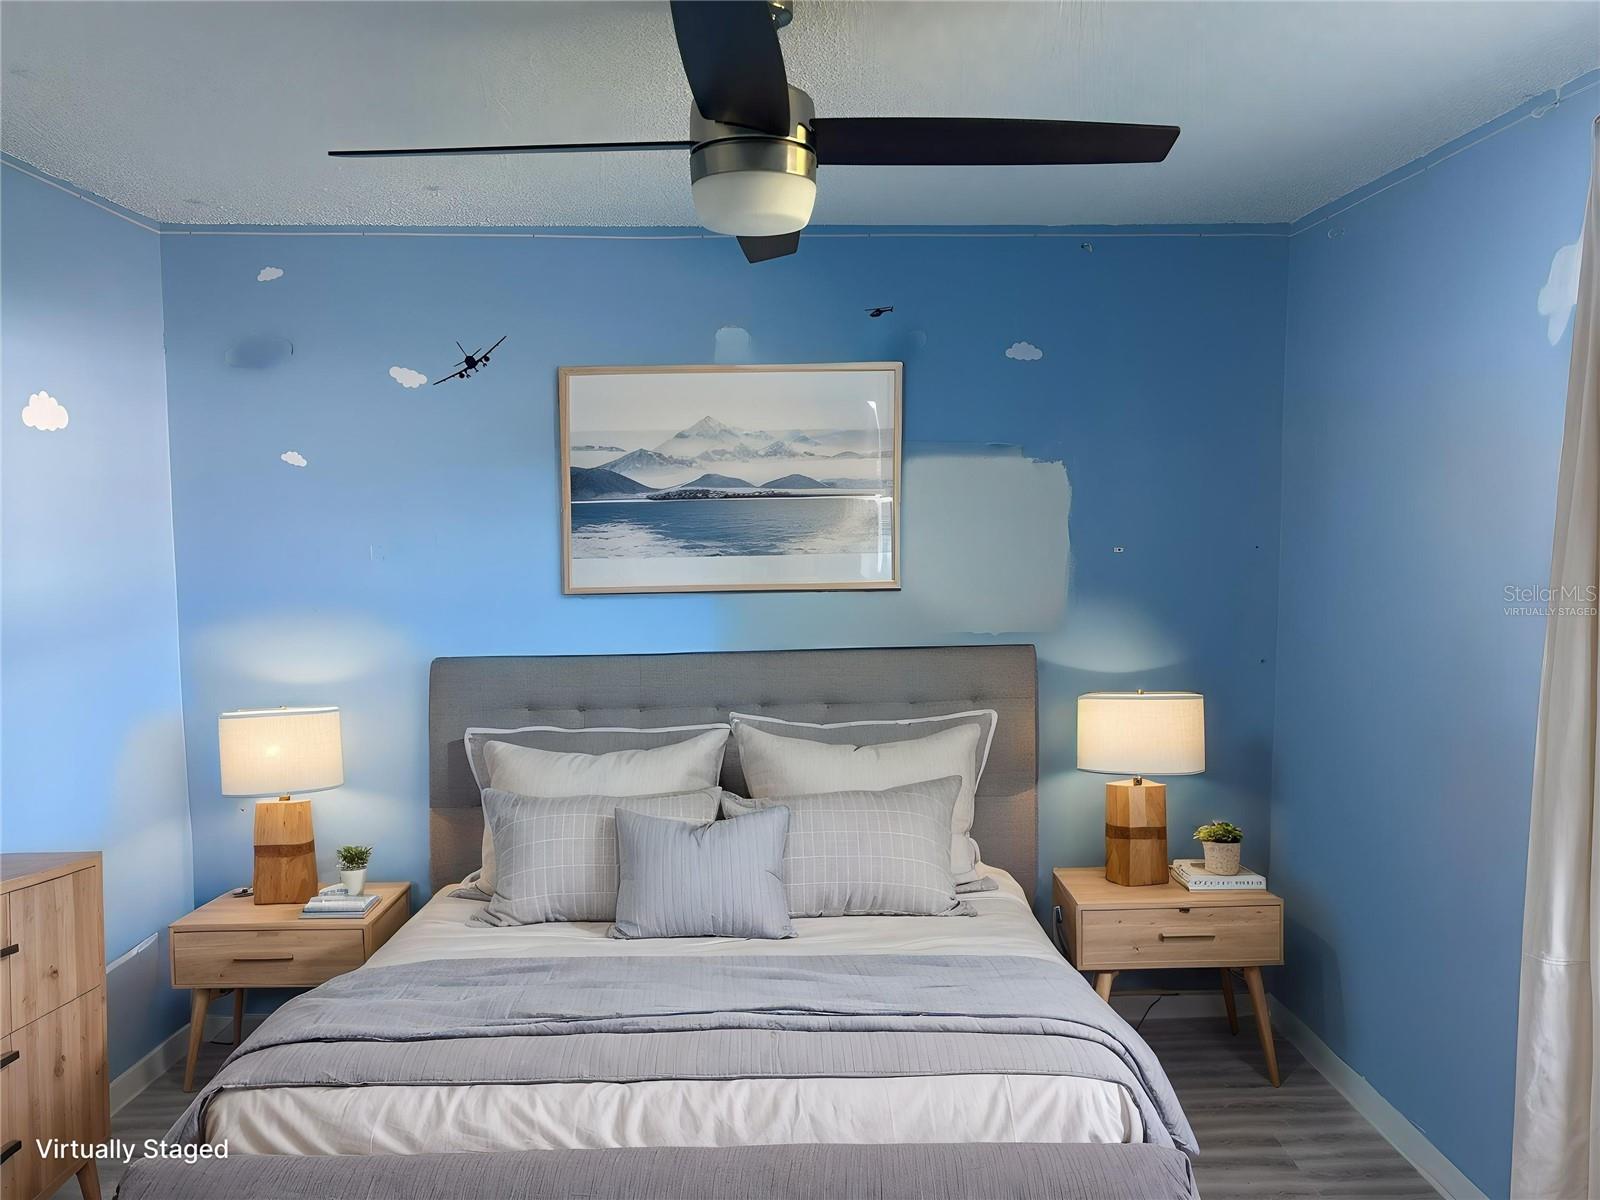
Property photo 1
Property photo 2
Property photo 3
Property photo 4
Property photo 5
2 Beds
2 Baths
1,215 sqft

$475,000

2008 58TH CIR S, ST PETERSBURG FL, 33712

Price per sqft$390.95
Built in1987
Property size1,215 sqft
Property typeResidential
Courtesy of DALTON WADE INC, Kelly Hustedde  Listing Contact: 888-668-8283

Overview

Active

Listed Sep 29, 2026

Updated 16h ago

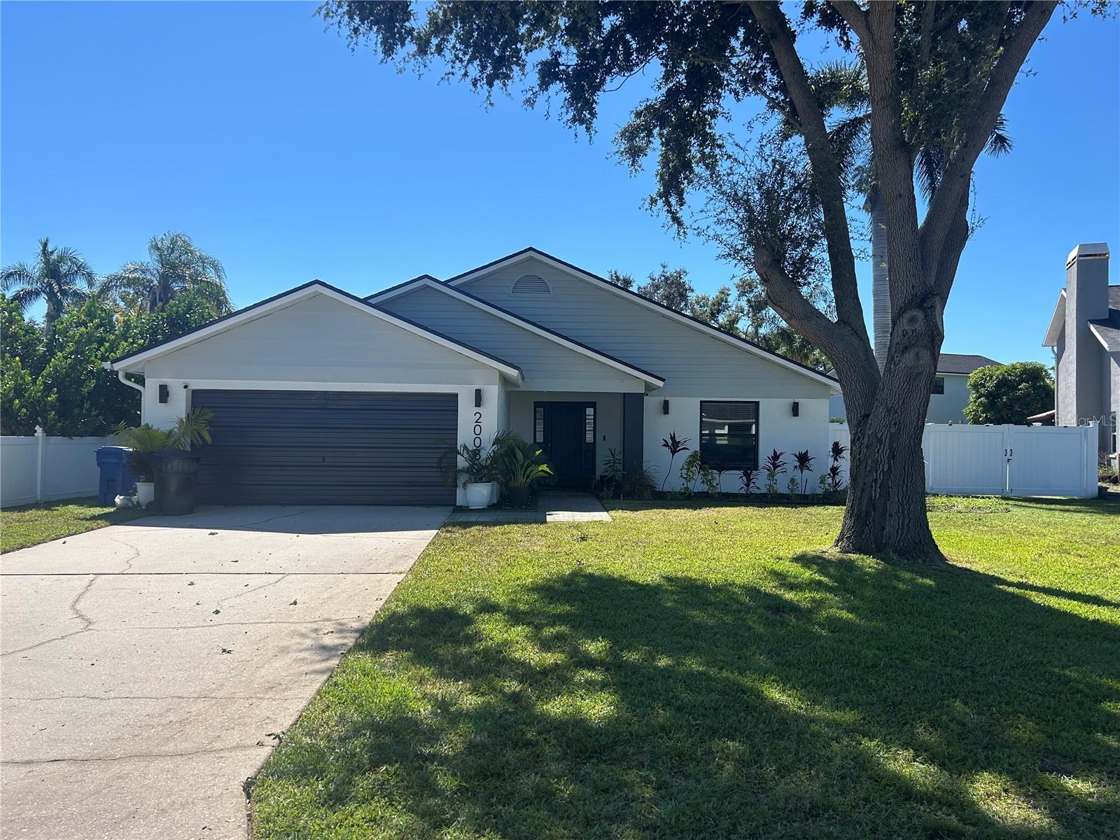
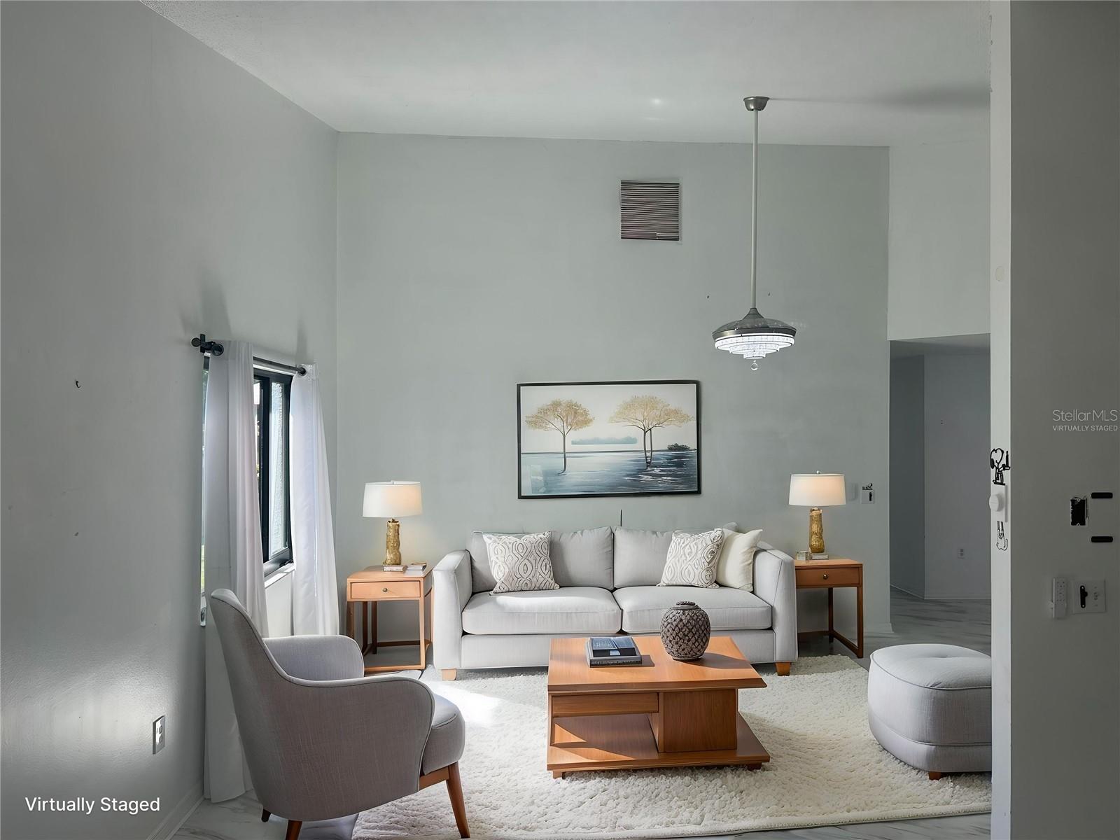
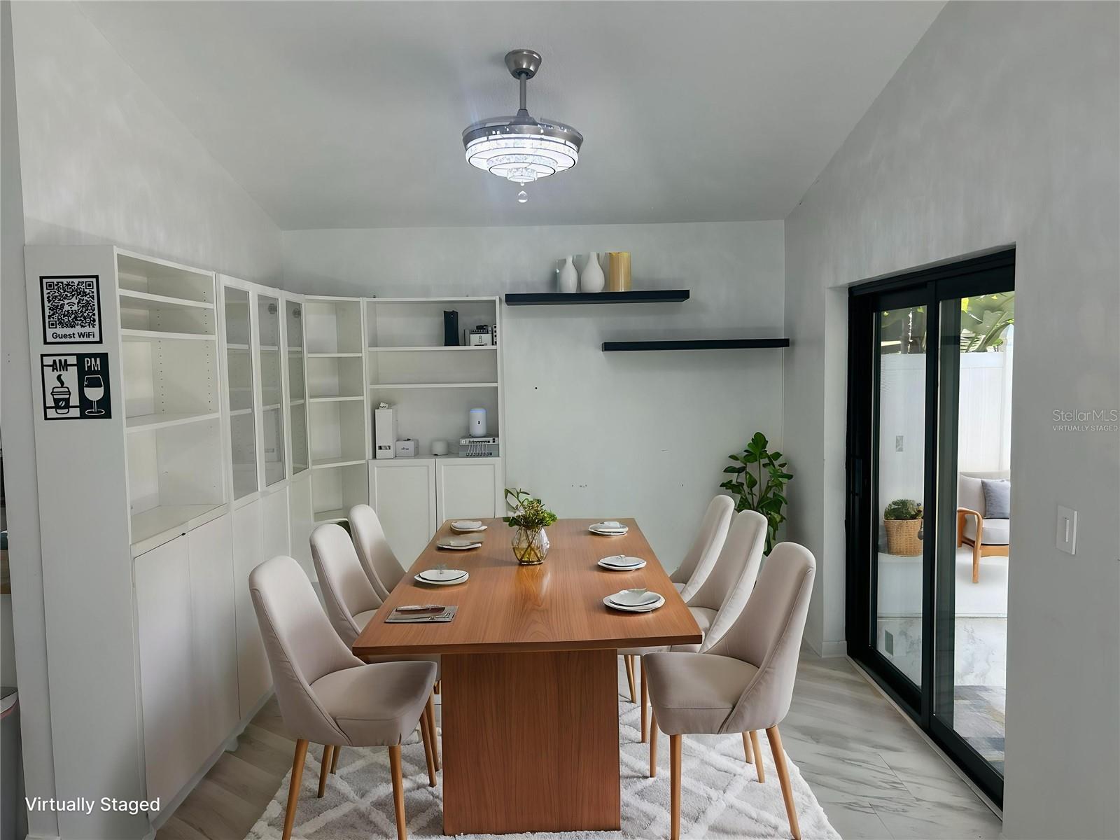
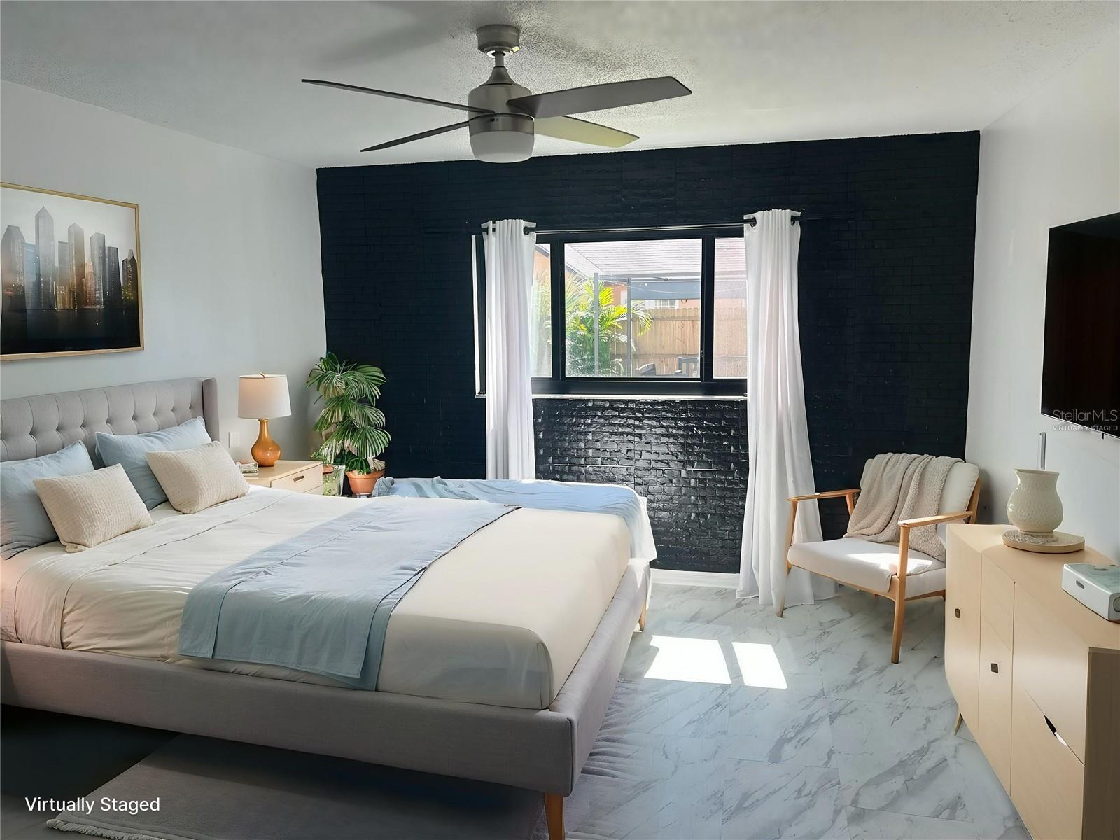
Virtually Staged. Welcome home to this move-in-ready 2-bedroom, 2-bath home tucked away on a quiet cul-de-sac in St. Petersburg’s Arlington Park community. With a desirable single-story layout, 2-car garage and a long list of recent improvements, this home offers comfort, convenience and easy Florida living. Inside, the open floor plan creates a bright and comfortable flow between the main living and dining spaces—perfect for everyday living or entertaining. Step outside to the screened porch overlooking a fully fenced backyard, where an above-ground pool adds the perfect spot to cool off, relax and enjoy the Florida sunshine. Many of the big-ticket updates have already been taken care of, including a NEW ROOF in 2024, NEW A/C in 2025, NEW WINDOWS AND DOORS in 2025, and the ABOVE-GROUND POOL added in 2025. The home also offers 1,215 square feet of living space, a spacious 2-car garage and the added benefit of being located in Flood Zone X. The location makes it easy to enjoy everything St. Pete has to offer. You’re just a short drive from Downtown St. Petersburg’s restaurants, shopping, waterfront, arts and entertainment, while St. Pete Beach, Fort De Soto Park and the Gulf beaches are also within easy reach. Convenient access to I-275 makes getting around Tampa Bay simple, whether you're headed to Tampa, the airport or across the Sunshine Skyway. With its cul-de-sac setting, fenced backyard, pool, screened outdoor living space and extensive recent updates, this home is ready for its next chapter. Come see how easily 2008 58th Circle S. could feel like home.

$3,160/mo

Est. mortgage payment based on a $475,000 home price.

All estimates are provided by Luxury Presence for informational purposes only. Actual amounts may vary.

Additional information

MLS® ID
TB8552667

Interior Features

Bedrooms
2
Bathrooms
2
Cooling
Yes
Heating
Yes
Basement
No

Exterior Features

Lot Size
0.18 Acres

Other Property Details

Taxes
$5,999
Tax Frequency
Annually
Association Fee Frequency
Monthly
Garage
Yes
Pets Allowed
Yes
Pool
Yes
55+/Senior Community
No

Listings courtesy of Stellar MLS as distributed by MLS GRID

All information deemed reliable but not guaranteed and should be independently verified. All properties are subject to prior sale, change or withdrawal. Neither listing broker(s) nor Upwell Realty shall be responsible for any typographical errors, misinformation, misprints and shall be held totally harmless. Properties displayed may be listed or sold by various participants in the MLS. 

Based on information submitted to the MLS GRID as of 9:05 PM UTC on 10/7/2026. All data is obtained from various sources and may not have been verified by broker or MLS GRID. Supplied Open House Information is subject to change without notice. All information should be independently reviewed and verified for accuracy. Properties may or may not be listed by the office/agent presenting the information.

©2026 Stellar MLS . All rights reserved.

DMCA Notice

Powered by Luxury Presence