Property photo 1
Property photo 2
Property photo 3
Property photo 4
Property photo 5
4 Beds
2 Baths
1,898 sqft

$499,000

2612 TIMBERLAKE DR, ORLANDO FL, 32806

Price per sqft$262.91
Built in1964
Property size1,898 sqft
Property typeResidential
Courtesy of COMPASS FLORIDA LLC, Cassandra King  Listing Contact: 407-203-9441

Overview

Active

Listed Jul 23, 2026

Updated 10 days ago

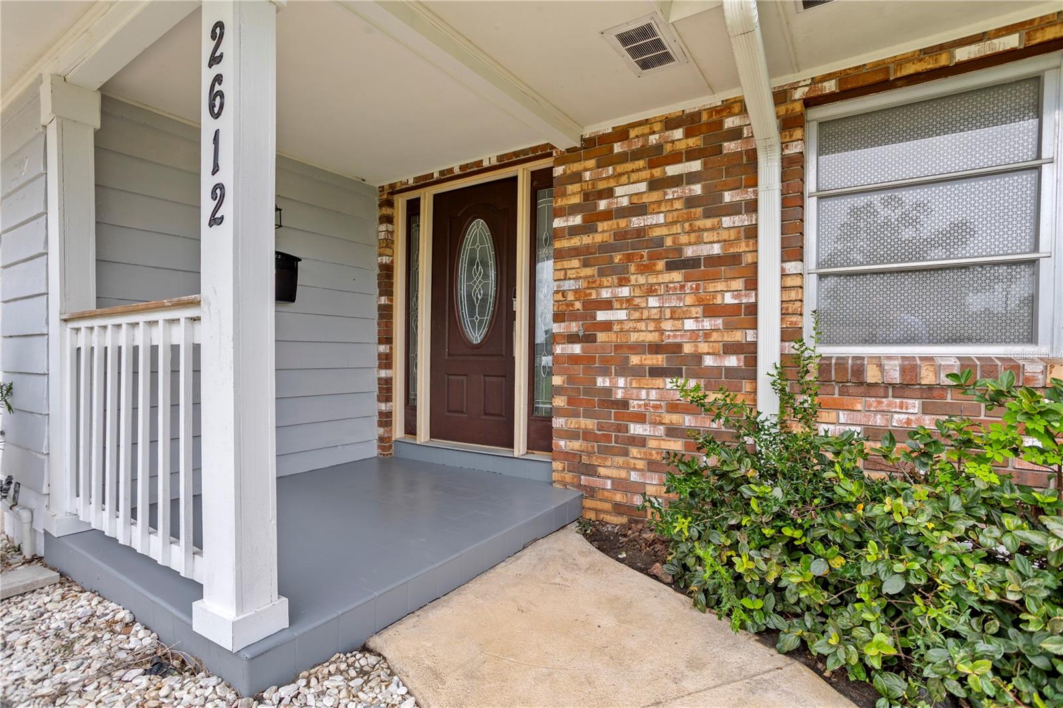
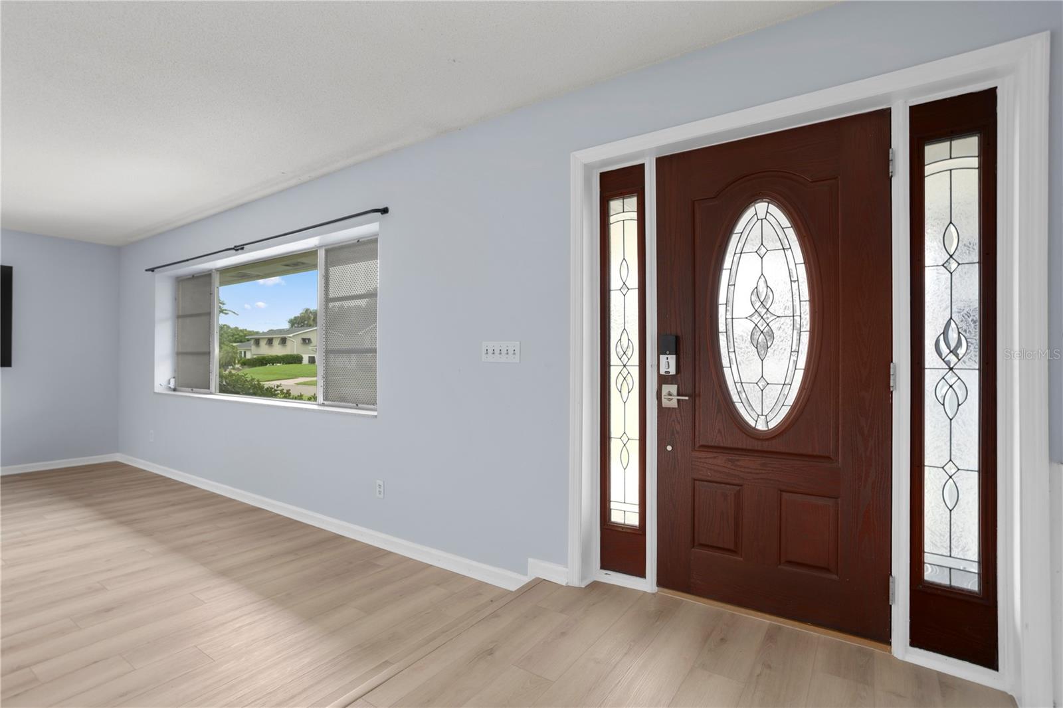
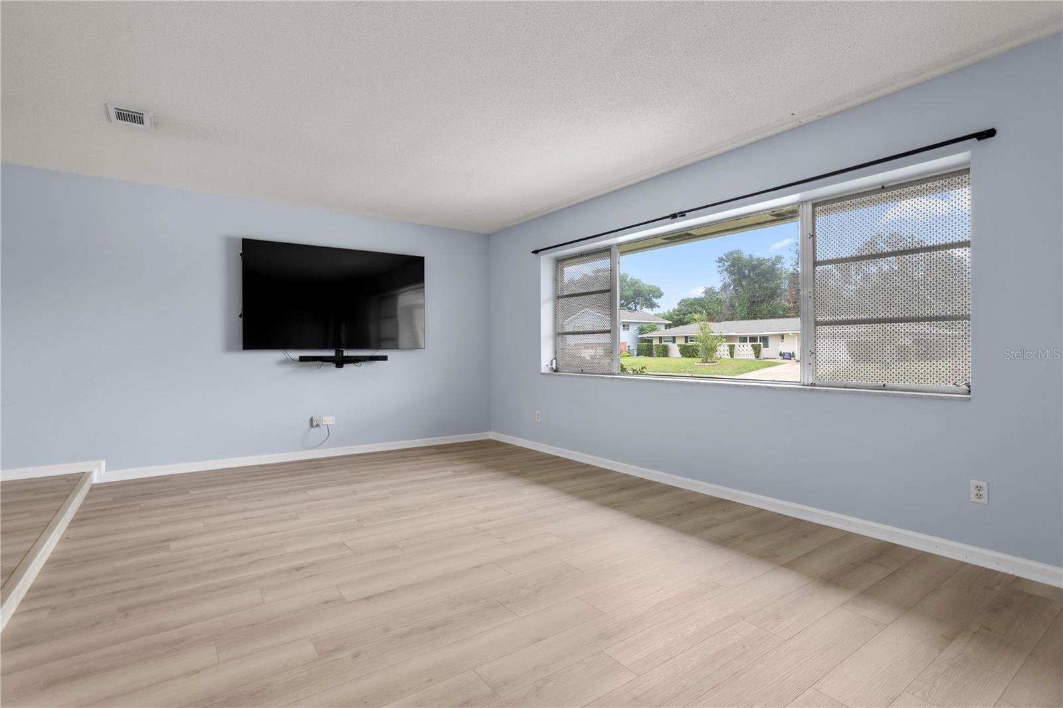
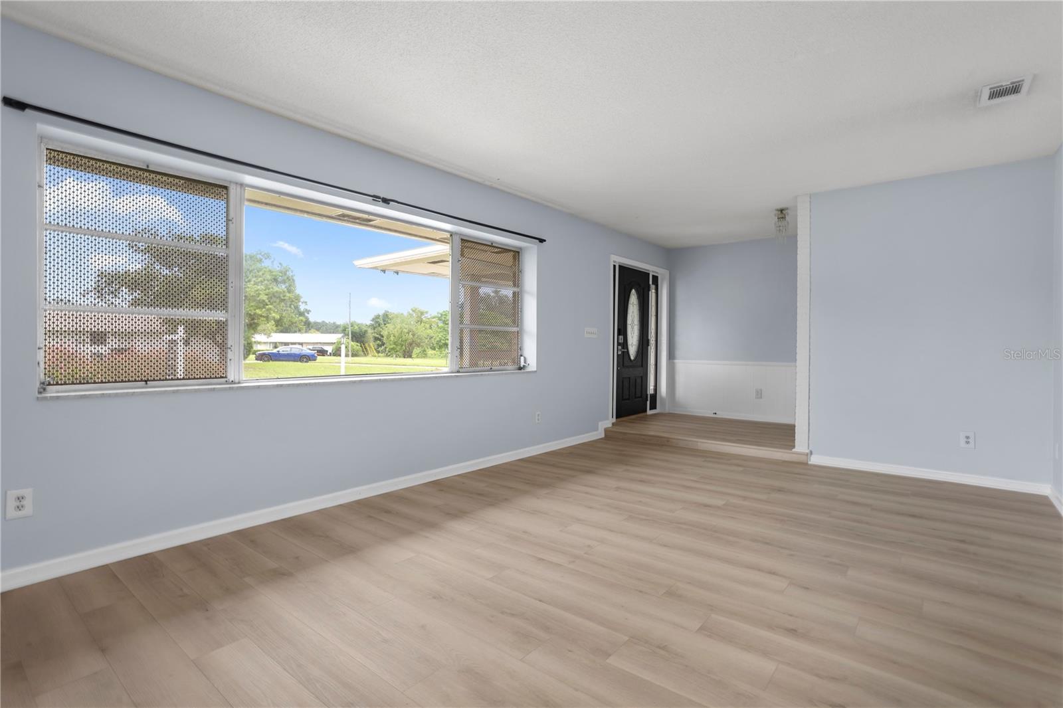
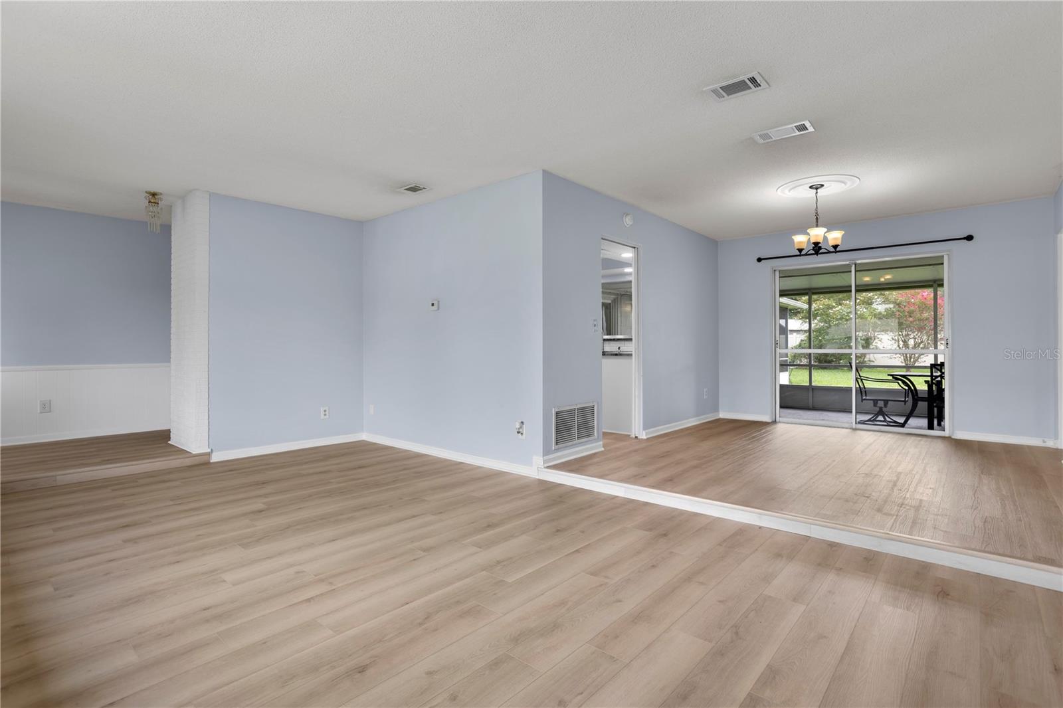
SELLER IS OFFERING A 1% LENDER CREDIT WHEN YOU GO WITH THE SELLER’S PREFERRED LENDER! ASK AGENT FOR DETAILS. Welcome to this beautifully renovated 4-bedroom, 2-bathroom home in the heart of Conway, where a move-in-ready interior meets one of Orlando’s most desirable and established locations. Step inside to a bright, open layout featuring BRAND NEW luxury vinyl plank flooring, a beautifully renovated kitchen, updated bathrooms, and spacious living areas designed for both everyday life and entertaining. With four generously sized bedrooms, there’s plenty of space to grow, work from home, host guests, or simply spread out. Major updates include an HVAC system from 2022 and roof from 2018, giving you even more confidence in this already move-in-ready home. Outside, the fully fenced backyard offers plenty of room for pets, play, weekend barbecues, gardening, or enjoying Florida’s year-round sunshine. But what truly sets this home apart is the LOCATION. Tucked into an established Conway neighborhood, the home is zoned for sought-after Pershing K-8 and Boone High School, offering a fantastic school zone for all ages. You’re also just minutes from Downtown Orlando, SODO, the Hourglass District, Orlando International Airport, major highways, shopping, dining, and everyday conveniences. Conway is loved for its established neighborhoods, tree-lined streets, larger homesites, and central location, giving you the neighborhood feel you want without sacrificing access to everything Orlando has to offer. The renovation may get you in the door, but the location is what will make you want to stay. Don’t hesitate to schedule your showing today!

$3,320/mo

Est. mortgage payment based on a $499,000 home price.

All estimates are provided by Luxury Presence for informational purposes only. Actual amounts may vary.

Additional information

MLS® ID
O6427747

Interior Features

Bedrooms
4
Bathrooms
2
Cooling
Yes
Heating
Yes
Basement
No

Exterior Features

Lot Size
0.27 Acres

Other Property Details

Taxes
$6,337
Tax Frequency
Annually
Association Fee Frequency
Monthly
Garage
Yes
Pets Allowed
Yes
55+/Senior Community
No

Listings courtesy of Stellar MLS as distributed by MLS GRID

All information deemed reliable but not guaranteed and should be independently verified. All properties are subject to prior sale, change or withdrawal. Neither listing broker(s) nor Upwell Realty shall be responsible for any typographical errors, misinformation, misprints and shall be held totally harmless. Properties displayed may be listed or sold by various participants in the MLS. 

Based on information submitted to the MLS GRID as of 2:12 AM UTC on 10/9/2026. All data is obtained from various sources and may not have been verified by broker or MLS GRID. Supplied Open House Information is subject to change without notice. All information should be independently reviewed and verified for accuracy. Properties may or may not be listed by the office/agent presenting the information.

©2026 Stellar MLS . All rights reserved.

DMCA Notice

Powered by Luxury Presence