Property photo 1
Property photo 2
Property photo 3
Property photo 4
Property photo 5
4 Beds
5 Baths
3,339 sqft

$1,147,000

741 SW 133RD WAY, NEWBERRY FL, 32669

Price per sqft$343.52
Built in2015
Property size3,339 sqft
Property typeResidential
Courtesy of TIOGA REALTY LLC, Tom Reilly  Listing Contact: 352-333-3009

Overview

Active

Listed Jun 13, 2026

Updated 9 days ago

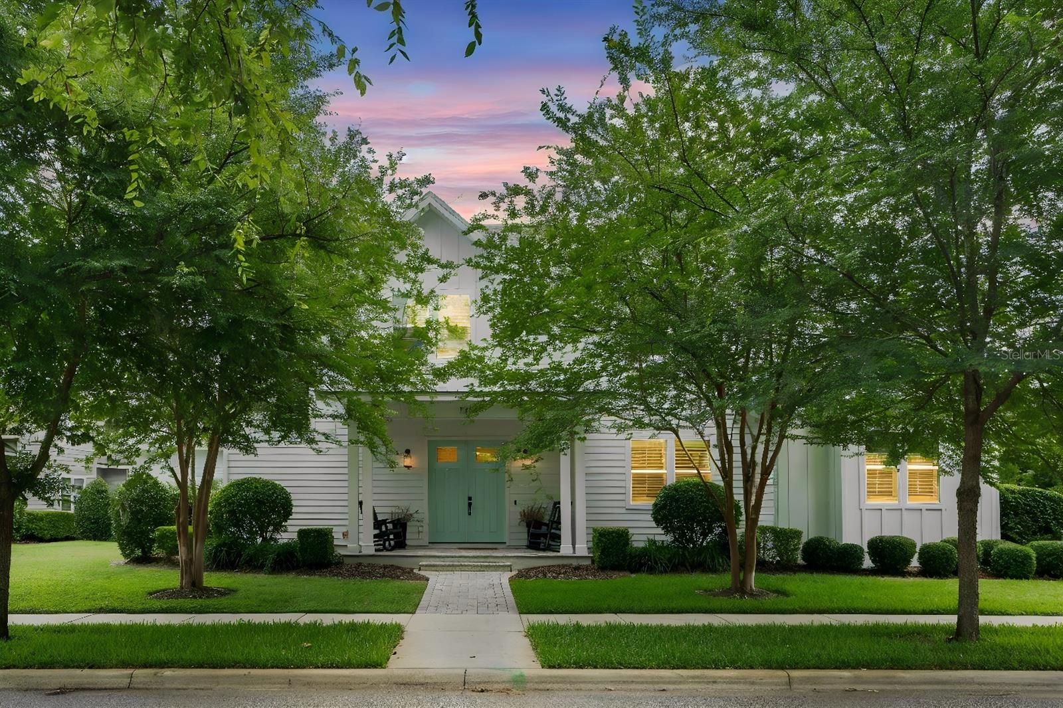
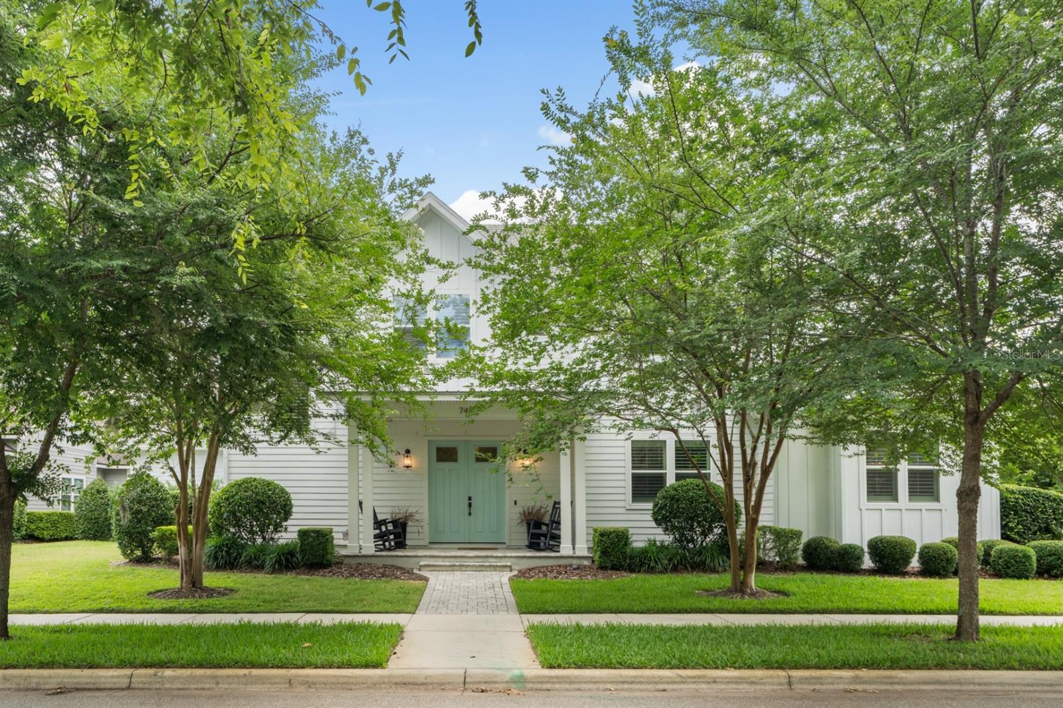
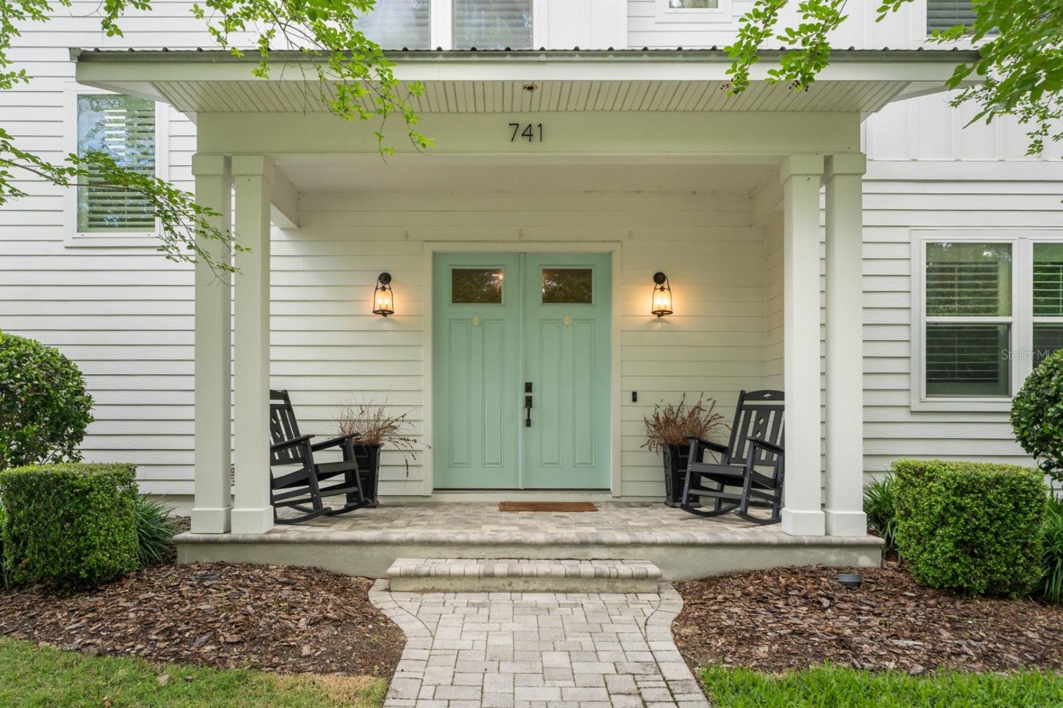
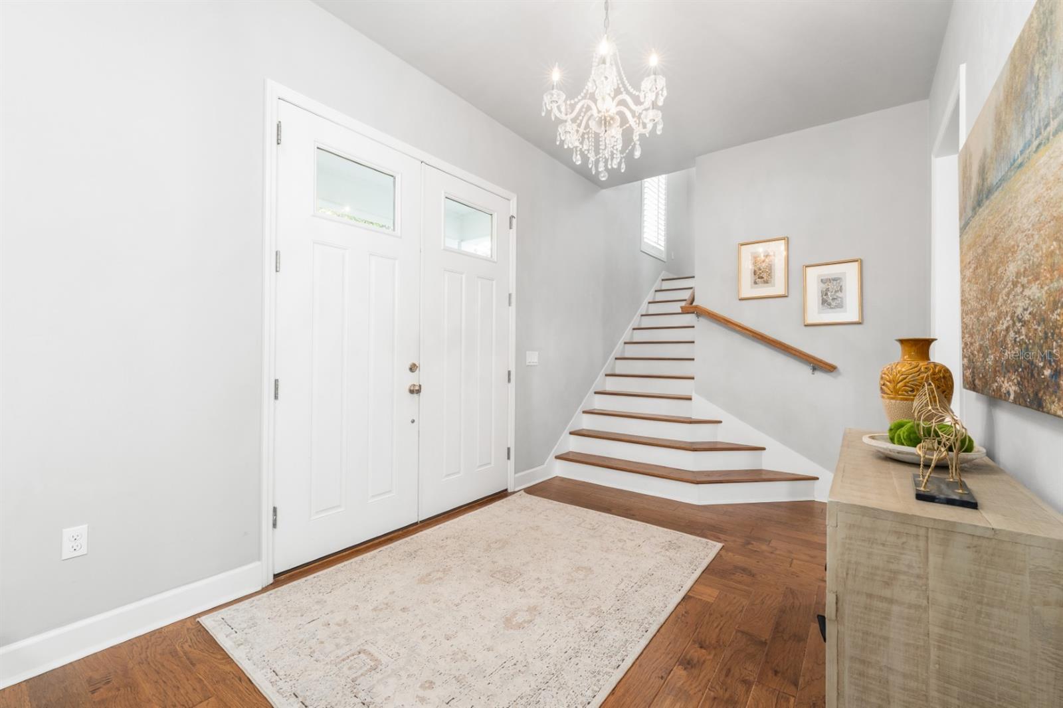
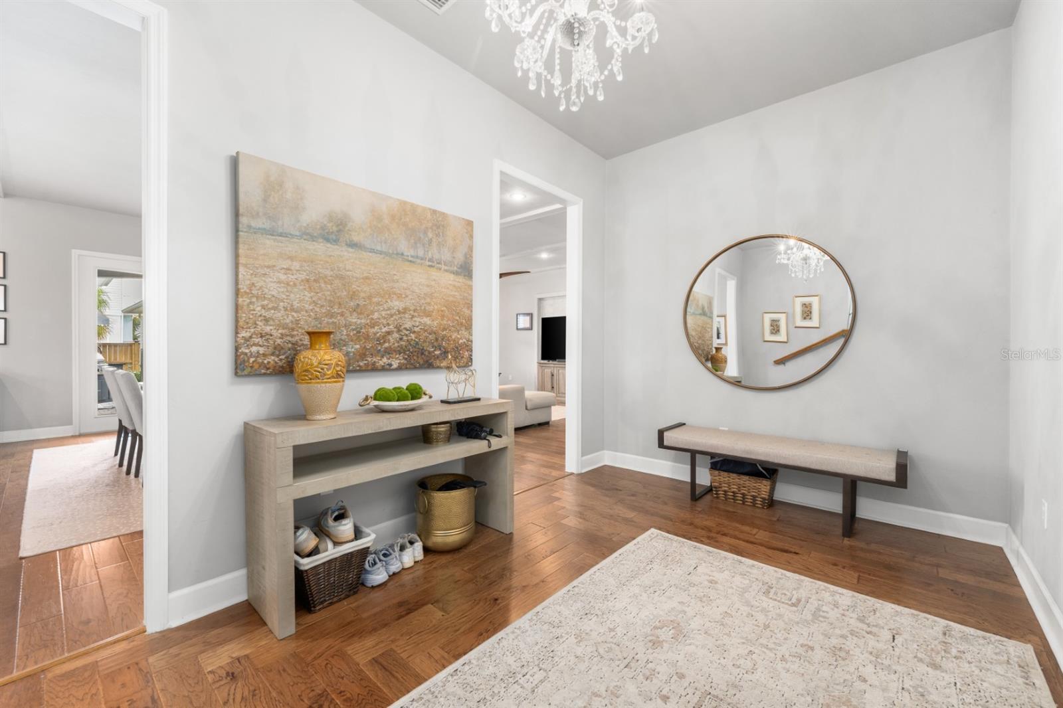
Welcome to this exceptional farmhouse-style pool home with guest suite / Casita in the highly sought-after Town of Tioga community. This beautifully appointed residence features hand-scraped wood flooring, elegant marble and quartz countertops in the kitchen and downstairs bathrooms, double ovens, a gas cooktop, a spacious pantry, and a generously sized laundry room. This gorgeous home sits on a lot that is a little over a quarter of an acre. The Town of Tioga community offers resort-style amenities that are all just a short stroll away: golf-cart-friendly streets, paved trails, resort pool, children’s playground, park green spaces, tennis, volleyball, pickleball & basketball courts, and school bus stop all deliver a true five-star, lock-and-leave lifestyle. The Tioga Town Center is also just a short stroll away with its shopping, fine car shows, cultural events, Northwest Seafood, Dave’s New York Deli, Patticakes coffee & desserts, Tinker Latin Restaurant, Local Provisions Restaurant, Blue Highway Pizza, The West End Tavern, Fluid Lounge, Northwest Seafood, Volcanic Sushi, Cilantro Tacos and the world class ranked Gainesville Health & Fitness Center. More than a home, this is a rare fusion lifestyle of exceptional quality, timeless character, and irresistible charm.

$7,631/mo

Est. mortgage payment based on a $1,147,000 home price.

All estimates are provided by Luxury Presence for informational purposes only. Actual amounts may vary.

Additional information

MLS® ID
GC541134

Interior Features

Bedrooms
4
Bathrooms
5
Cooling
Yes
Heating
Yes
Basement
No

Exterior Features

Lot Size
0.27 Acres

Other Property Details

Taxes
$14,407
Tax Frequency
Annually
Association Fee Frequency
Monthly
Garage
Yes
Pets Allowed
Yes
Pool
Yes
55+/Senior Community
No

Listings courtesy of Stellar MLS as distributed by MLS GRID

All information deemed reliable but not guaranteed and should be independently verified. All properties are subject to prior sale, change or withdrawal. Neither listing broker(s) nor Upwell Realty shall be responsible for any typographical errors, misinformation, misprints and shall be held totally harmless. Properties displayed may be listed or sold by various participants in the MLS. 

Based on information submitted to the MLS GRID as of 6:28 PM UTC on 10/8/2026. All data is obtained from various sources and may not have been verified by broker or MLS GRID. Supplied Open House Information is subject to change without notice. All information should be independently reviewed and verified for accuracy. Properties may or may not be listed by the office/agent presenting the information.

©2026 Stellar MLS . All rights reserved.

DMCA Notice

Powered by Luxury Presence