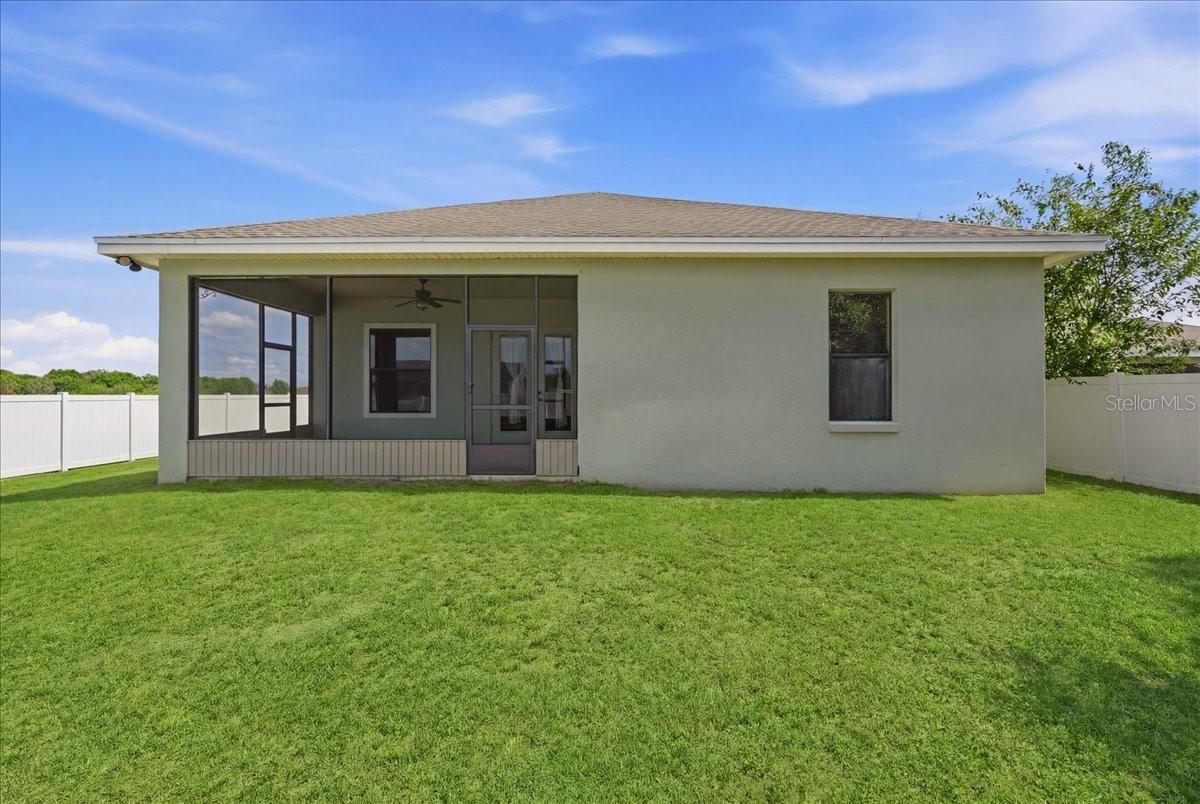
Property photo 1
Property photo 2
Property photo 3
Property photo 4
Property photo 5
4 Beds
2 Baths
2,010 sqft

$305,000

1789 KINGSMILL DR, BARTOW FL, 33830

Price per sqft$151.74
Built in2016
Property size2,010 sqft
Property typeResidential
Courtesy of CENTURY 21 MYERS REALTY, Denise Spears  Listing Contact: 863-875-5656

Overview

Active

Listed Apr 4, 2026

Updated 30 min ago

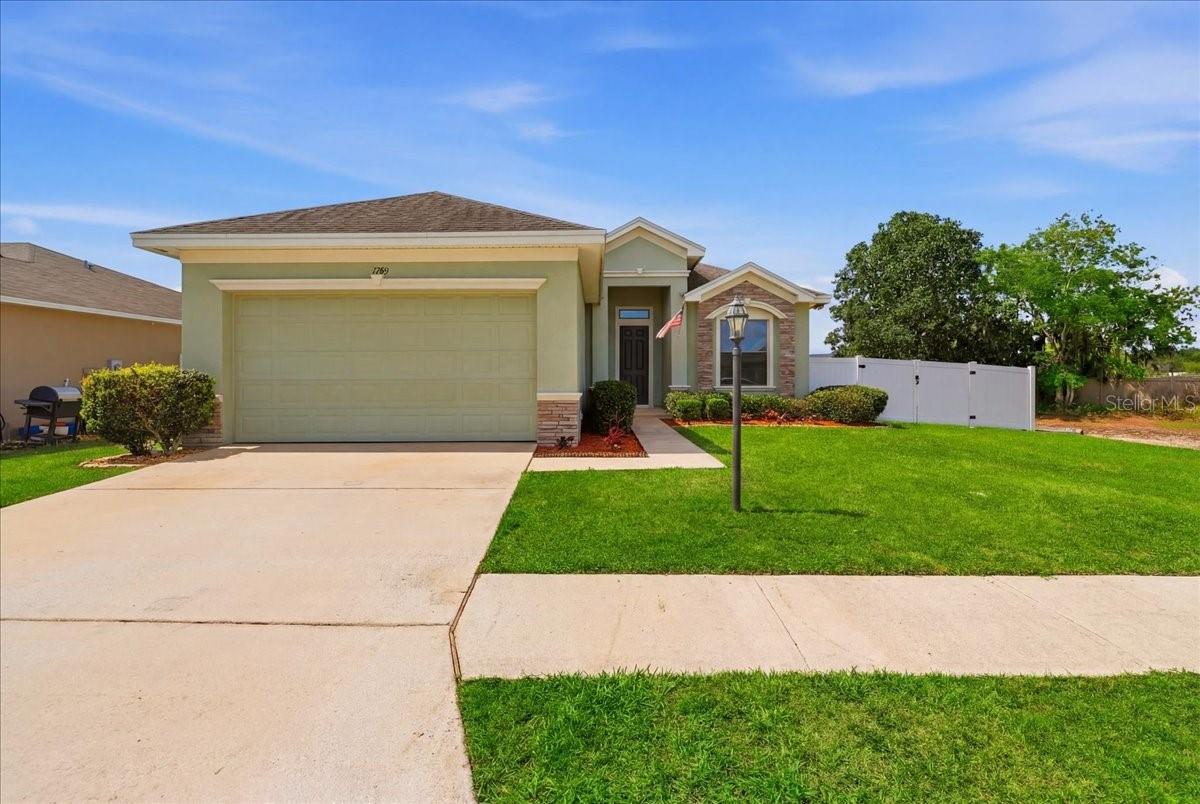
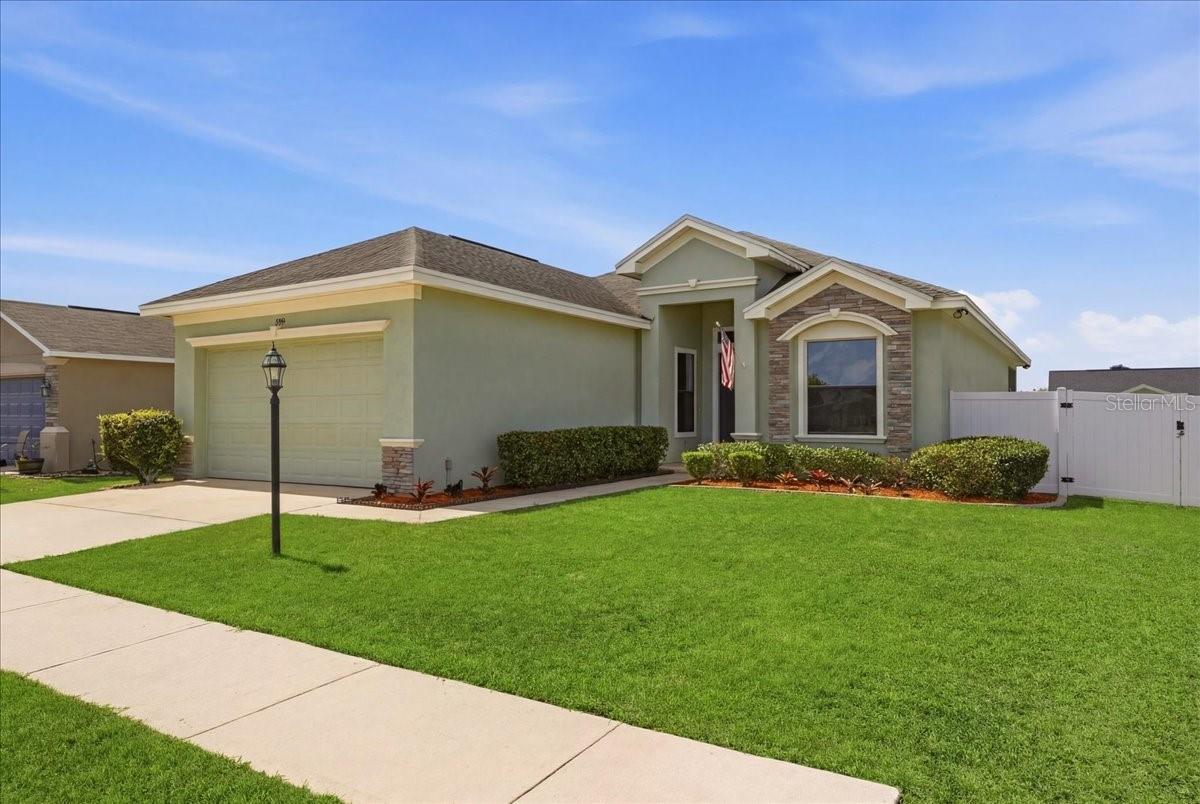
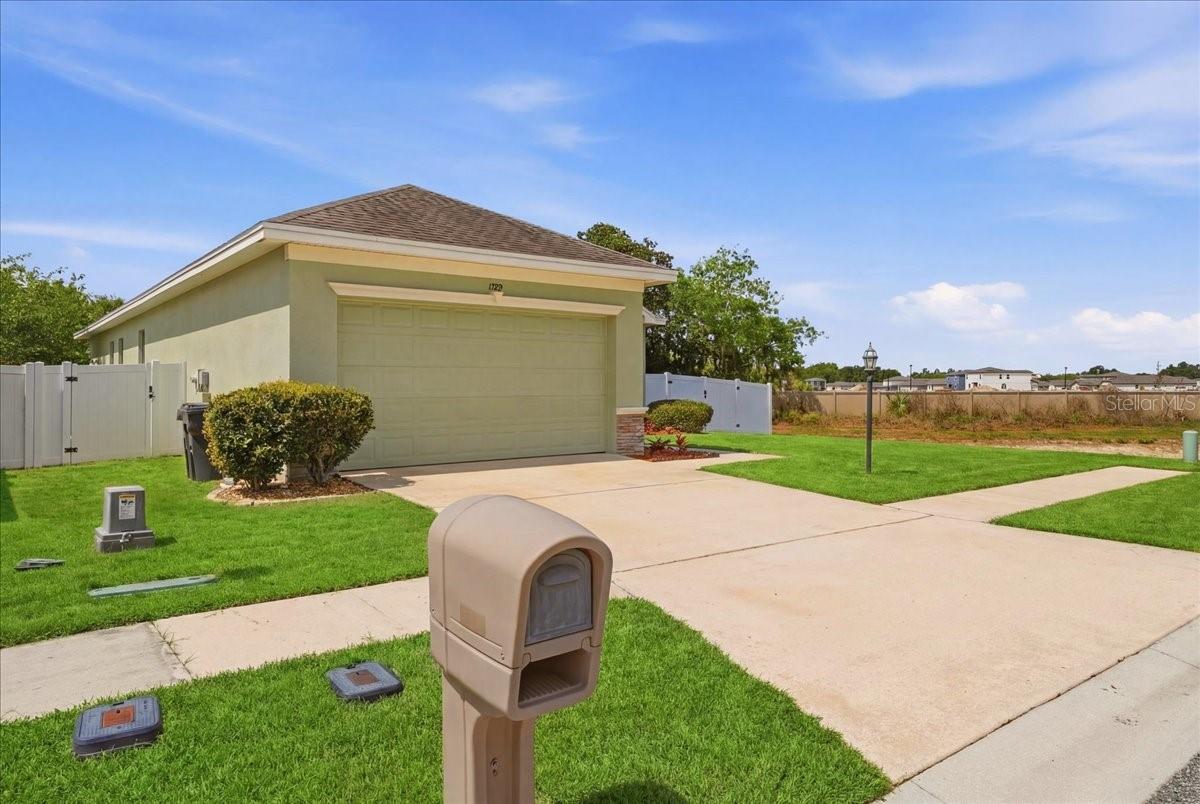
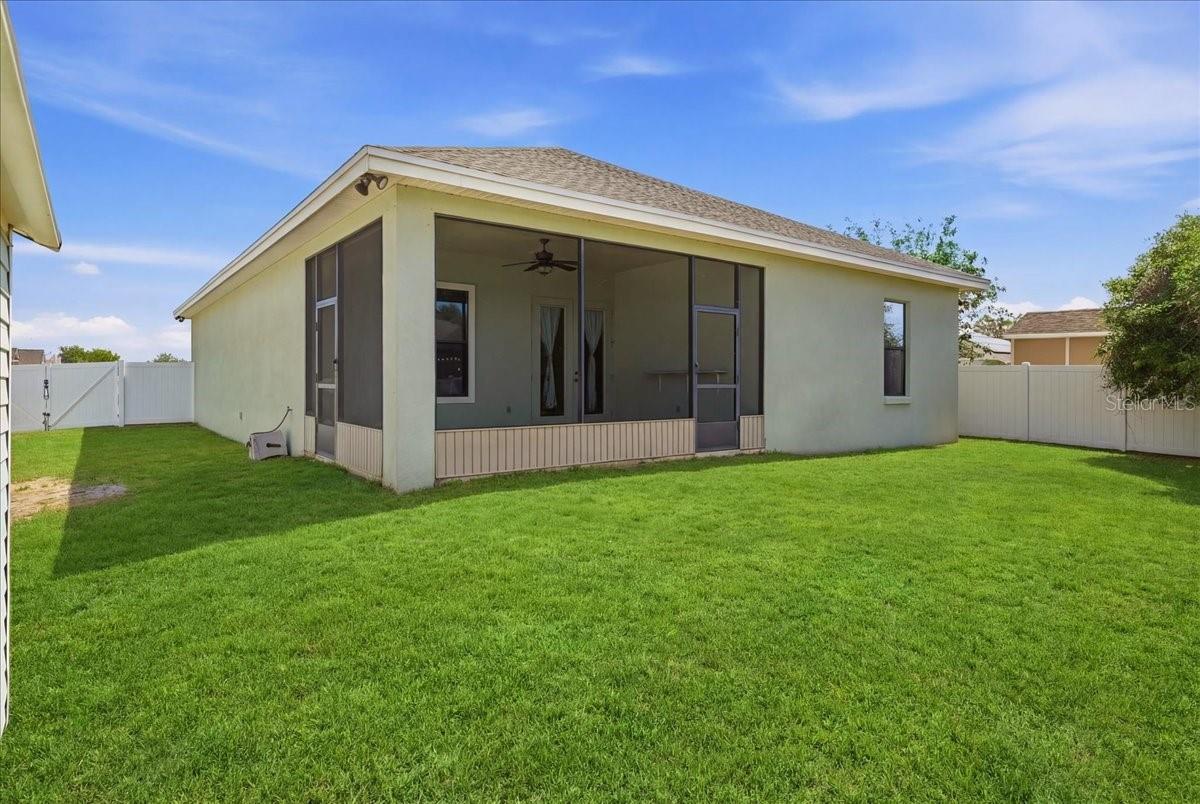
Located in the desirable James Town Place community in Bartow, this beautifully maintained 3-bedroom, 2-bath home also features a dedicated office that could easily serve as a 4th bedroom. Designed with a split, open floor plan, the home offers high ceilings and recessed lighting, creating a bright and inviting atmosphere throughout. The kitchen showcases stainless steel appliances, warm wood cabinetry, a center island with a breakfast bar, and a closet pantry. It flows seamlessly into a spacious breakfast room and a separate formal dining room that could also serve as a living room—offering convenience and flexibility, perfect for both everyday living and entertaining. The primary suite is generously sized and features an en suite bath with a dual-sink vanity, garden tub, and large walk-in shower. Two additional oversized bedrooms, each with walk-in closets, share a conveniently located guest bath, providing comfort and space for family or guests. Step outside to enjoy the large screened lanai overlooking a fully fenced backyard. The backyard also includes a handy storage shed, and a 10-foot double gate on the side provides easy access—perfect for a boat, trailer, or other outdoor equipment. Exterior soffit lighting enhances the home’s curb appeal, and architectural shingles add both durability and style. Additional features include a 2-car garage with an oversized garage door and ample storage space. Jamestown Place offers a friendly neighborhood with sidewalks and a playground, while being conveniently located near shopping, dining, and everyday amenities. With easy access to Highway 17 and the Polk Parkway, commuting is a breeze. Low HOA fees add to the home’s overall appeal.

$2,029/mo

Est. mortgage payment based on a $305,000 home price.

All estimates are provided by Luxury Presence for informational purposes only. Actual amounts may vary.

Additional information

MLS® ID
P4938282

Interior Features

Bedrooms
4
Bathrooms
2
Cooling
Yes
Heating
Yes
Basement
No

Exterior Features

Lot Size
0.2 Acres

Other Property Details

Taxes
$2,826
Tax Frequency
Annually
Association Fee Frequency
Monthly
Garage
Yes
Pets Allowed
Yes
55+/Senior Community
No

Listings courtesy of Stellar MLS as distributed by MLS GRID

All information deemed reliable but not guaranteed and should be independently verified. All properties are subject to prior sale, change or withdrawal. Neither listing broker(s) nor Upwell Realty shall be responsible for any typographical errors, misinformation, misprints and shall be held totally harmless. Properties displayed may be listed or sold by various participants in the MLS. 

Based on information submitted to the MLS GRID as of 12:20 AM UTC on 10/9/2026. All data is obtained from various sources and may not have been verified by broker or MLS GRID. Supplied Open House Information is subject to change without notice. All information should be independently reviewed and verified for accuracy. Properties may or may not be listed by the office/agent presenting the information.

©2026 Stellar MLS . All rights reserved.

DMCA Notice

Powered by Luxury Presence