Property photo 1
Property photo 2
Property photo 3
Property photo 4
Property photo 5
3 Beds
3 Baths
1,559 sqft

$395,000

896 SPRING PALMS LOOP, ORLANDO FL, 32828

Price per sqft$253.37
Built in2023
Property size1,559 sqft
Property typeTownhomes
Courtesy of THE WILKINS WAY LLC, William Wygle  Listing Contact: 407-874-0230

Overview

Active

Listed Apr 16, 2026

Updated 8 days ago

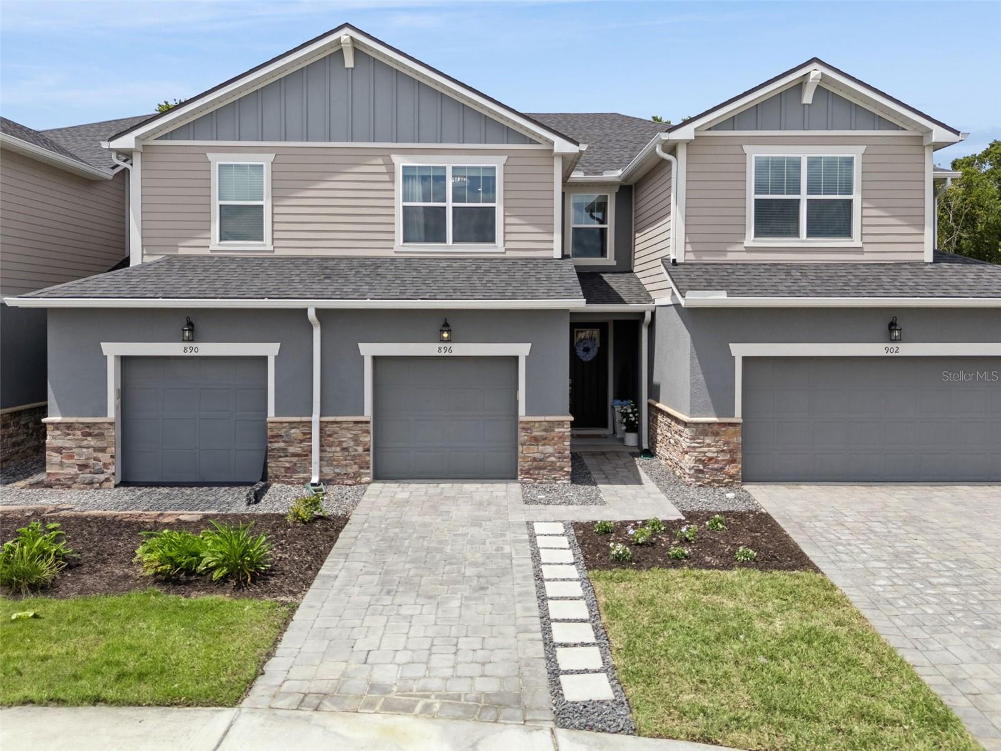
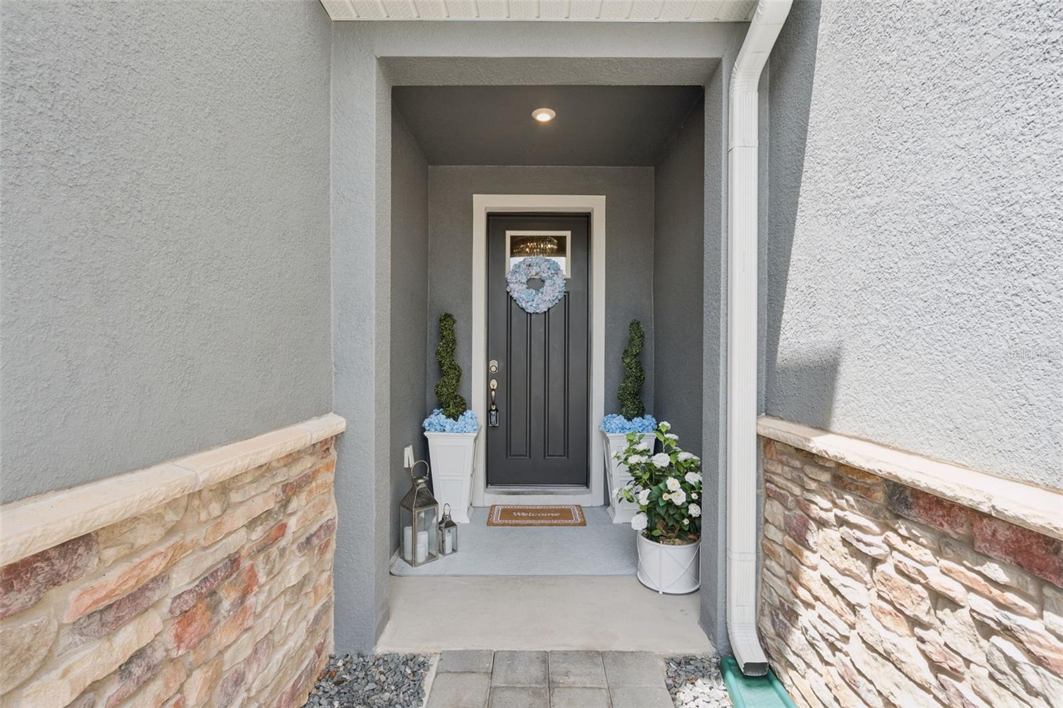
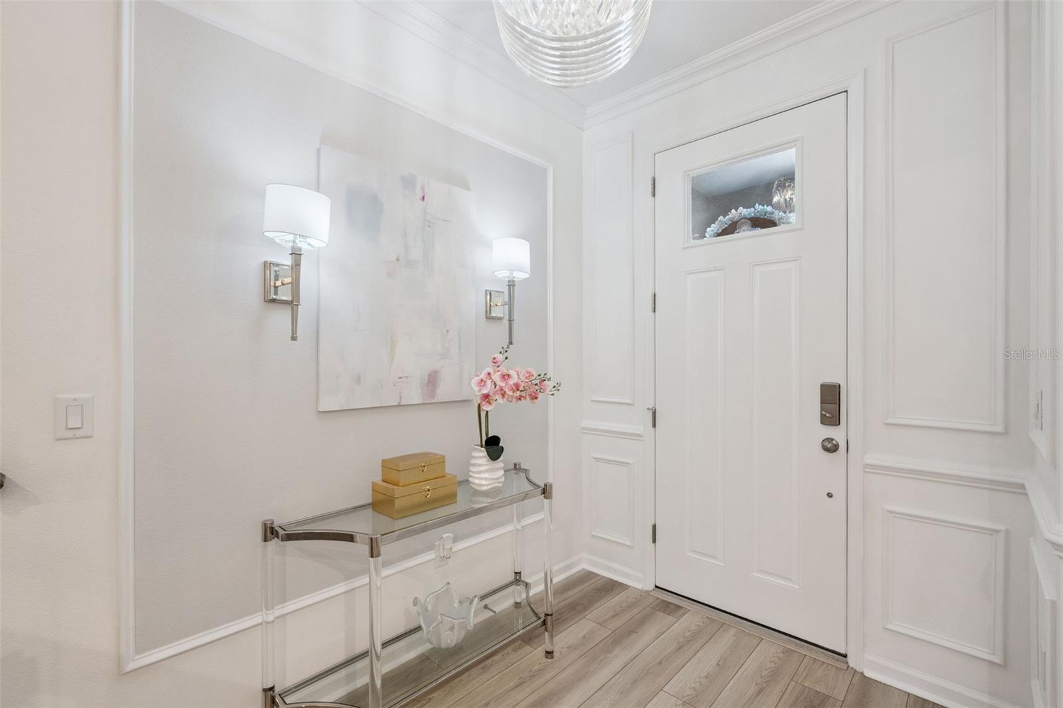
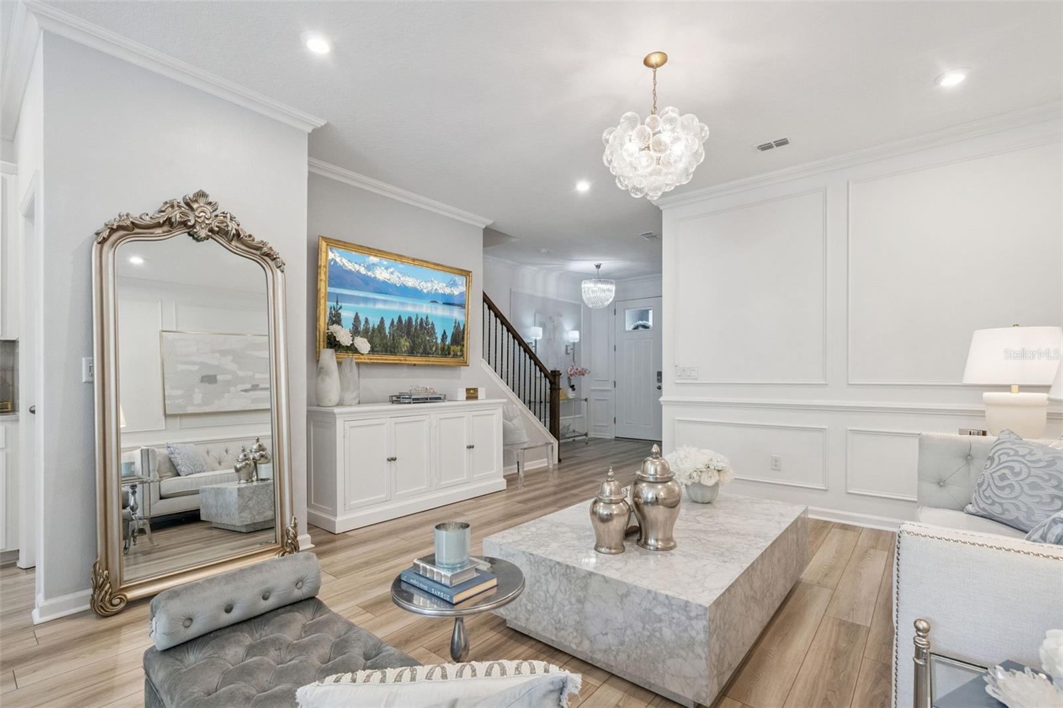
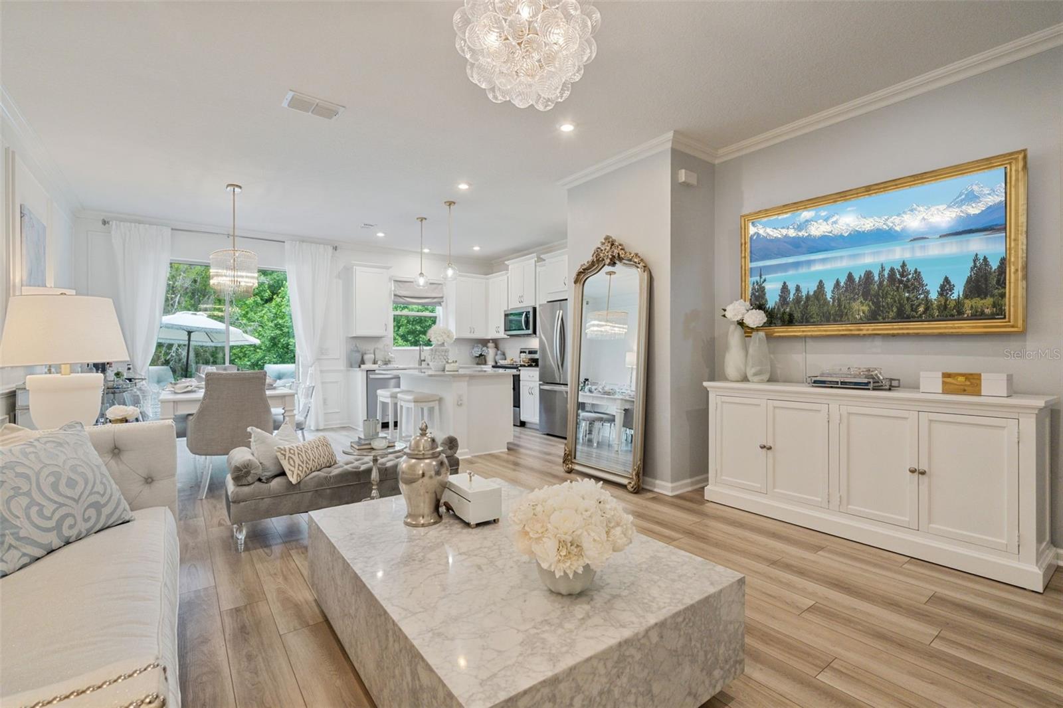
Welcome to this exquisitely curated townhouse in the sought-after Spring Isle Palms, built in 2023 and brimming with luxury. Spanning 1,550 square feet across two floors, this three-bedroom, two-and-a-half-bath residence is a masterpiece of design. A professional interior designer has spared no expense, with custom box molding, crown molding, and designer lighting fixtures throughout including LED sconces in the foyer and upstairs. Luxury vinyl flooring upstairs, plus upgraded carpet on the stairs and in the bedrooms, ensures both style and comfort. Custom drapes, fresh interior paint, and an accent wall add layers of sophistication. The upstairs primary suite boasts serene conservation views from the rear of the home, and the spa-like bathroom dazzles with a glass enclosure, designer mirrors, and premium finishes. Upstairs, two additional bedrooms offer versatility—one ideal as a home office, the other featuring a wood accent wall, perfect for a den. The kitchen is a chef’s dream, with a window over the sink and seamless flow to the private backyard deck, crafted in Trex composite material—perfect for relaxing or entertaining. Additional upgrades include epoxy-coated garage floors, custom built-in cabinets with a folding countertop in the laundry room, extra wire shelving in the upstairs primary closet, and carefully selected accent paint. Residents also enjoy a peaceful setting in a newer community with both pool and playground amenities. Just minutes from shopping, dining, and entertainment, this is a rare blend of elegance and convenience. Ask for the upgrade sheet and schedule your private tour today!

$2,628/mo

Est. mortgage payment based on a $395,000 home price.

All estimates are provided by Luxury Presence for informational purposes only. Actual amounts may vary.

Additional information

MLS® ID
O6398933

Interior Features

Bedrooms
3
Bathrooms
3
Cooling
Yes
Heating
Yes
Basement
No

Exterior Features

Lot Size
0.05 Acres

Other Property Details

Taxes
$5,212
Tax Frequency
Annually
Association Fee Frequency
Monthly
Garage
Yes
View
Yes
Pets Allowed
Yes
55+/Senior Community
No

Listings courtesy of Stellar MLS as distributed by MLS GRID

All information deemed reliable but not guaranteed and should be independently verified. All properties are subject to prior sale, change or withdrawal. Neither listing broker(s) nor Upwell Realty shall be responsible for any typographical errors, misinformation, misprints and shall be held totally harmless. Properties displayed may be listed or sold by various participants in the MLS. 

Based on information submitted to the MLS GRID as of 7:43 PM UTC on 10/7/2026. All data is obtained from various sources and may not have been verified by broker or MLS GRID. Supplied Open House Information is subject to change without notice. All information should be independently reviewed and verified for accuracy. Properties may or may not be listed by the office/agent presenting the information.

©2026 Stellar MLS . All rights reserved.

DMCA Notice

Powered by Luxury Presence