Property photo 1
Property photo 2
Property photo 3
Property photo 4
Property photo 5
4 Beds
3 Baths
2,314 sqft

$779,900

5777 SW 140TH AVE, OCALA FL, 34481

Price per sqft$337.04
Built in2023
Property size2,314 sqft
Property typeResidential
Courtesy of FONTANA REALTY, Kala Hamel  Listing Contact: 386-623-2806

Overview

Active

Listed May 29, 2026

Updated 2 weeks ago

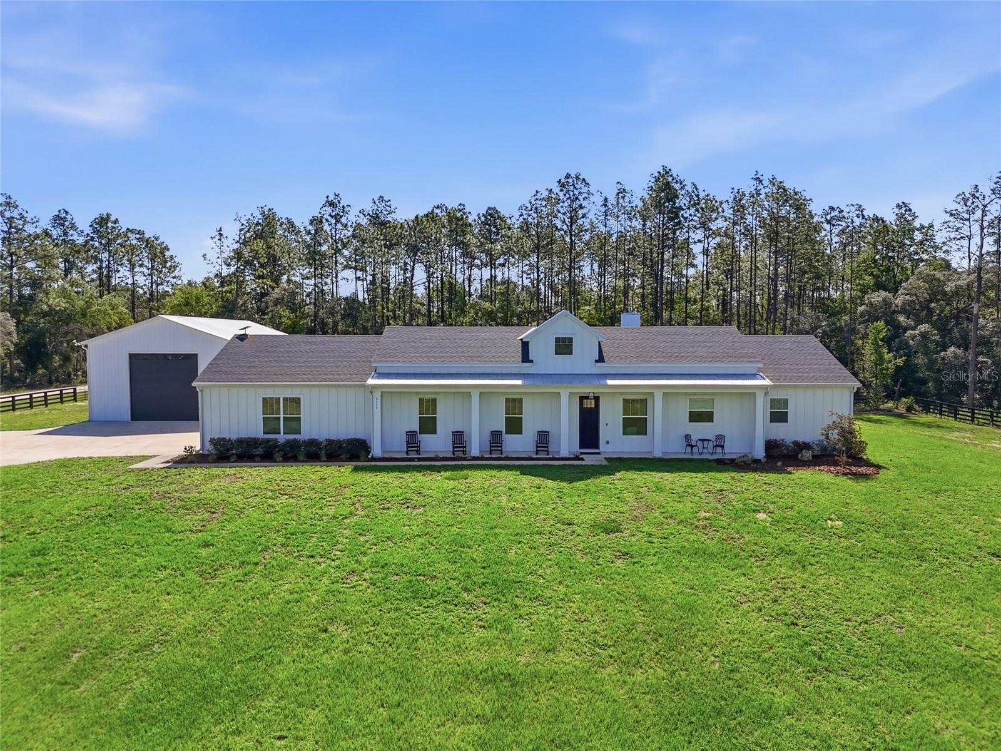
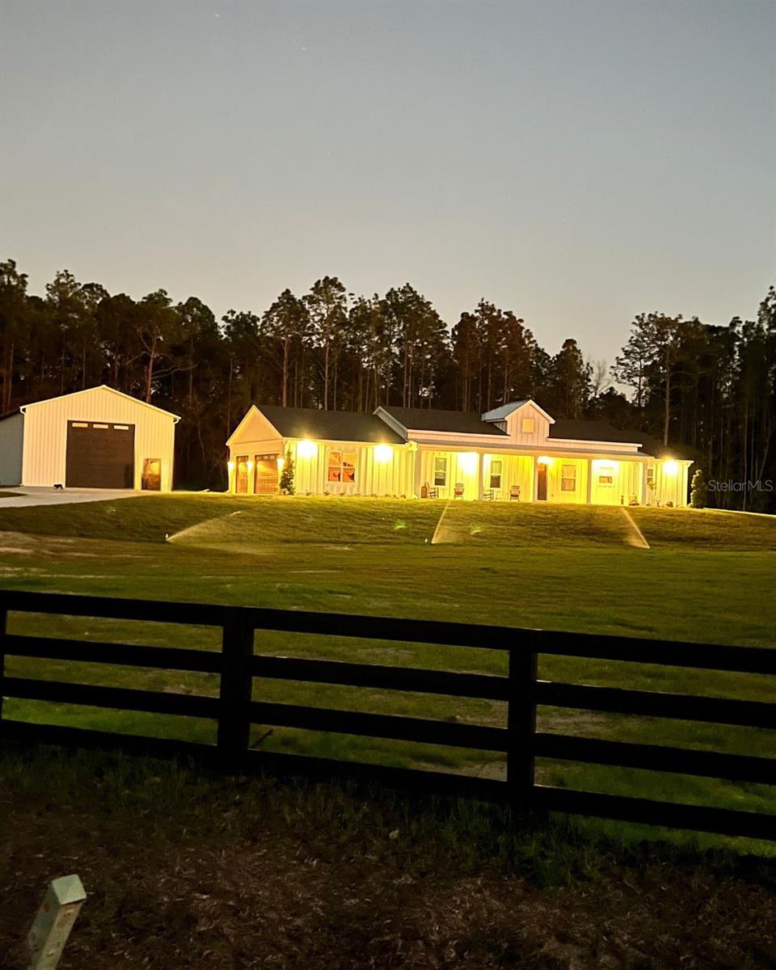
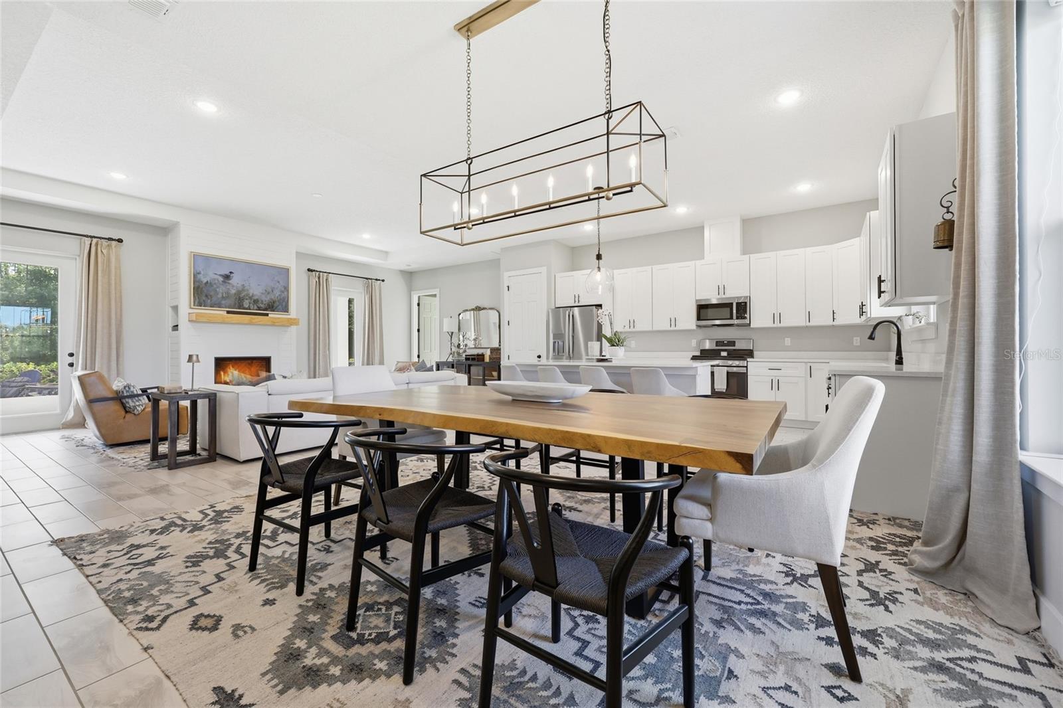
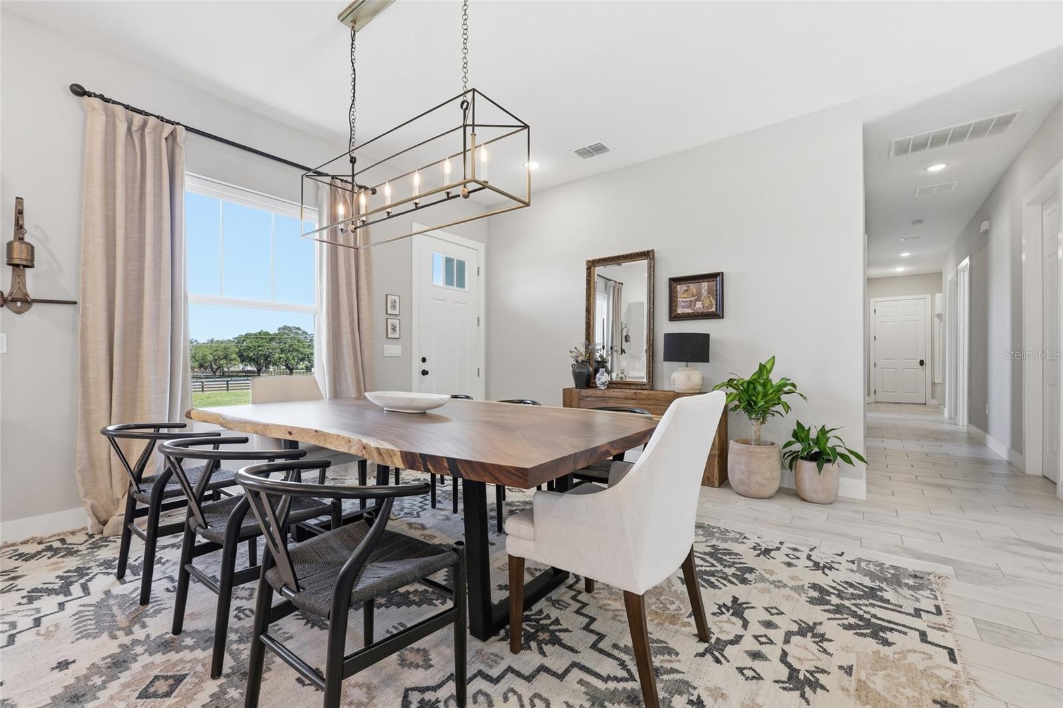
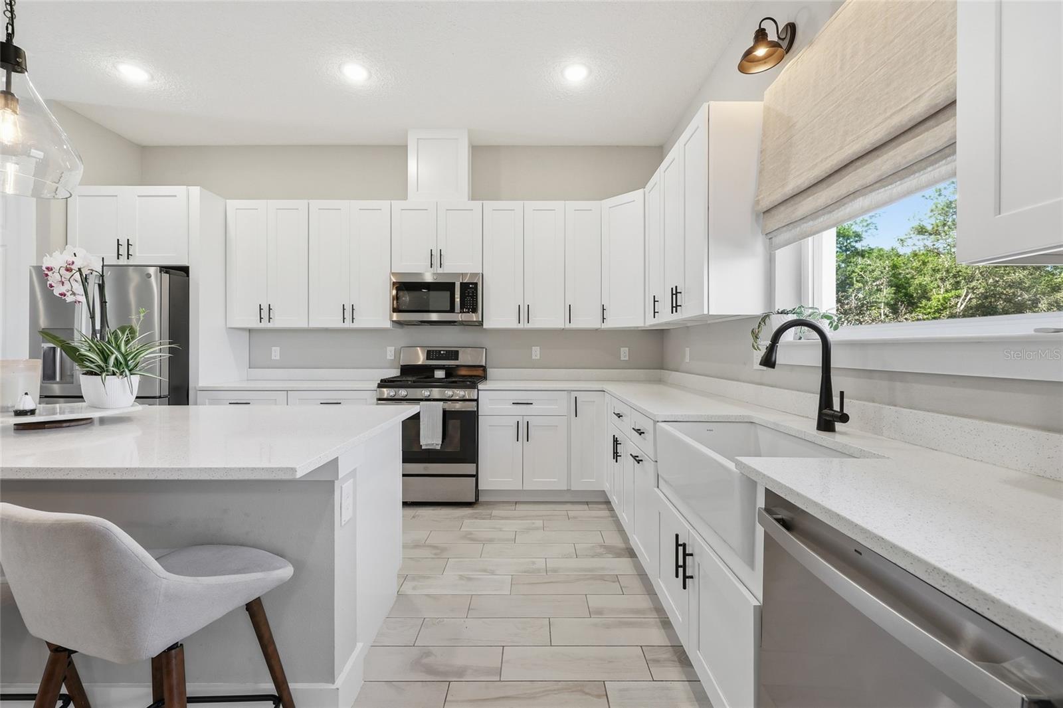
If you're looking for a home that truly has it all, this is the property for you. Whether you're a business owner, a hobbyist, or someone with a toy collection that needs serious space, the utility here is unmatched. There is a 30x50 metal building with 100-amp electric service, full RV hookup, and a large asphalt parking area behind it. Two separately gated entrances provide pull-through access onto nearly 2 acres of fully fenced land in Rolling Hills, on a corner lot — just 15 minutes from the World Equestrian Center. The backyard features a screened-in patio, a Jacuzzi-brand hot tub, a locally made custom chicken coop, and an outdoor bar, all set on beautiful pavers. When the sun goes down, the side of the metal building can become a massive outdoor movie screen, perfect for entertaining friends and family. This is the property where holidays are hosted and memories are made without ever leaving your home. This 2023 build offers 4 bedrooms, 3 bathrooms, a 3-car garage, and 2,288 square feet. The open floor plan centers around a large kitchen island with bar seating, flowing naturally into the living and dining areas anchored by a gas fireplace. Custom interior lighting, a gas range, tile throughout, and Pottery Barn curtains and rods enhance this home’s thoughtful design. The primary suite features a custom-built walk-in closet, soaking tub, walk-in shower, and dual vanities. Additional features include a whole-home Generac generator, a tankless gas water heater, and an electric, remote-operated entrance gate — all contributing to a property clearly built and maintained with intention. The listing agent is related to the seller.

$5,189/mo

Est. mortgage payment based on a $779,900 home price.

All estimates are provided by Luxury Presence for informational purposes only. Actual amounts may vary.

Additional information

MLS® ID
GC540725

Interior Features

Bedrooms
4
Bathrooms
3
Fireplace
Yes
Cooling
Yes
Heating
Yes
Basement
No

Exterior Features

Lot Size
1.84 Acres

Other Property Details

Taxes
$4,239
Tax Frequency
Annually
Association Fee Frequency
Monthly
Garage
Yes
55+/Senior Community
No

Listings courtesy of Stellar MLS as distributed by MLS GRID

All information deemed reliable but not guaranteed and should be independently verified. All properties are subject to prior sale, change or withdrawal. Neither listing broker(s) nor Upwell Realty shall be responsible for any typographical errors, misinformation, misprints and shall be held totally harmless. Properties displayed may be listed or sold by various participants in the MLS. 

Based on information submitted to the MLS GRID as of 3:22 PM UTC on 10/7/2026. All data is obtained from various sources and may not have been verified by broker or MLS GRID. Supplied Open House Information is subject to change without notice. All information should be independently reviewed and verified for accuracy. Properties may or may not be listed by the office/agent presenting the information.

©2026 Stellar MLS . All rights reserved.

DMCA Notice

Powered by Luxury Presence