Property photo 1
Property photo 2
Property photo 3
Property photo 4
Property photo 5
4 Beds
3 Baths
2,077 sqft

$405,000

4310 SEVEN CANYONS DR, KISSIMMEE FL, 34746

Price per sqft$194.99
Built in2019
Property size2,077 sqft
Property typeResidential
Courtesy of LPT REALTY, LLC, Anass Rahali  Listing Contact: 877-366-2213

Overview

Active

Listed Sep 2, 2026

Updated 3 days ago

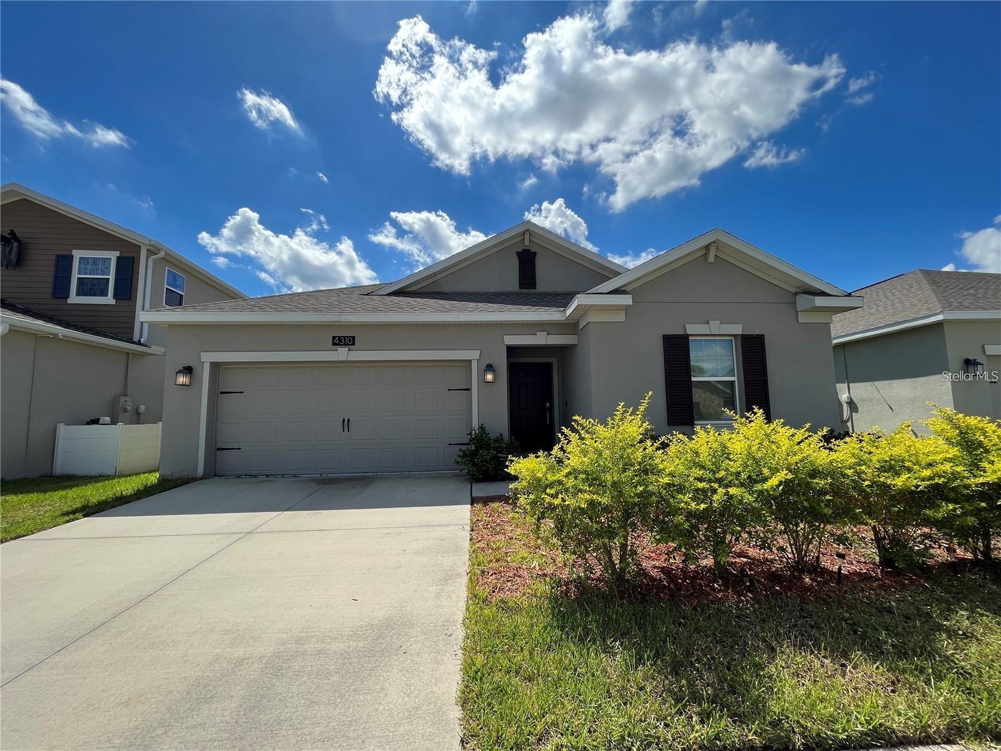
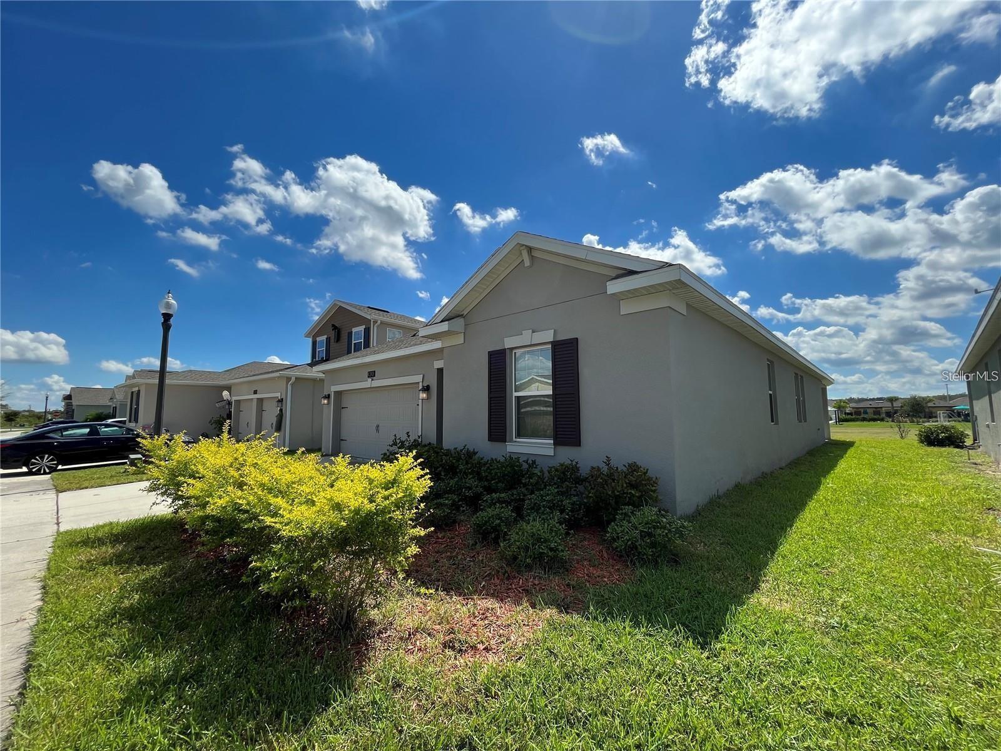
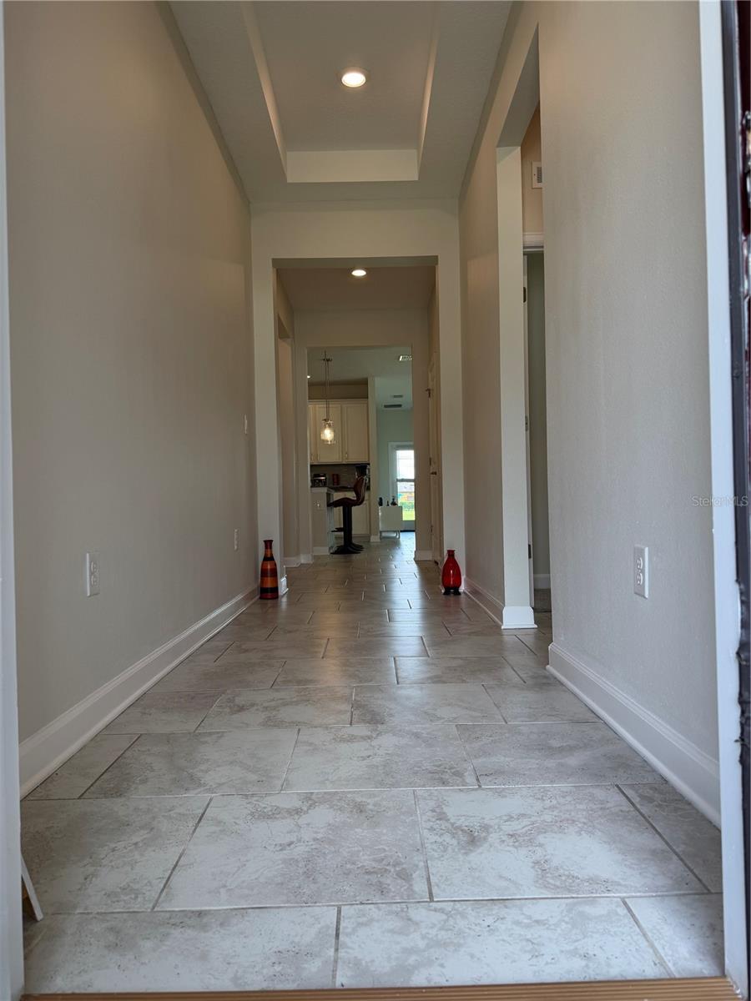
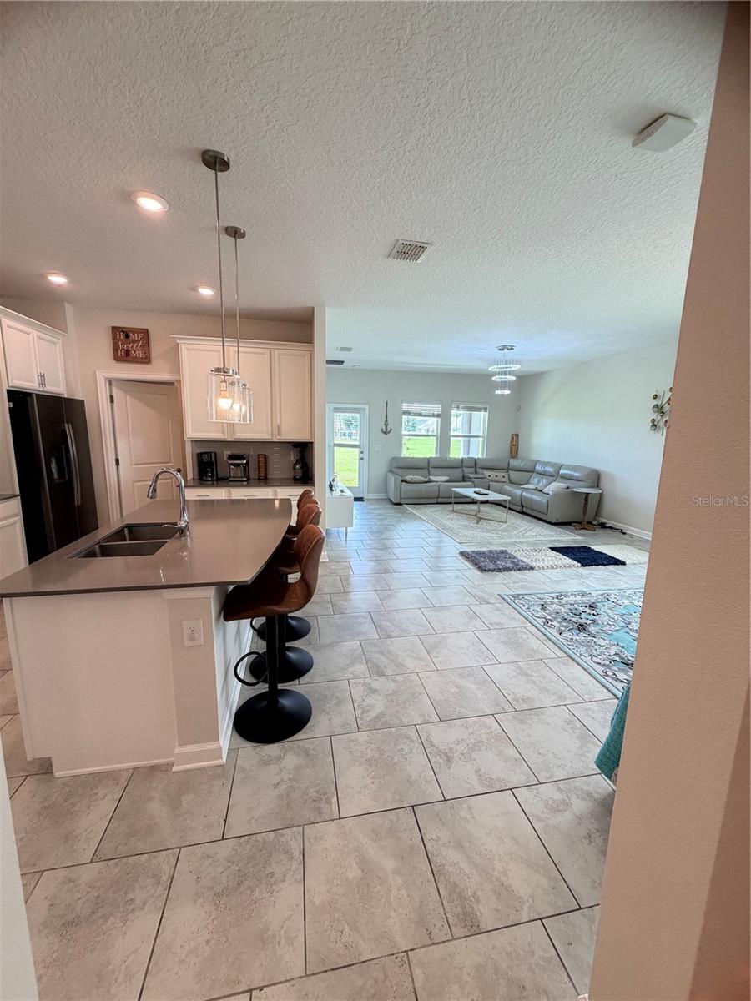
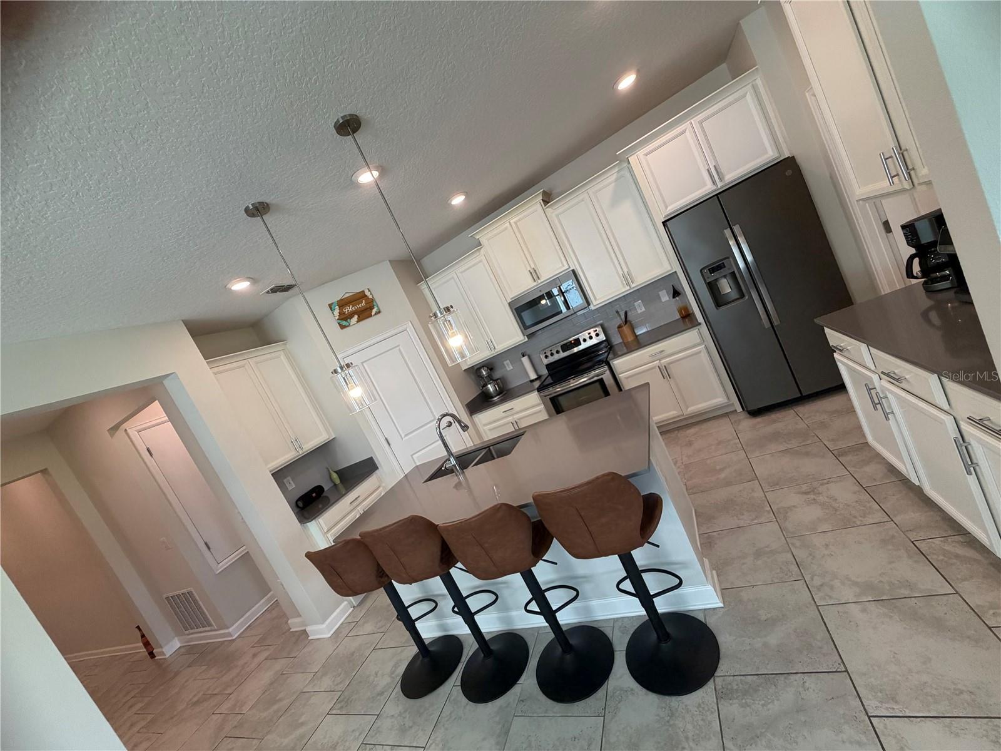
Welcome home to this beautifully maintained 2019-built single-story residence situated in the highly desirable community of Sedona in Kissimmee. Offering 2,077 living square feet, this 4-bedroom, 3-bathroom home delivers the ideal blend of modern open-concept design, functional comfort, and low-maintenance living. Stepping inside, you are immediately greeted by a bright, airy ambiance enhanced by a brand-new interior paint job that makes the space look and feel brand new. The heart of the home features a chef-inspired kitchen with a center island that seamlessly overlooks the expansive great room and dining space—perfect for hosting family and friends. The private primary suite serves as a tranquil retreat, complete with a generous walk-in closet and a full en-suite bathroom. Three additional spacious bedrooms and two full bathrooms provide ideal versatility for family, guests, or a dedicated work-from-home office space. Out back, relax on your covered patio overlooking a sunny, south-facing backyard that enjoys rich Florida sunshine year-round. Modern mechanical perks include an automatic irrigation system powered by cost-effective reclaimed water. As a resident of Sedona, you’ll enjoy low-density residential quiet alongside premium community amenities, including a pool, playground, soccer field, and open green spaces. Conveniently located near top Osceola schools, shopping, dining, and major highways, this move-in ready 2019 home is completely fresh and ready for its next owner! **Seller is offering 2% towards closing cost or to buy down points**

$2,694/mo

Est. mortgage payment based on a $405,000 home price.

All estimates are provided by Luxury Presence for informational purposes only. Actual amounts may vary.

Additional information

MLS® ID
O6438327

Interior Features

Bedrooms
4
Bathrooms
3
Cooling
Yes
Heating
Yes
Basement
No

Exterior Features

Lot Size
0.14 Acres

Other Property Details

Taxes
$5,318
Tax Frequency
Annually
Association Fee Frequency
Monthly
Garage
Yes
Pets Allowed
Yes
55+/Senior Community
No

Listings courtesy of Stellar MLS as distributed by MLS GRID

All information deemed reliable but not guaranteed and should be independently verified. All properties are subject to prior sale, change or withdrawal. Neither listing broker(s) nor Upwell Realty shall be responsible for any typographical errors, misinformation, misprints and shall be held totally harmless. Properties displayed may be listed or sold by various participants in the MLS. 

Based on information submitted to the MLS GRID as of 12:31 PM UTC on 10/9/2026. All data is obtained from various sources and may not have been verified by broker or MLS GRID. Supplied Open House Information is subject to change without notice. All information should be independently reviewed and verified for accuracy. Properties may or may not be listed by the office/agent presenting the information.

©2026 Stellar MLS . All rights reserved.

DMCA Notice

Powered by Luxury Presence