Property photo 1
Property photo 2
Property photo 3
Property photo 4
Property photo 5
2 Beds
2 Baths
925 sqft

$225,000

340 CAUSEWAY BLVD #104, DUNEDIN FL, 34698

Price per sqft$243.24
Built in1984
Property size925 sqft
Property typeCondominium
Courtesy of REALTY CONCEPTS OF PINELLAS, Fran Bartlett  Listing Contact: 727-804-5104

Overview

Under contract

Pending

Listed Sep 26, 2026

Updated 7h ago

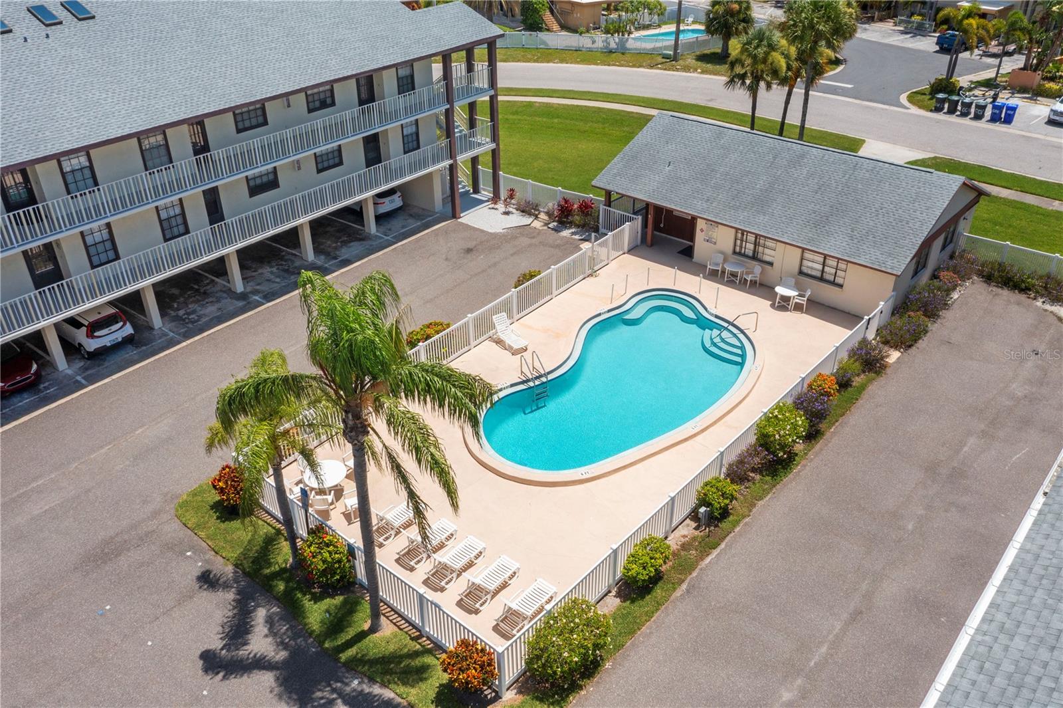
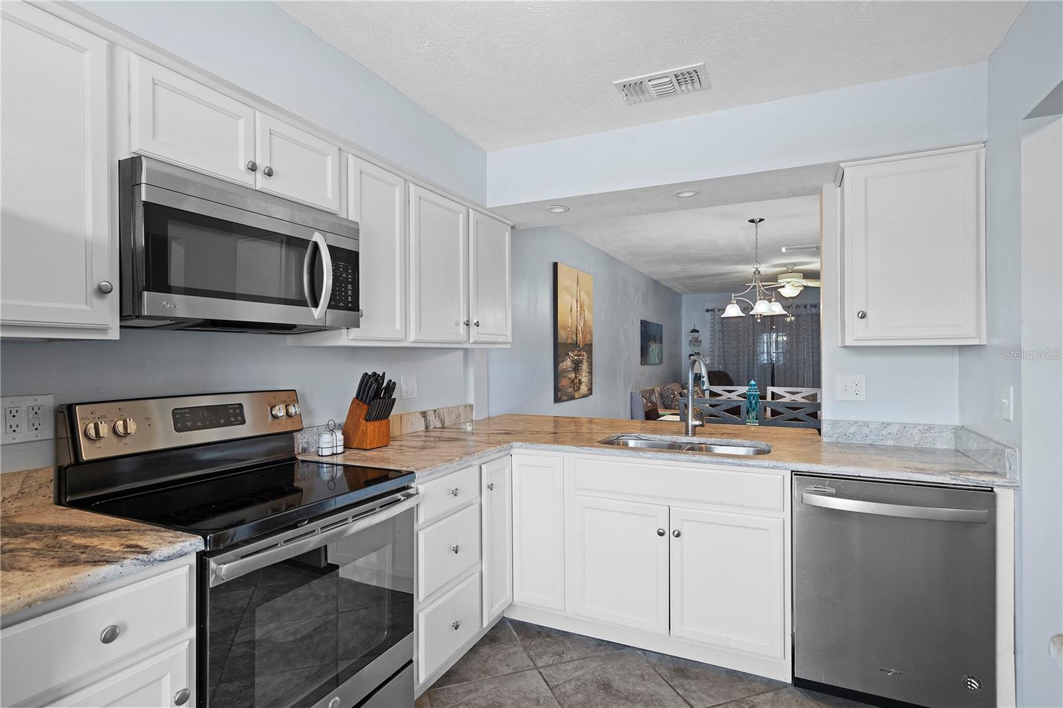
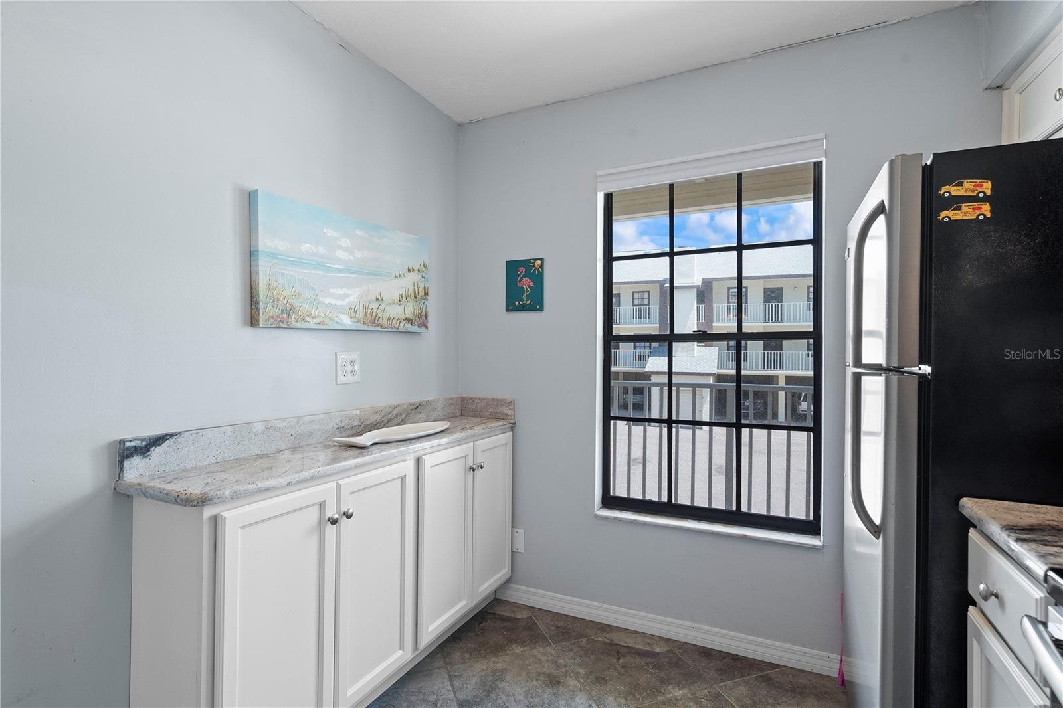
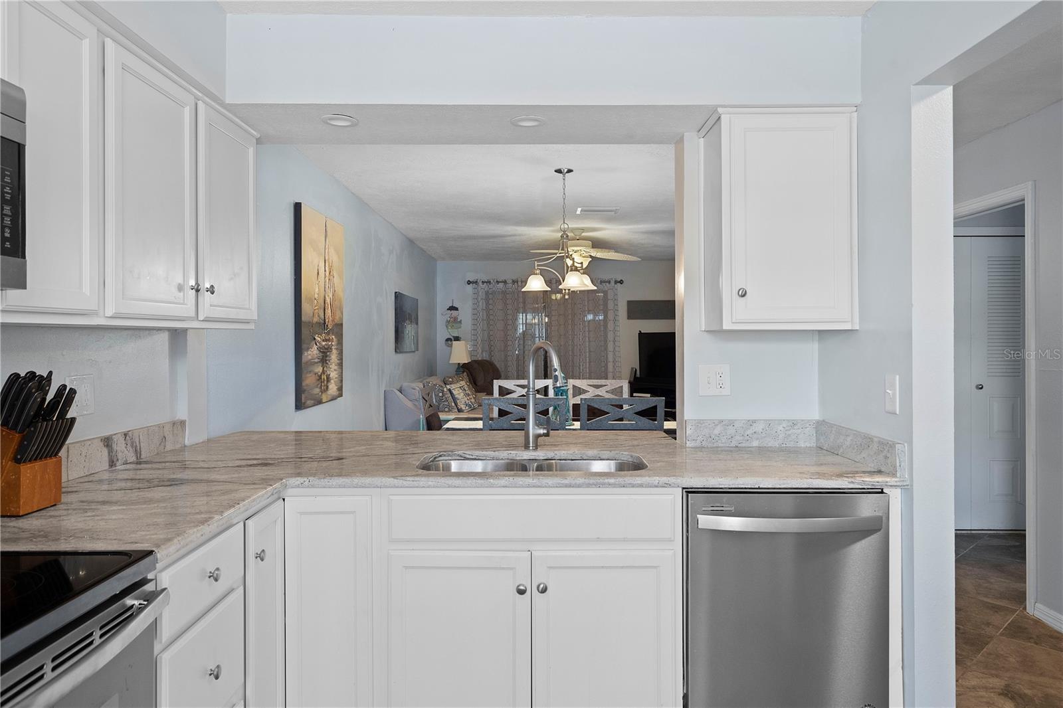
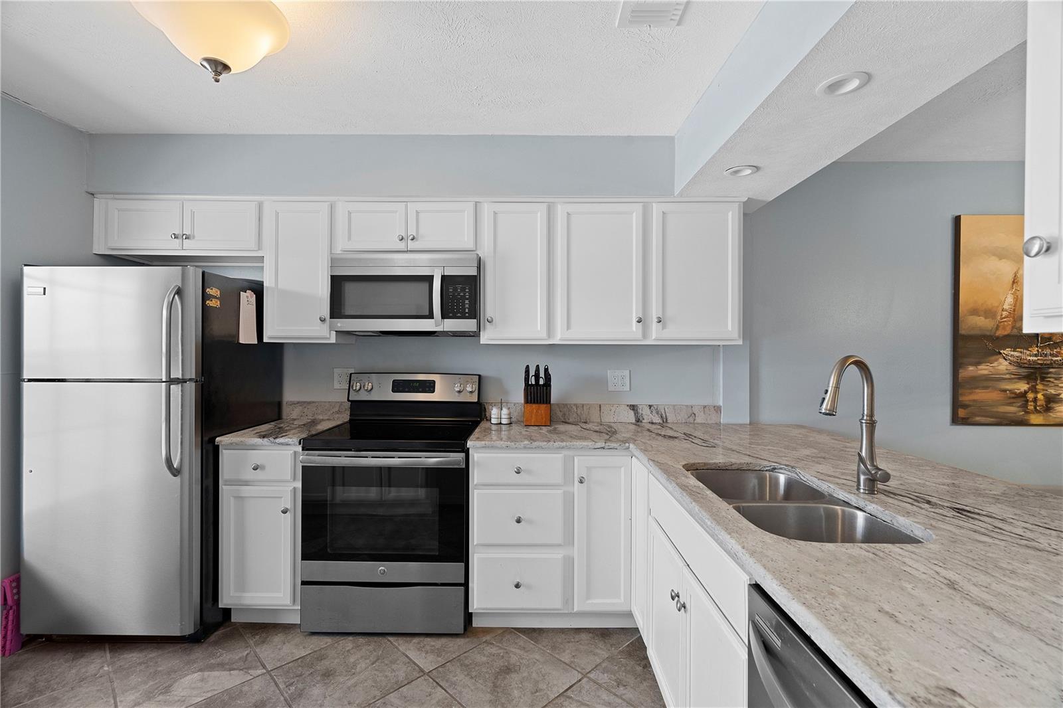
Under contract-accepting backup offers. FULLY FURNISHED CONDO ON THE DUNEDIN CAUSEWAY Beautifully updated and well-maintained condo and the best part, it is walking distance to the beach. Did I say beach? If you love boats, the Marker 1 Marina is across the street, and if you love fishing you are mere steps away from dropping a line! Honeymoon Island and Caladesi Island are easy walk or bike ride and you will be on some of the most beautiful beaches in Florida. Did you know the Blue Jays train in Dunedin and their hotel is across the street. Also, Frenchy's is a block away and you can enjoy a locally owned seafood restaurant. This area is truly one of Tampa Bay's best kept secrets. And it is Dunedin ... home to great restaurants, clubs, art galleries and street fairs. Return to your semi-private pool and clubhouse and enjoy your own neighborhood. You will also have your own private laundry room. DON'T WAIT TO SEE IT - AT THIS PRICE IT WON'T LAST. The home was updated with ceramic flooring throughout and granite counters in the kitchen and bathrooms. The updated kitchen includes stainless steel appliances. All cabinetry, trim work and doors are modern and light. The AC system utilizes smart technology - control it from anywhere. The AC system and water heater are about 3 years old. There is plenty of parking in this small complex. But you will have your own assigned covered parking in the downstairs garage. In addition, there is a very large storage/work room behind the assigned garage space. The space is so large the owner has his collection of fishing rods along with beach chairs and bicycles and there is still room to spare. DON'T WAIT, CALL TODAY

$1,497/mo

Est. mortgage payment based on a $225,000 home price.

All estimates are provided by Luxury Presence for informational purposes only. Actual amounts may vary.

Additional information

MLS® ID
TB8552546

Interior Features

Bedrooms
2
Bathrooms
2
Cooling
Yes
Heating
Yes
Basement
No

Other Property Details

Taxes
$2,038
Tax Frequency
Annually
Association Fee Frequency
Monthly
Garage
Yes
Furnished
Yes
55+/Senior Community
No

Listings courtesy of Stellar MLS as distributed by MLS GRID

All information deemed reliable but not guaranteed and should be independently verified. All properties are subject to prior sale, change or withdrawal. Neither listing broker(s) nor Upwell Realty shall be responsible for any typographical errors, misinformation, misprints and shall be held totally harmless. Properties displayed may be listed or sold by various participants in the MLS. 

Based on information submitted to the MLS GRID as of 11:07 PM UTC on 10/8/2026. All data is obtained from various sources and may not have been verified by broker or MLS GRID. Supplied Open House Information is subject to change without notice. All information should be independently reviewed and verified for accuracy. Properties may or may not be listed by the office/agent presenting the information.

©2026 Stellar MLS . All rights reserved.

DMCA Notice

Powered by Luxury Presence