
Property photo 1
Property photo 2
Property photo 3
Property photo 4
Property photo 5
3 Beds
2 Baths
1,675 sqft

$1,545,000

2288 EDYTHE DR, DUNEDIN FL, 34698

Price per sqft$922.39
Built in1961
Property size1,675 sqft
Property typeResidential
Courtesy of GRACE REALTY & PROPERTY MGMT, Beverly Grace  Listing Contact: 800-497-4072

Overview

Active

Listed Dec 5, 2025

Updated Jul 10

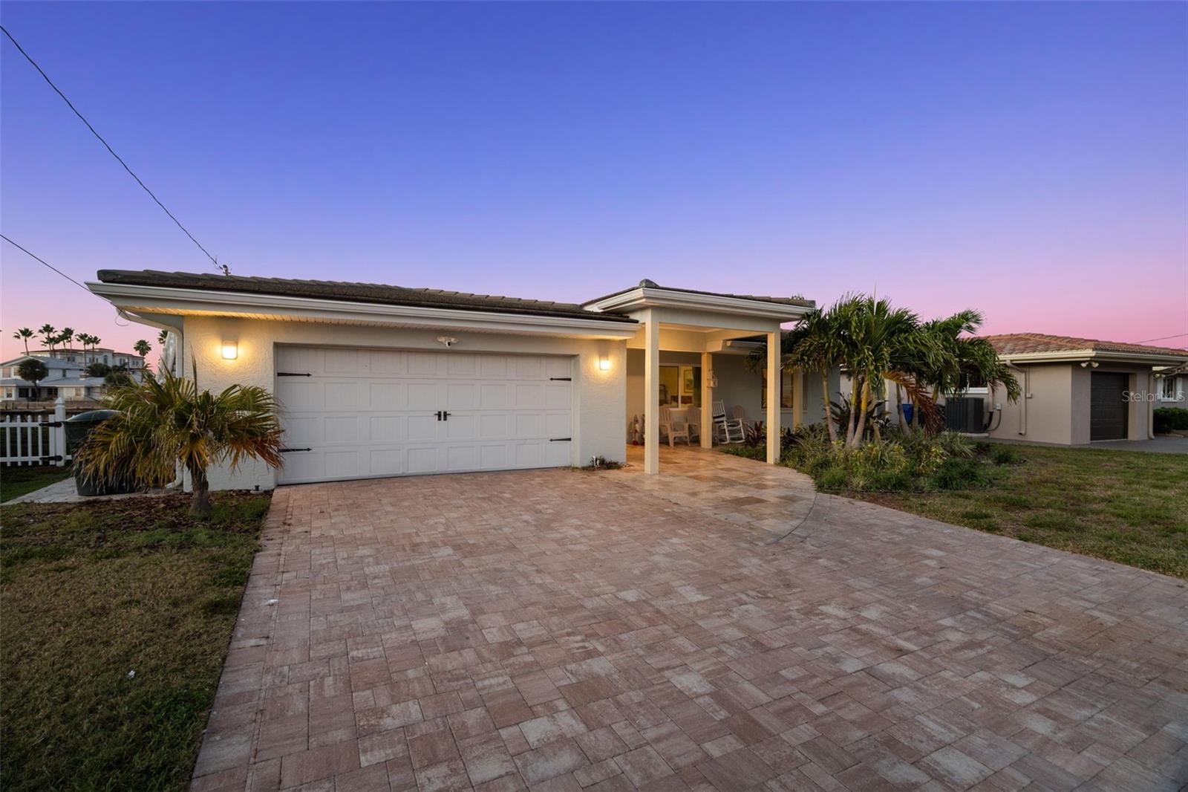
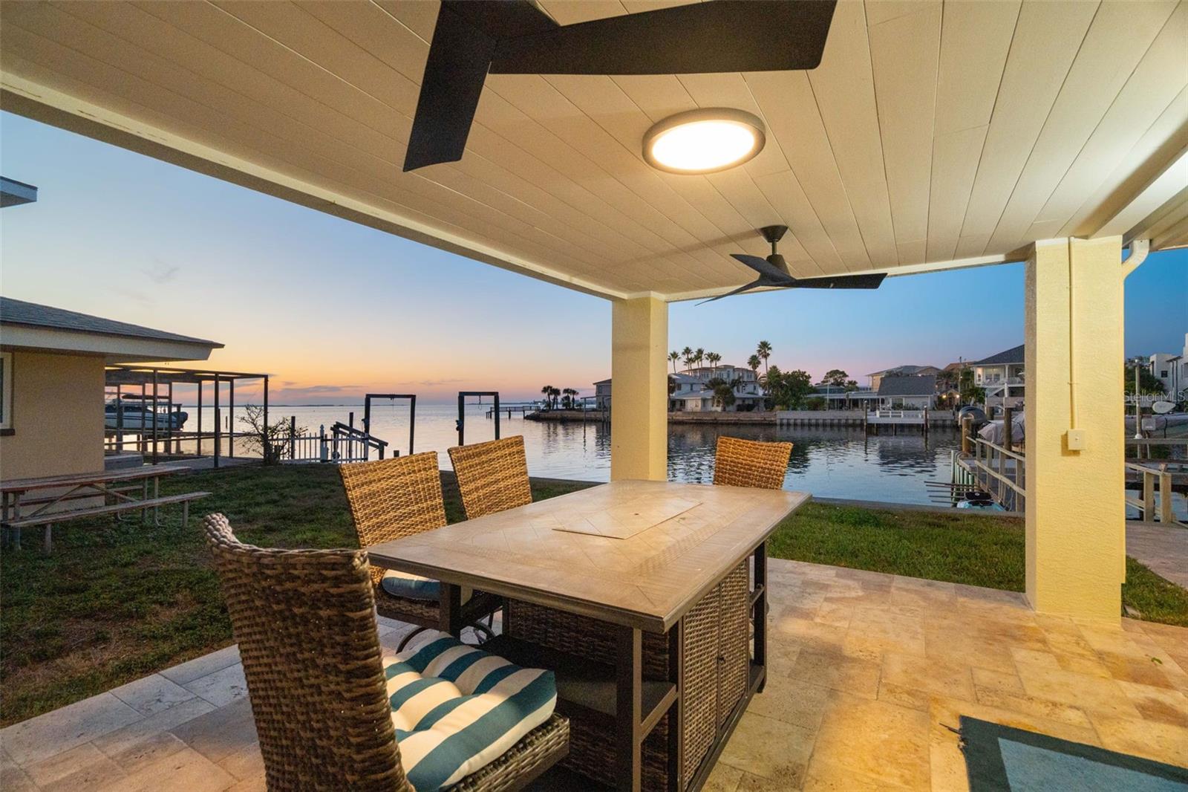
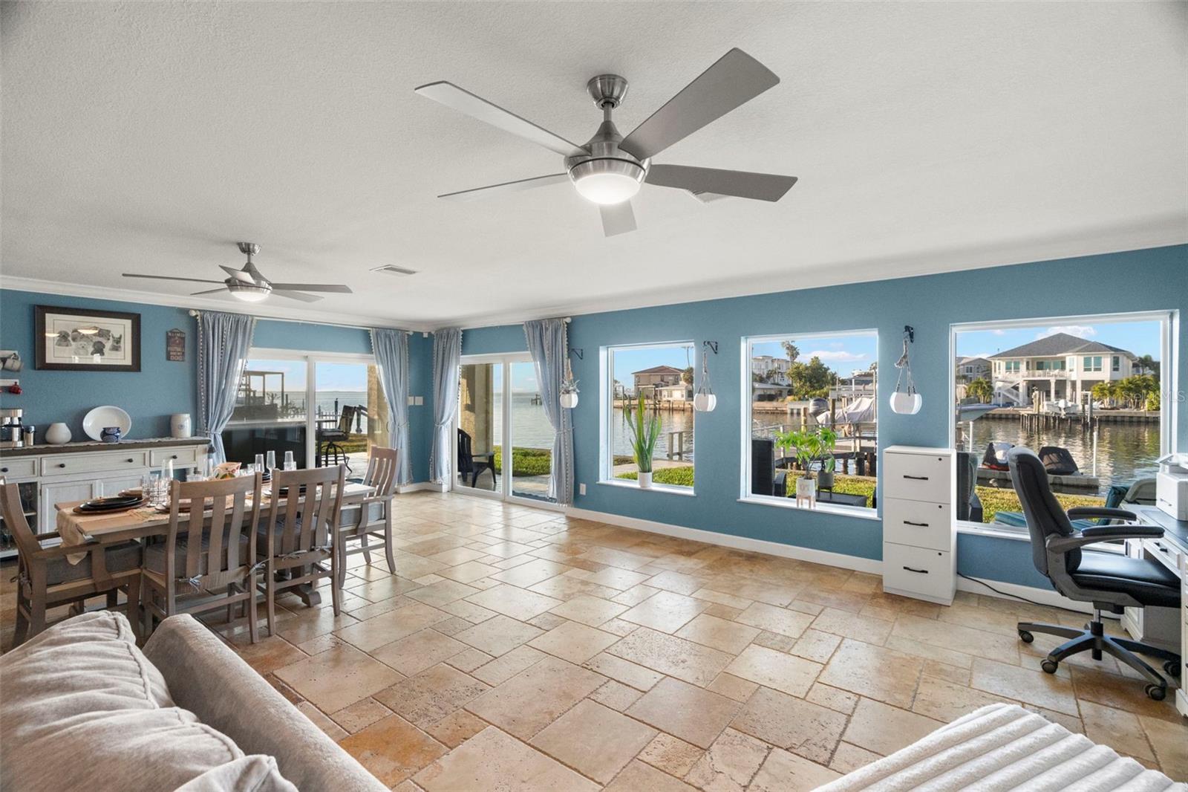
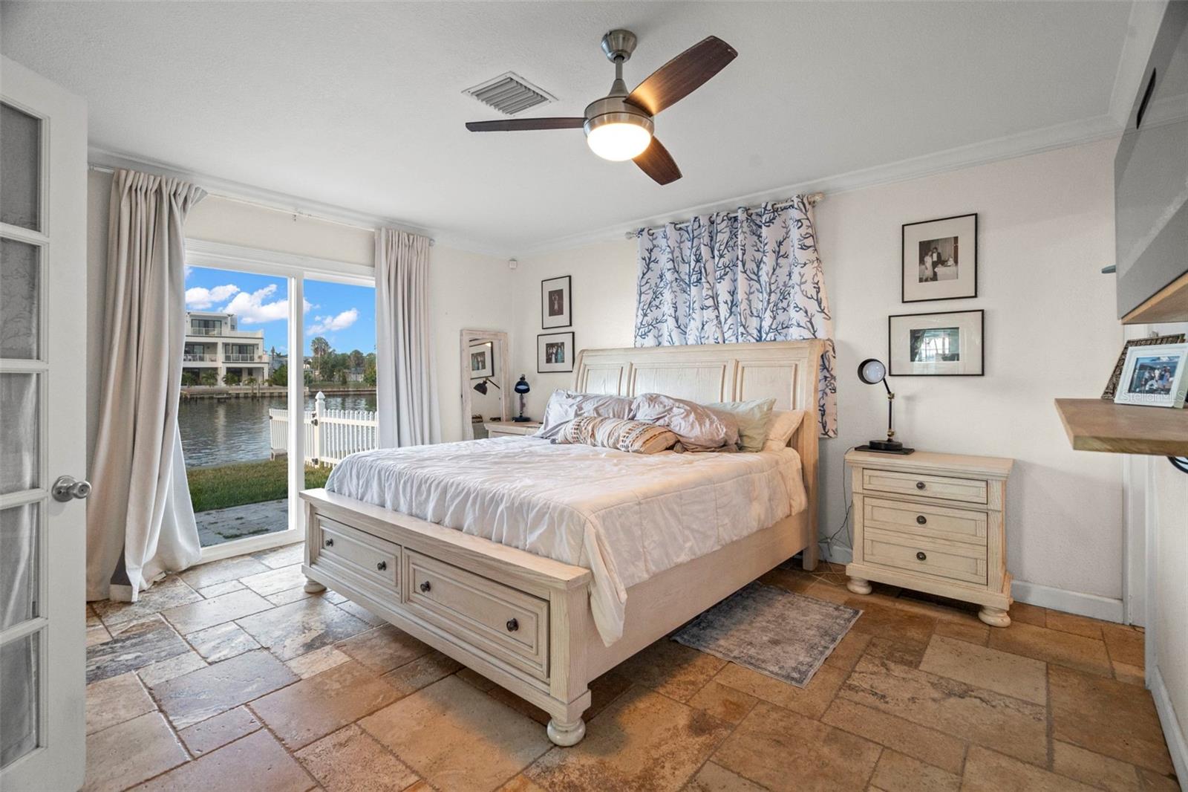
Stunning Coastal Modern Waterfront Home with Gulf Views — Fully Designer Remodeled & Expanded. Welcome to 2288 Edythe Drive — a rare, turn-key coastal retreat located at the end of a quiet waterfront canal with sweeping views of St. Joseph Sound and direct access to the Gulf. Completely reimagined with a high-end, designer-level renovation, this 3-bedroom, 2-bath home offers 1,675 heated sq ft and 2,762 total sq ft of elevated, modern coastal living. Every detail has been upgraded: new roof, new HVAC, updated plumbing and electrical, and all high-impact windows and doors for peace of mind and lower insurance. The home was structurally expanded, creating an open, spacious interior with refined finishes, custom fixtures, premium flooring, and a beautifully appointed chef’s kitchen with luxury appliances and stone surfaces. The outdoor living space is exceptional — a custom-designed gazebo-style entertaining pavilion sits just steps from the water, perfect for hosting, relaxing, and enjoying Florida sunsets. With its end-of-canal location, the home enjoys enhanced privacy and unobstructed water views rarely found at this price point. Located minutes from Downtown Dunedin, Honeymoon Island, award-winning beaches, marinas, golf, dining, and Tampa International Airport, this home blends luxury, convenience, and true coastal lifestyle. Perfect for relocation buyers seeking a safe, impact-rated, move-in-ready Florida residence. Experience exceptional waterfront living in one of Dunedin’s most desirable neighborhoods.

$10,279/mo

Est. mortgage payment based on a $1,545,000 home price.

All estimates are provided by Luxury Presence for informational purposes only. Actual amounts may vary.

Additional information

MLS® ID
TB8454277

Interior Features

Bedrooms
3
Bathrooms
2
Fireplace
Yes
Cooling
Yes
Heating
Yes
Basement
No

Exterior Features

Lot Size
0.16 Acres

Other Property Details

Taxes
$14,003
Tax Frequency
Annually
Association Fee Frequency
Monthly
Garage
Yes
View
Yes
55+/Senior Community
No

Listings courtesy of Stellar MLS as distributed by MLS GRID

All information deemed reliable but not guaranteed and should be independently verified. All properties are subject to prior sale, change or withdrawal. Neither listing broker(s) nor Upwell Realty shall be responsible for any typographical errors, misinformation, misprints and shall be held totally harmless. Properties displayed may be listed or sold by various participants in the MLS. 

Based on information submitted to the MLS GRID as of 5:24 AM UTC on 10/9/2026. All data is obtained from various sources and may not have been verified by broker or MLS GRID. Supplied Open House Information is subject to change without notice. All information should be independently reviewed and verified for accuracy. Properties may or may not be listed by the office/agent presenting the information.

©2026 Stellar MLS . All rights reserved.

DMCA Notice

Powered by Luxury Presence