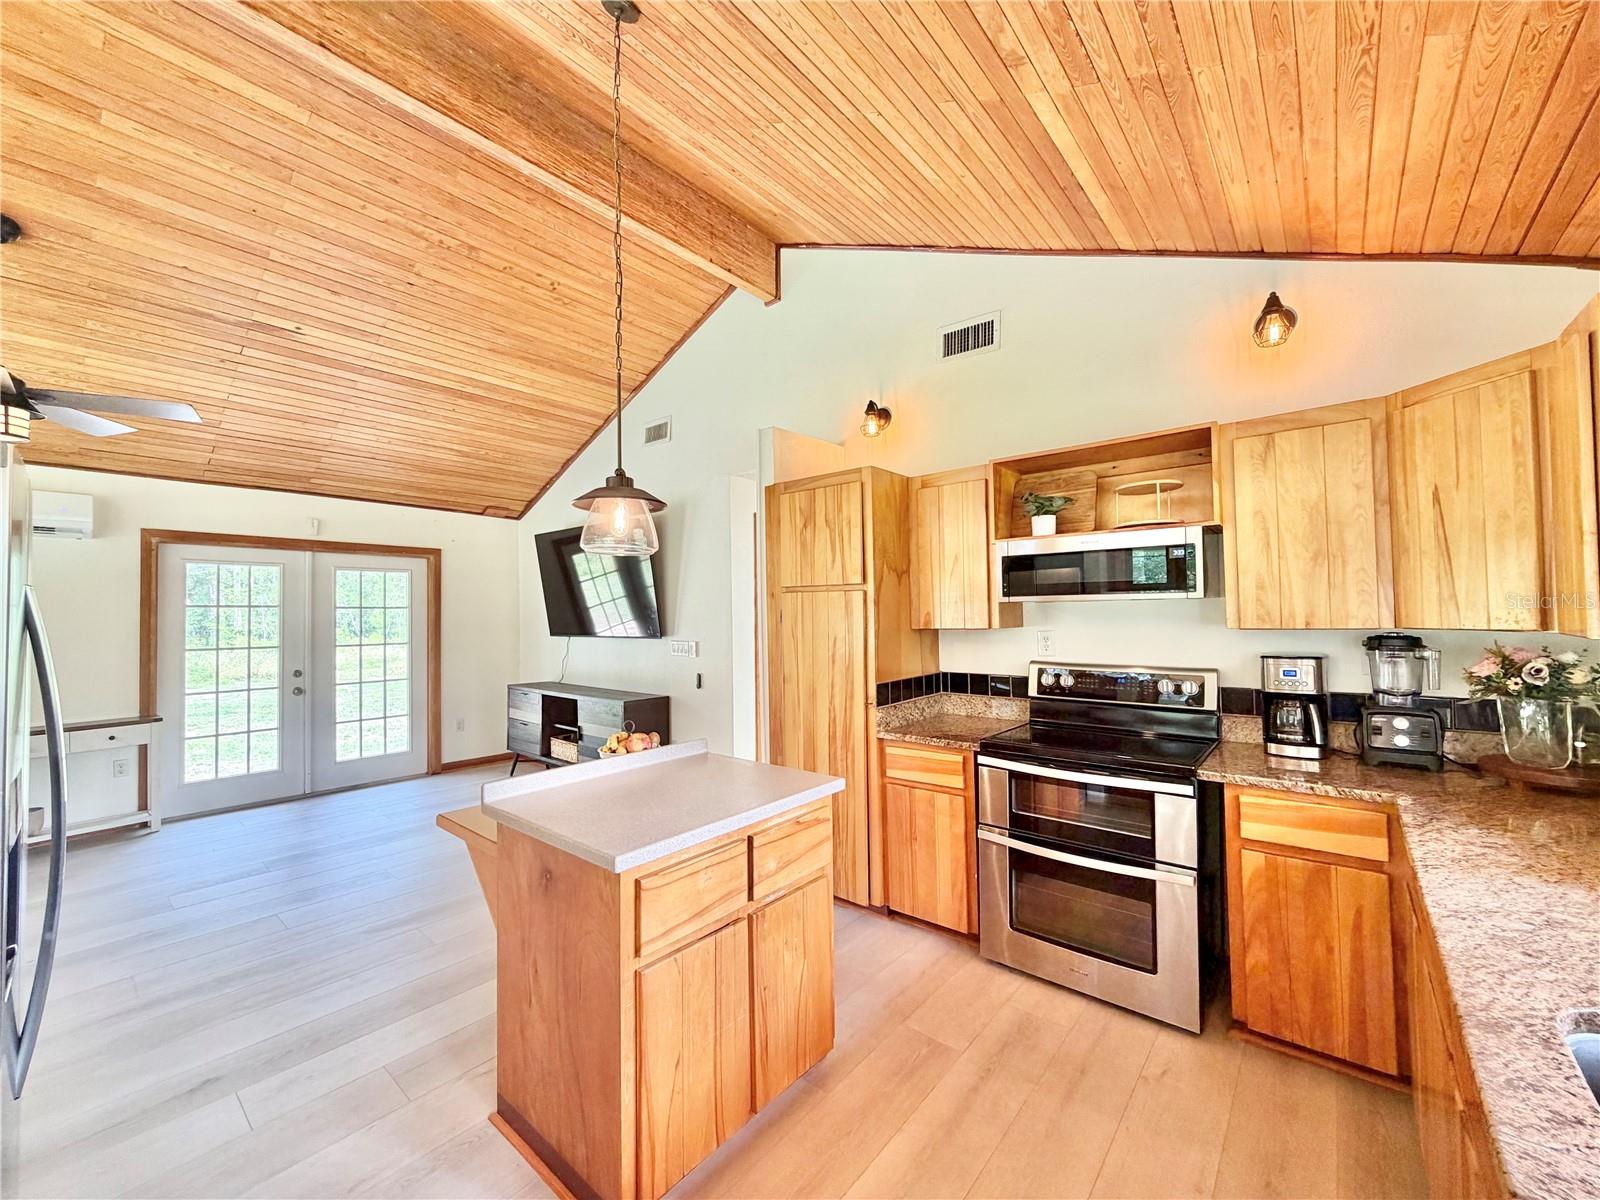
Property photo 1
Property photo 2
Property photo 3
Property photo 4
Property photo 5
3 Beds
2 Baths
1,502 sqft

$429,900

12212 NW 194TH TER, ALACHUA FL, 32615

Price per sqft$286.22
Built in1991
Property size1,502 sqft
Property typeResidential
Courtesy of WATSON REALTY CORP, Jonathan Colon  Listing Contact: [email protected]

Overview

Active

Listed Sep 24, 2026

Updated 8 days ago

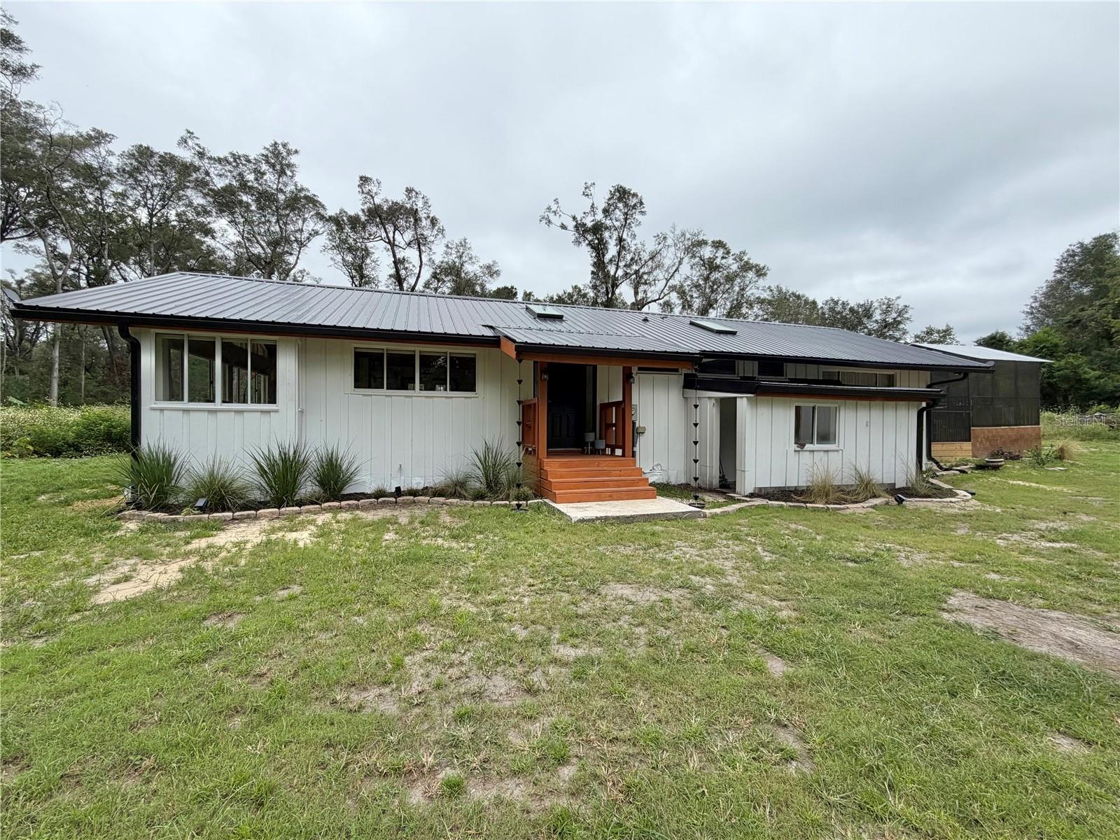
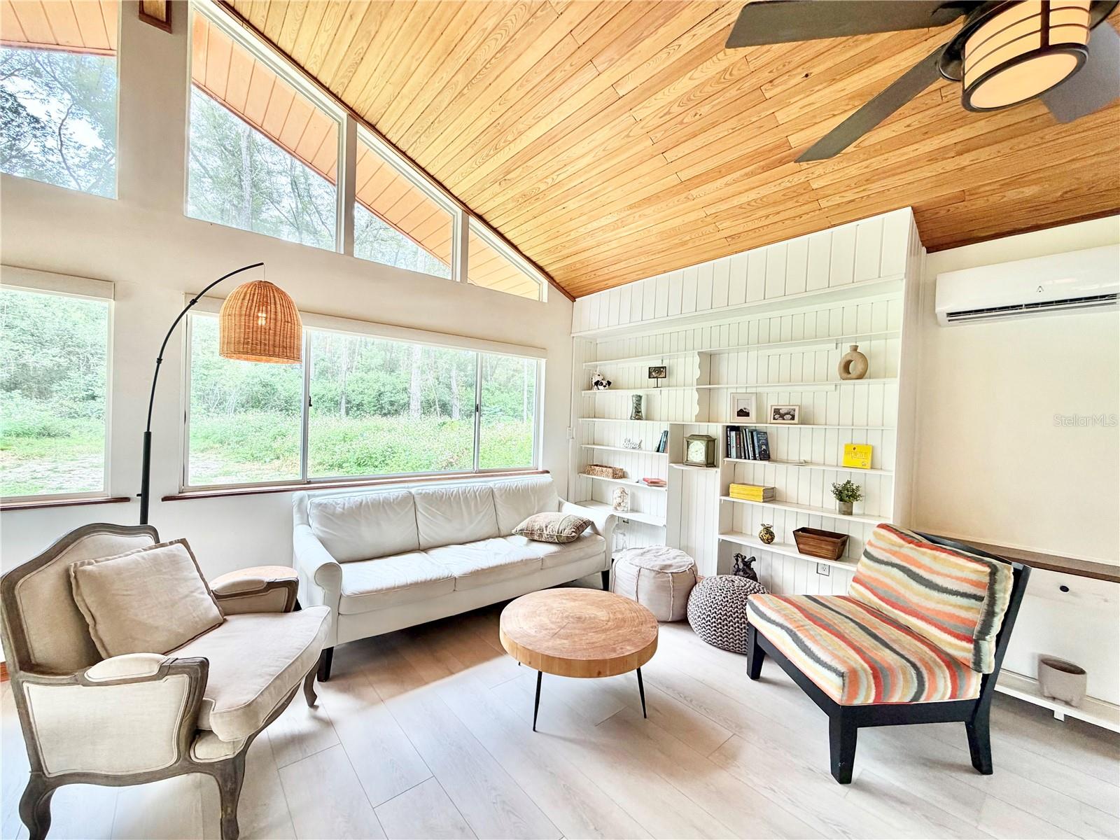
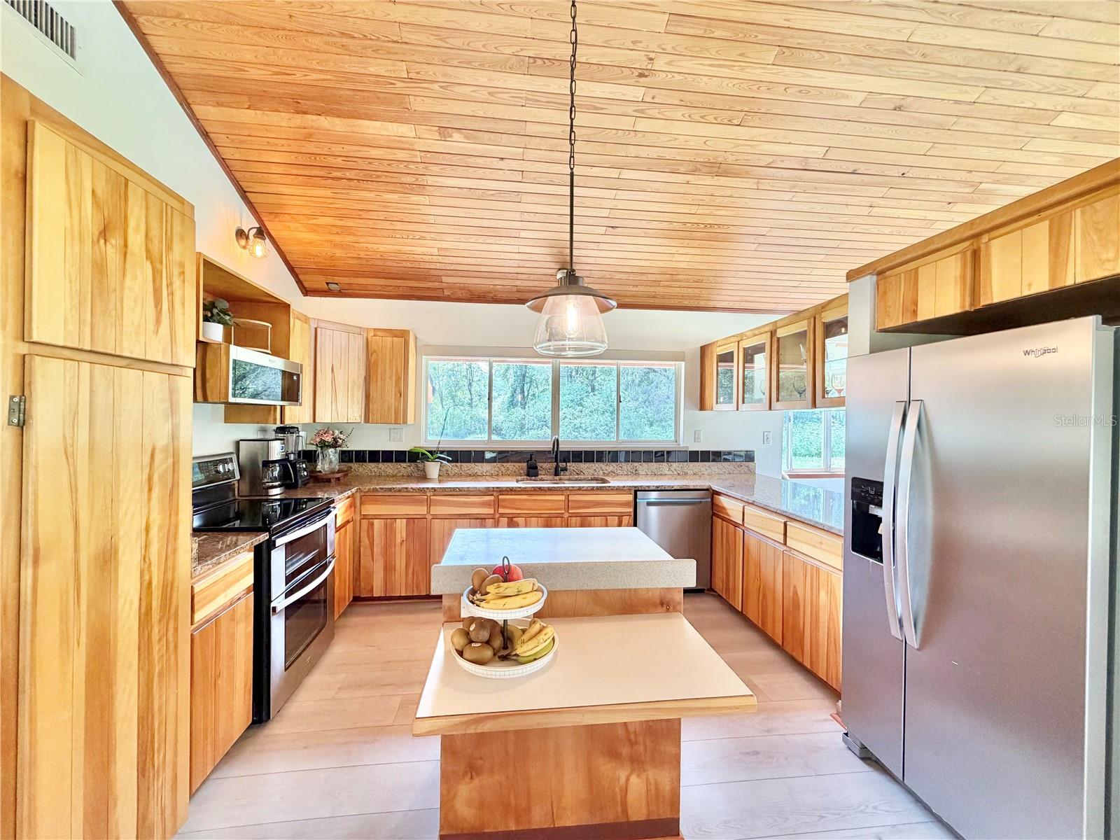
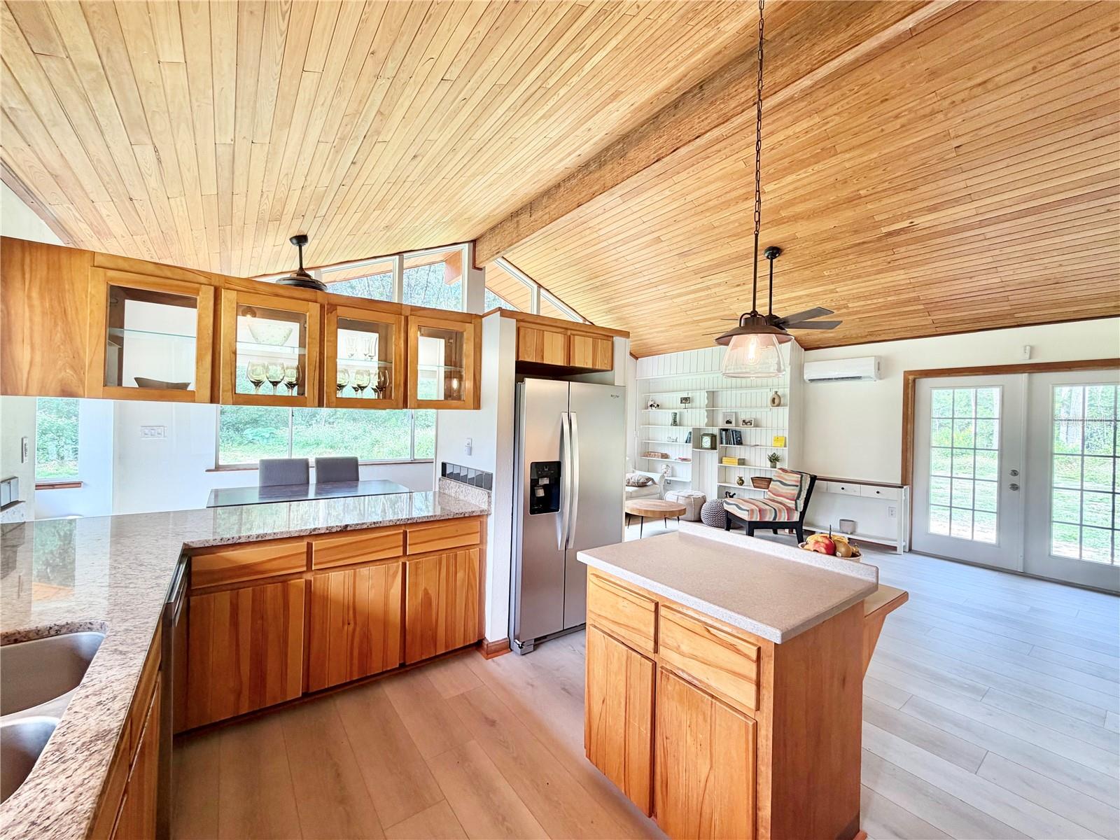
With an assumable interest rate of 2.7%, this recently updated craftsman’s cypress retreat sits on 5 acres. The 3-bedroom, 2-bath, 1,502 sq. ft. home features a new 40-year upgraded metal roof and luxury vinyl plank flooring throughout the great room, dining area, kitchen, hallway, and bedrooms. Bathrooms have been fully remodeled with tiled showers, new vanities, light fixtures, plumbing fixtures, glass shower enclosures, and more. The kitchen boasts granite countertops and new appliances with an extended 5 year warranty. Vaulted tongue-and-groove ceilings and large windows in the great room, dining area, and reading nook add charm. Built almost entirely of old-growth milled cypress wood, this home offers timeless quality and rare craftsmanship. The spacious primary suite includes a walk-in closet and an attached screened wooden deck with a hot tub and outdoor seating. The great room has built-in bookshelves, while all bedroom closets are lined with cedar. A detached cypress-built shed provides space for a workshop, storage or possible detached ADU. There are connections for propane gas if desired including a gas tankless water heater and a gas line for a gas stove. Wiring and conduit in place for Electric Vehicle charger. Kinetic fiber optic internet. City of Alachua electric. Well and septic recently serviced. Privately located yet minutes downtown Alachua, Santa Fe High School, shopping, dining, and parks. Including places like Chick-Fil-A, Publix, Wawa, Ellianos, Zaxby's, I-75 for north/south access and all kinds of natural springs. Floorplan and survey available.

$2,860/mo

Est. mortgage payment based on a $429,900 home price.

All estimates are provided by Luxury Presence for informational purposes only. Actual amounts may vary.

Additional information

MLS® ID
GC543772

Interior Features

Bedrooms
3
Bathrooms
2
Cooling
Yes
Heating
Yes
Basement
No

Exterior Features

Lot Size
5.1 Acres

Other Property Details

Taxes
$5,163
Tax Frequency
Annually
Association Fee Frequency
Monthly
View
Yes
Pets Allowed
Yes
55+/Senior Community
No

Listings courtesy of Stellar MLS as distributed by MLS GRID

All information deemed reliable but not guaranteed and should be independently verified. All properties are subject to prior sale, change or withdrawal. Neither listing broker(s) nor Upwell Realty shall be responsible for any typographical errors, misinformation, misprints and shall be held totally harmless. Properties displayed may be listed or sold by various participants in the MLS. 

Based on information submitted to the MLS GRID as of 7:18 PM UTC on 10/8/2026. All data is obtained from various sources and may not have been verified by broker or MLS GRID. Supplied Open House Information is subject to change without notice. All information should be independently reviewed and verified for accuracy. Properties may or may not be listed by the office/agent presenting the information.

©2026 Stellar MLS . All rights reserved.

DMCA Notice

Powered by Luxury Presence