Property photo 1
Property photo 2
3 Beds
3 Baths
1,918 sqft

$386,990

339 THOMPSON VILLAGE AVE, APOPKA FL, 32703

Price per sqft$201.77
Built in2026
Property size1,918 sqft
Property typeTownhomes
Courtesy of RISEWELL HOMES FLORIDA LLC, Stephen Wood  Listing Contact: 888-827-4421

Overview

Active

Listed Sep 8, 2026

Updated 2 weeks ago

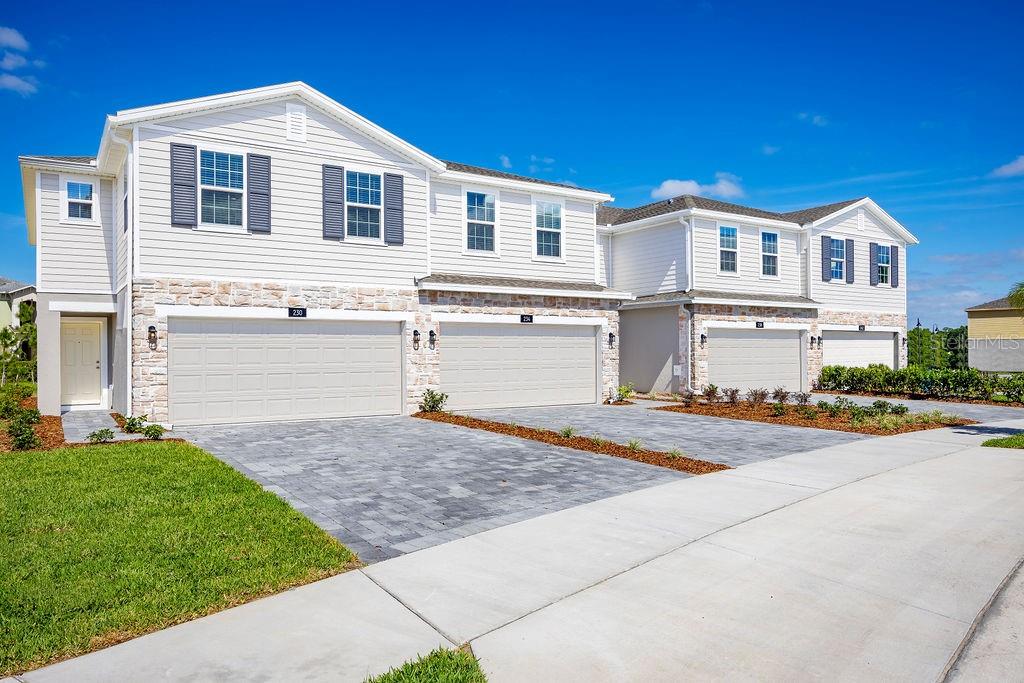
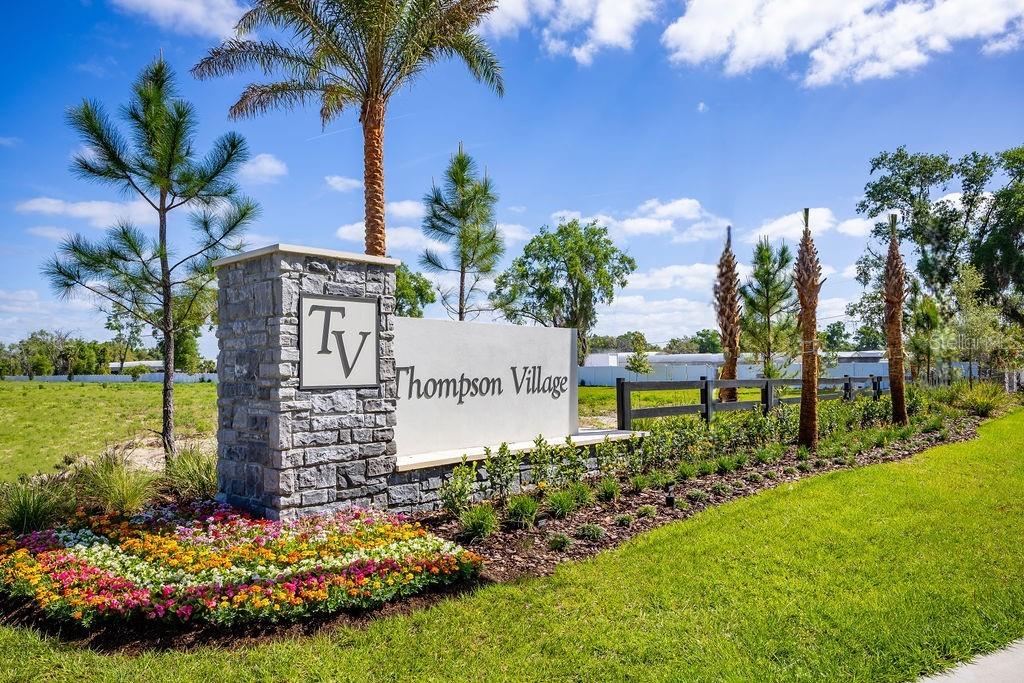
Under Construction. Discover the Hamilton at Thompson Village, a thoughtfully designed end-unit townhome offering open-concept living and everyday convenience. The expansive first-floor great room flows seamlessly to the covered lanai and backyard, creating an inviting space for entertaining or relaxing. The kitchen features quartz countertops, 42-inch cabinetry, a stylish backsplash, and an exterior-vented microwave. Upstairs, the private primary suite provides a peaceful retreat, while bedrooms two and three share a Jack-and-Jill bathroom with separate vanity areas. A conveniently located laundry room adds everyday ease. Additional highlights include quartz countertops in the bathrooms, rain gutters, a paver driveway and front walkway, and nearby guest parking. Located just minutes from Downtown Apopka, Thompson Village offers private green-space backyards, two-car garages, maintenance-free living, a community playground, and inviting open spaces. With easy access to SR 429 and SR 441, residents are close to Wekiwa Springs State Park, Lake Apopka, local dining, shopping, and destinations throughout Central Florida. *All uploaded photos are stock / sample photos of similar floor plan. Actual home as constructed may not contain the features, options, finishes, and layouts depicted and may differ from photos.

$2,575/mo

Est. mortgage payment based on a $386,990 home price.

All estimates are provided by Luxury Presence for informational purposes only. Actual amounts may vary.

Additional information

MLS® ID
O6440063

Interior Features

Bedrooms
3
Bathrooms
3
Cooling
Yes
Heating
Yes
Basement
No

Exterior Features

Lot Size
0.06 Acres

Other Property Details

Taxes
$1,227
Tax Frequency
Annually
Association Fee Frequency
Monthly
Garage
Yes
Pets Allowed
Yes
New Construction
Yes
55+/Senior Community
No

Listings courtesy of Stellar MLS as distributed by MLS GRID

All information deemed reliable but not guaranteed and should be independently verified. All properties are subject to prior sale, change or withdrawal. Neither listing broker(s) nor Upwell Realty shall be responsible for any typographical errors, misinformation, misprints and shall be held totally harmless. Properties displayed may be listed or sold by various participants in the MLS. 

Based on information submitted to the MLS GRID as of 9:47 PM UTC on 10/8/2026. All data is obtained from various sources and may not have been verified by broker or MLS GRID. Supplied Open House Information is subject to change without notice. All information should be independently reviewed and verified for accuracy. Properties may or may not be listed by the office/agent presenting the information.

©2026 Stellar MLS . All rights reserved.

DMCA Notice

Powered by Luxury Presence