Property photo 1
Property photo 2
Property photo 3
Property photo 4
Property photo 5
3 Beds
2 Baths
2,024 sqft

$414,900

3404 RIVER WOODS DR, PARRISH FL, 34219

Price per sqft$204.99
Built in1996
Property size2,024 sqft
Property typeResidential
Courtesy of PROPERTY LOGIC RE, Mark D'Italia  Listing Contact: 407-909-3436

Overview

Active

Listed May 6, 2026

Updated 4 days ago

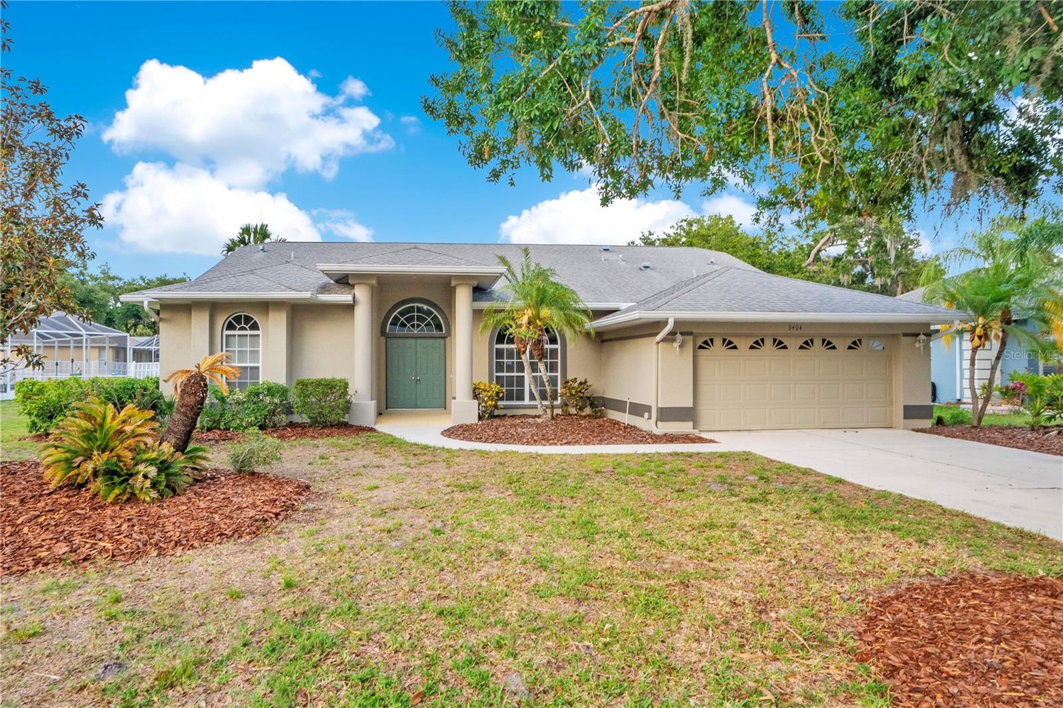
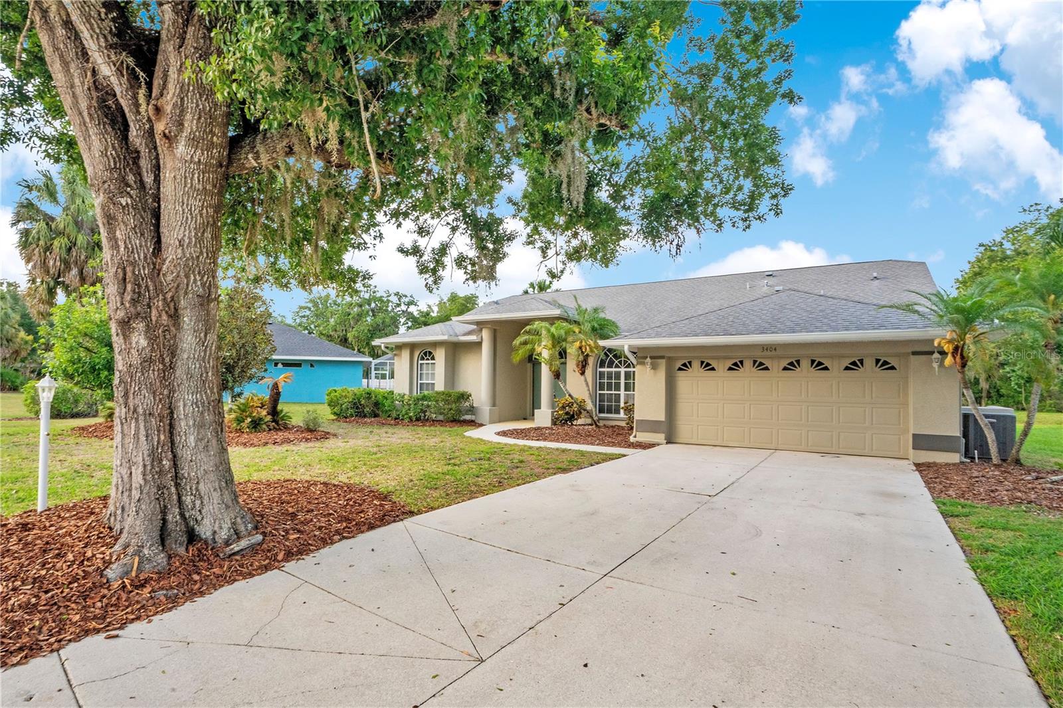
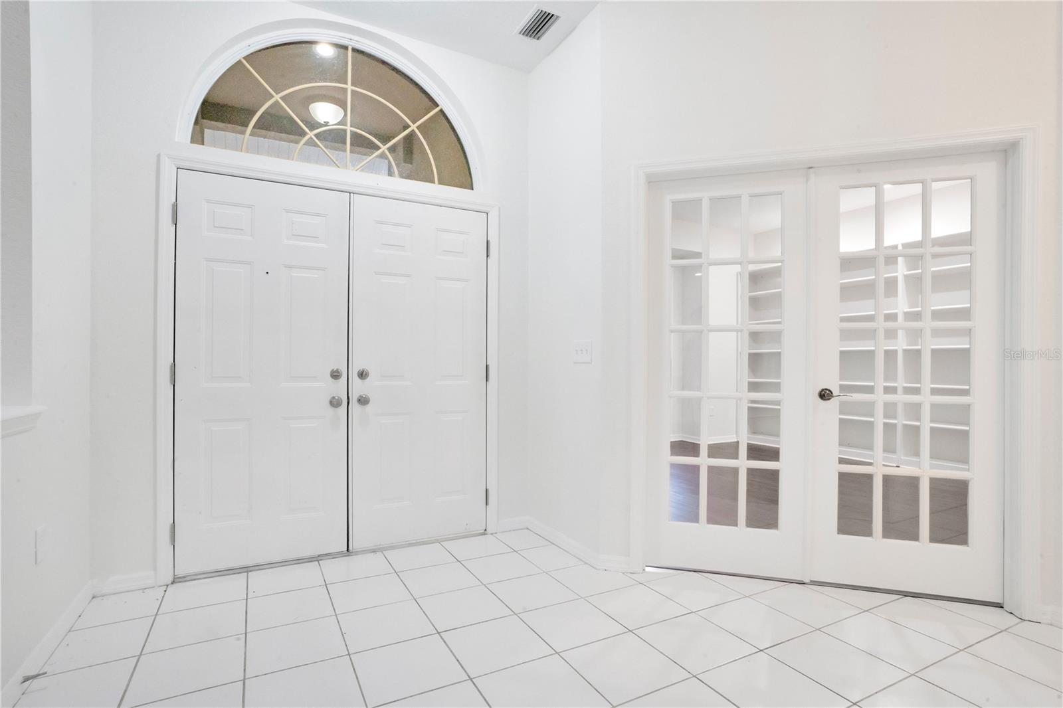
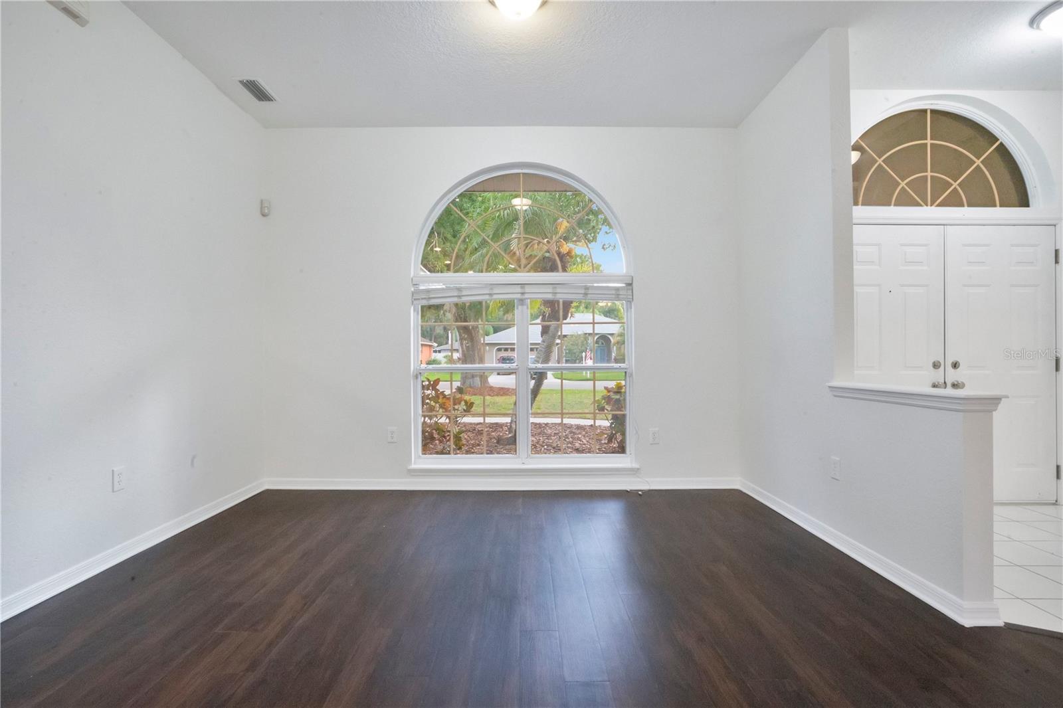
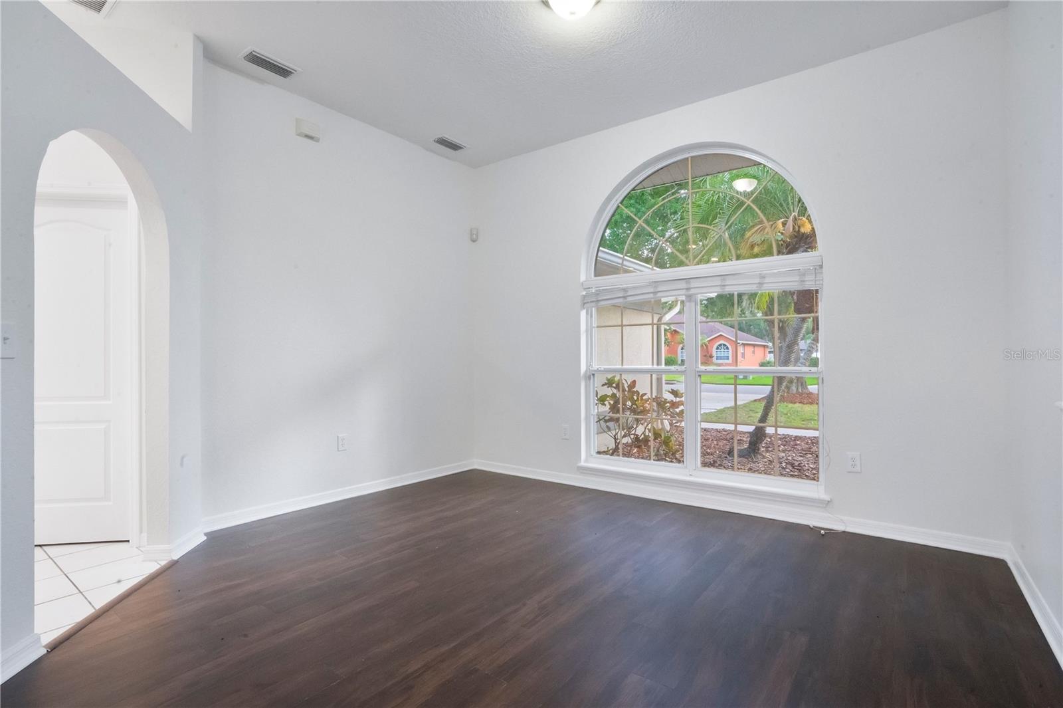
Seller offering up to $17,633 toward buyer closing costs, prepaid expenses, and/or interest rate buydown when using Seller’s preferred lender. Incentive subject to lender approval, loan program restrictions, and terms outlined in the executed contract. Move-in ready 3/2 with brand new roof, fresh paint inside and out, and a pond and conservation view from the extended screened lanai, located in the established River Woods community of Parrish. The thoughtful split floor plan places the spacious primary suite on one side of the home, featuring two walk-in closets and an en-suite bath with soaking tub and separate shower. On the opposite side, a second bedroom sits near the main bath, and a flex room at the front of the home works equally well as a third bedroom or dedicated office. The open main living area is filled with natural light and flows through sliding glass doors to the screened lanai, where the pond and conservation view make for a quiet spot to start or end the day. A formal dining room off the foyer handles larger gatherings, while a casual dining nook off the kitchen works for everyday meals. The kitchen offers a practical layout with ample cabinet and counter space, plus a breakfast bar that opens to the living area. Additional recent updates include serviced HVAC, new smart garage door opener, refreshed lanai with new deck coating, updated LED lighting throughout, and new plumbing fixtures in both baths. 2-car garage, fresh mulch, and powerwashed exterior complete the refresh. River Woods is an established Manatee County community known for mature trees and a quiet, residential feel, with amenities including a community pool, tennis, and pickleball courts.

$2,760/mo

Est. mortgage payment based on a $414,900 home price.

All estimates are provided by Luxury Presence for informational purposes only. Actual amounts may vary.

Additional information

MLS® ID
O6405563

Interior Features

Bedrooms
3
Bathrooms
2
Cooling
Yes
Heating
Yes
Basement
No

Exterior Features

Lot Size
0.31 Acres

Other Property Details

Taxes
$5,202
Tax Frequency
Annually
Association Fee Frequency
Monthly
Garage
Yes
Pets Allowed
Yes
55+/Senior Community
No

Listings courtesy of Stellar MLS as distributed by MLS GRID

All information deemed reliable but not guaranteed and should be independently verified. All properties are subject to prior sale, change or withdrawal. Neither listing broker(s) nor Upwell Realty shall be responsible for any typographical errors, misinformation, misprints and shall be held totally harmless. Properties displayed may be listed or sold by various participants in the MLS. 

Based on information submitted to the MLS GRID as of 7:16 PM UTC on 10/7/2026. All data is obtained from various sources and may not have been verified by broker or MLS GRID. Supplied Open House Information is subject to change without notice. All information should be independently reviewed and verified for accuracy. Properties may or may not be listed by the office/agent presenting the information.

©2026 Stellar MLS . All rights reserved.

DMCA Notice

Powered by Luxury Presence