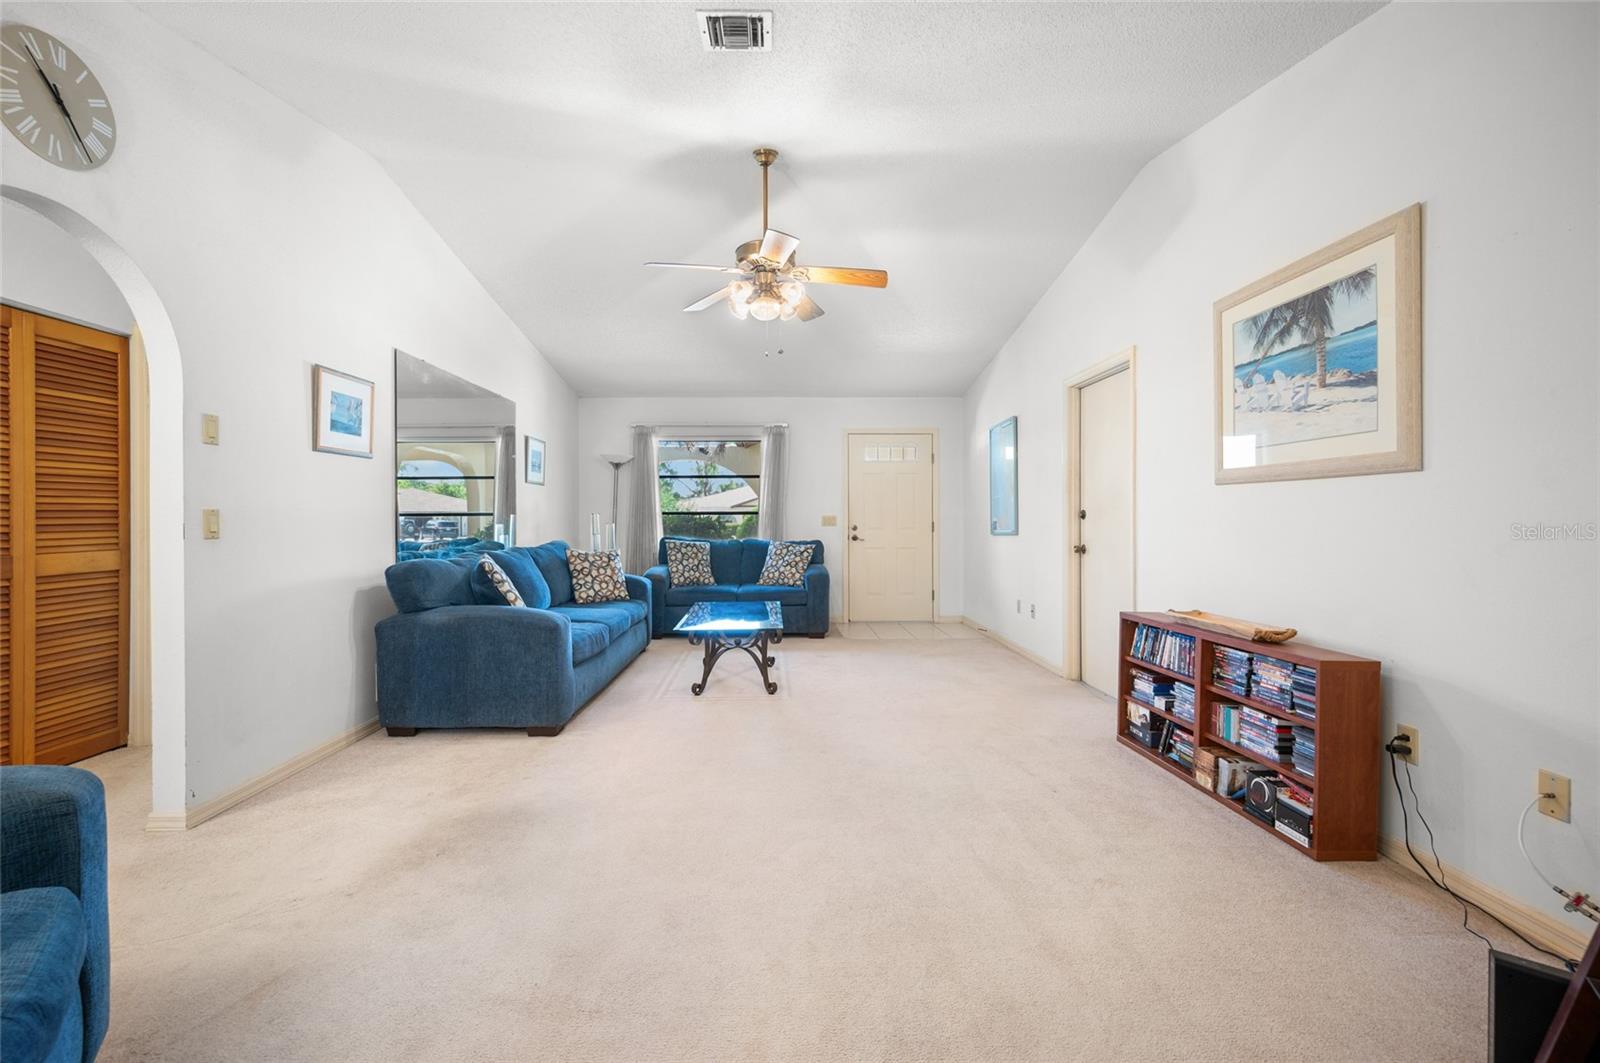
Property photo 1
Property photo 2
Property photo 3
Property photo 4
Property photo 5
2 Beds
2 Baths
1,431 sqft

$165,000

221 HIGH POINT DR #221A, ENGLEWOOD FL, 34223

Price per sqft$115.30
Built in1980
Property size1,431 sqft
Property typeCondominium
Courtesy of KW COASTAL LIVING, Leslie Brown PA  Listing Contact: [email protected]

Overview

Active

Listed Jun 16, 2026

Updated 4 weeks ago

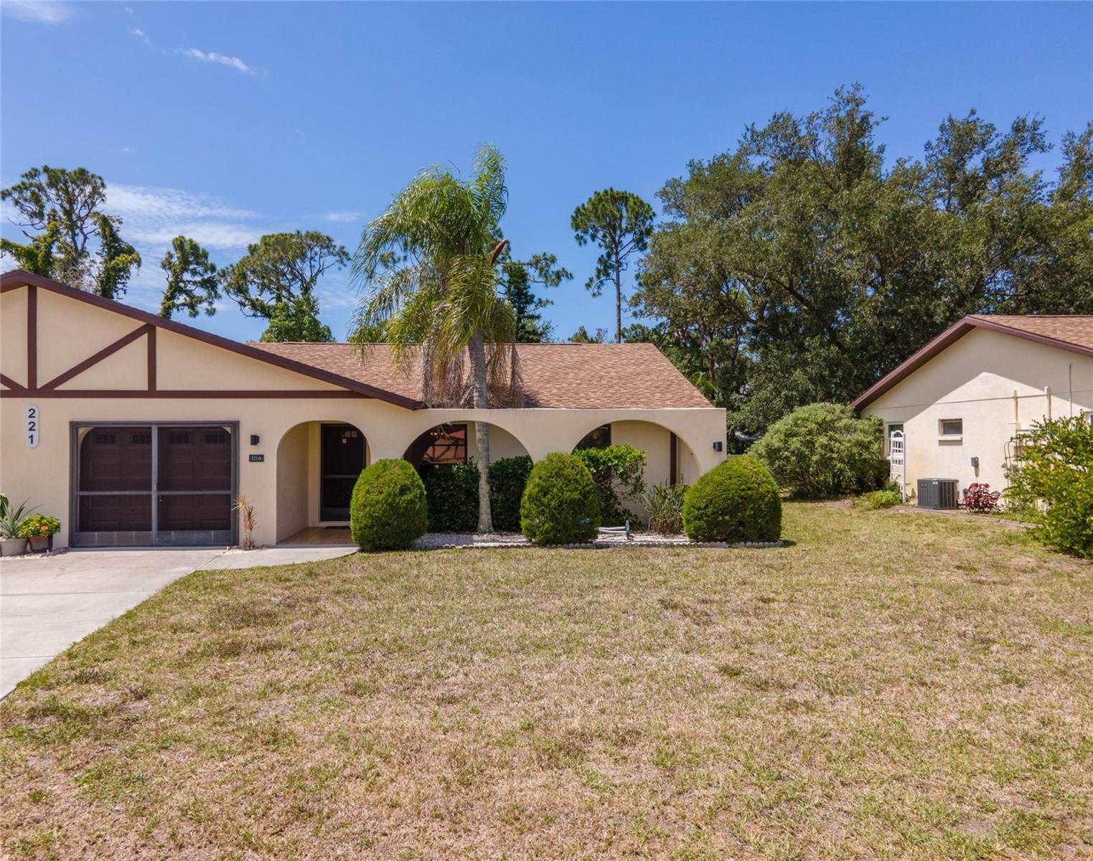
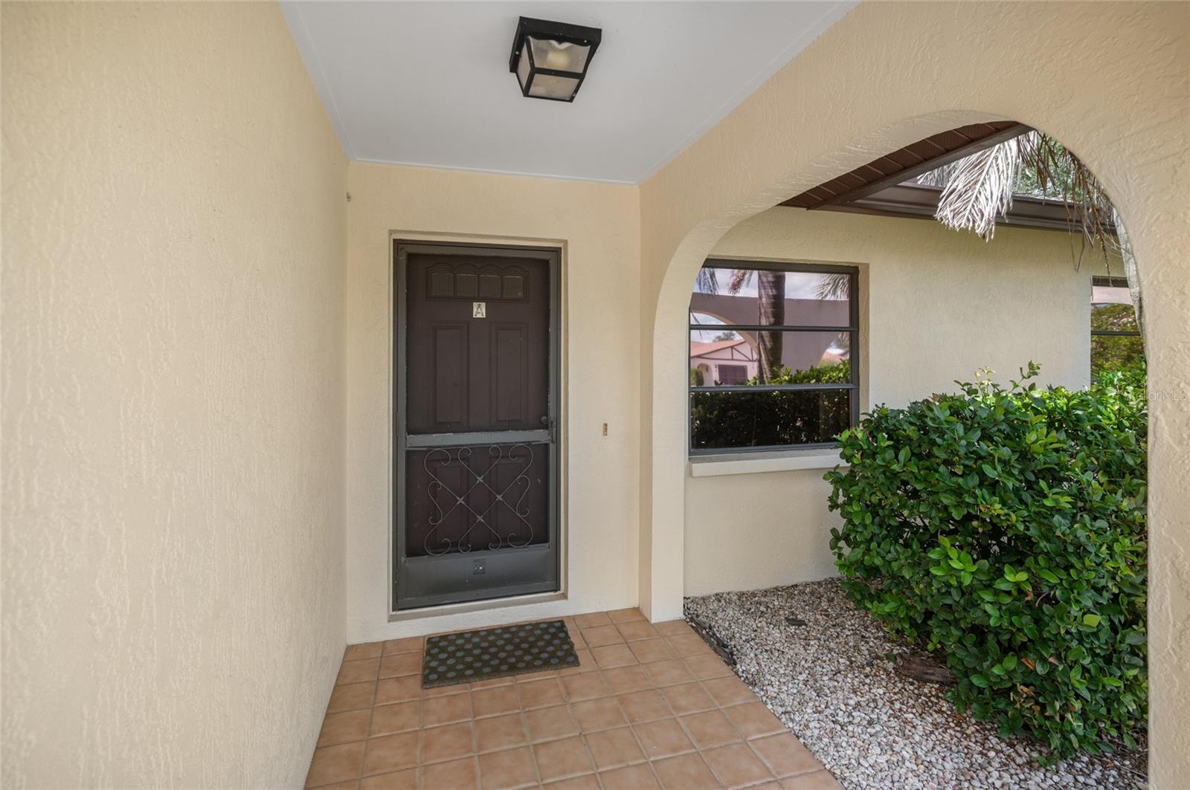
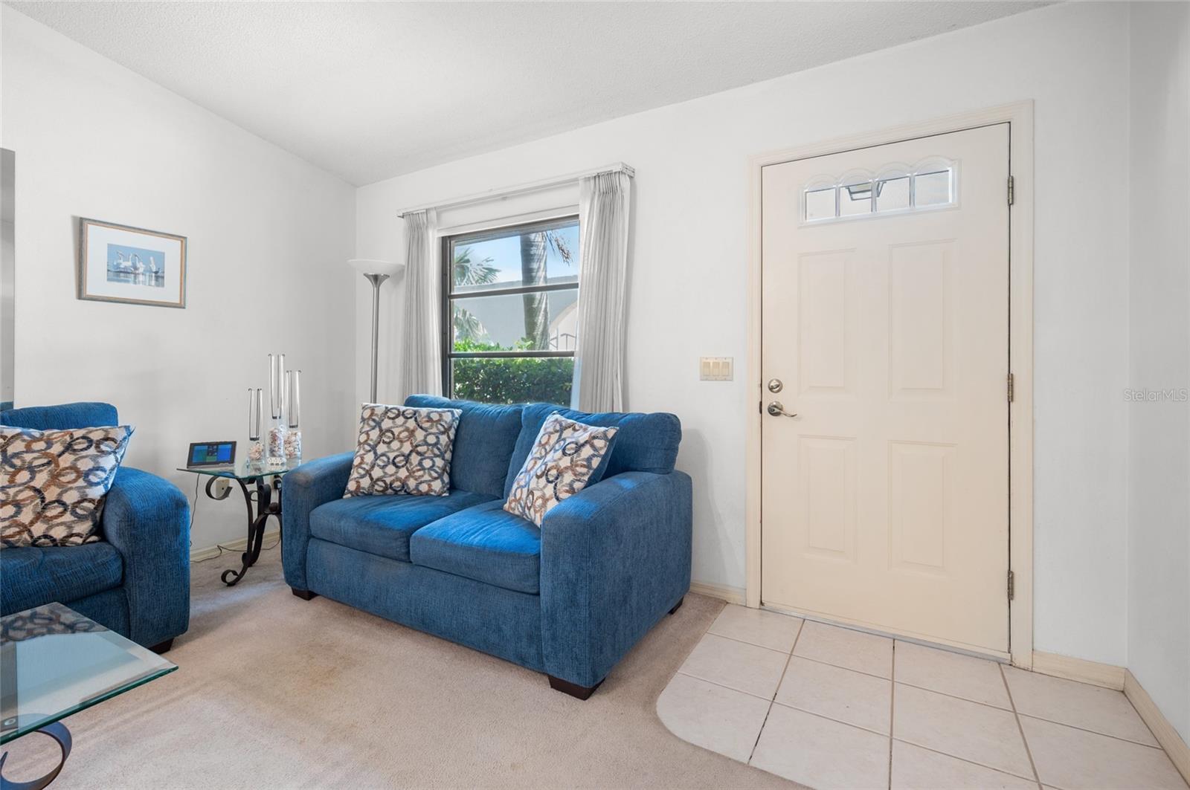
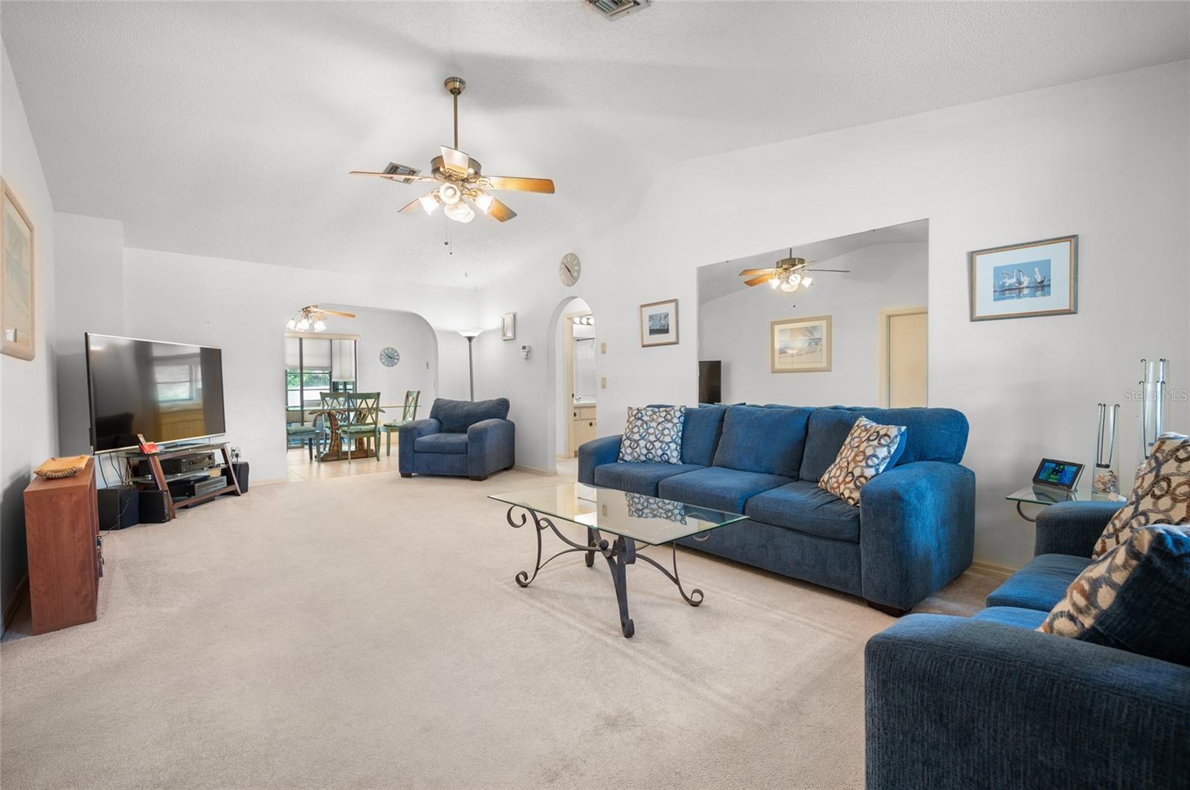
Welcome to High Point Estates! This spacious villa-style residence offers one of the community's larger floor plans and is ready for its next owner to make it their own. Being sold FULLY FURNISHED, this MOVE-IN-READY home features a desirable split-bedroom layout, providing privacy for both owners and guests.*** The GENEROUS LIVING ROOM offers plenty of space for entertaining, while THE AIR-CONDITIONED FLORIDA ROOM creates additional year-round living space overlooking the private backyard. Both bedrooms feature WALK-IN CLOSETS, and the home includes a convenient one-car garage with laundry area. Tile flooring is found in the kitchen and dining areas, while the remaining spaces offer a canvas for future updates and personalization. With SOLID BONES, A FUNCTIONAL LAYOUT, AND FURNISHINGS ALREADY IN PLACE, this home presents an excellent opportunity for buyers looking to add their own style and build equity over time.~~~ One of the many benefits of ownership in High Point Estates is the CONVENIENCE OF LOW-MAINTENANCE LIVING. COMMUNITY FEES COVER SERVICES SUCH AS LAWN MAINTENANCE, EXTERIOR BUILDING UPKEEP, ROOF MAINTENANCE, BASIC CABLE SERVICE, AND USE OF THE COMMUNITY POOL. High Point Estates is a deed-restricted community on a private road that offers a welcoming neighborhood atmosphere, NO AGE RESTRICTIONS, AND ALLOWS PETS!*** Whether you're looking for a seasonal retreat, year-round residence, or investment opportunity, this home offers exceptional value, generous living space, and the opportunity to update at your own pace while enjoying all the benefits of this sought-after community.

$1,098/mo

Est. mortgage payment based on a $165,000 home price.

All estimates are provided by Luxury Presence for informational purposes only. Actual amounts may vary.

Additional information

MLS® ID
D6147756

Interior Features

Bedrooms
2
Bathrooms
2
Cooling
Yes
Heating
Yes
Basement
No

Other Property Details

Taxes
$2,667
Tax Frequency
Annually
Association Fee Frequency
Monthly
Garage
Yes
View
Yes
Pets Allowed
Yes
Furnished
Yes
55+/Senior Community
No

Listings courtesy of Stellar MLS as distributed by MLS GRID

All information deemed reliable but not guaranteed and should be independently verified. All properties are subject to prior sale, change or withdrawal. Neither listing broker(s) nor Upwell Realty shall be responsible for any typographical errors, misinformation, misprints and shall be held totally harmless. Properties displayed may be listed or sold by various participants in the MLS. 

Based on information submitted to the MLS GRID as of 7:35 AM UTC on 10/9/2026. All data is obtained from various sources and may not have been verified by broker or MLS GRID. Supplied Open House Information is subject to change without notice. All information should be independently reviewed and verified for accuracy. Properties may or may not be listed by the office/agent presenting the information.

©2026 Stellar MLS . All rights reserved.

DMCA Notice

Powered by Luxury Presence