Property photo 1
Property photo 2
Property photo 3
Property photo 4
Property photo 5
4 Beds
4 Baths
2,560 sqft

$533,990

1807 LATTICE WAY, ST CLOUD FL, 34771

Price per sqft$208.59
Built in2026
Property size2,560 sqft
Property typeResidential
Courtesy of RISEWELL HOMES FLORIDA LLC, Stephen Wood  Listing Contact: 888-827-4421

Overview

Active

Listed Aug 5, 2026

Updated 2 weeks ago

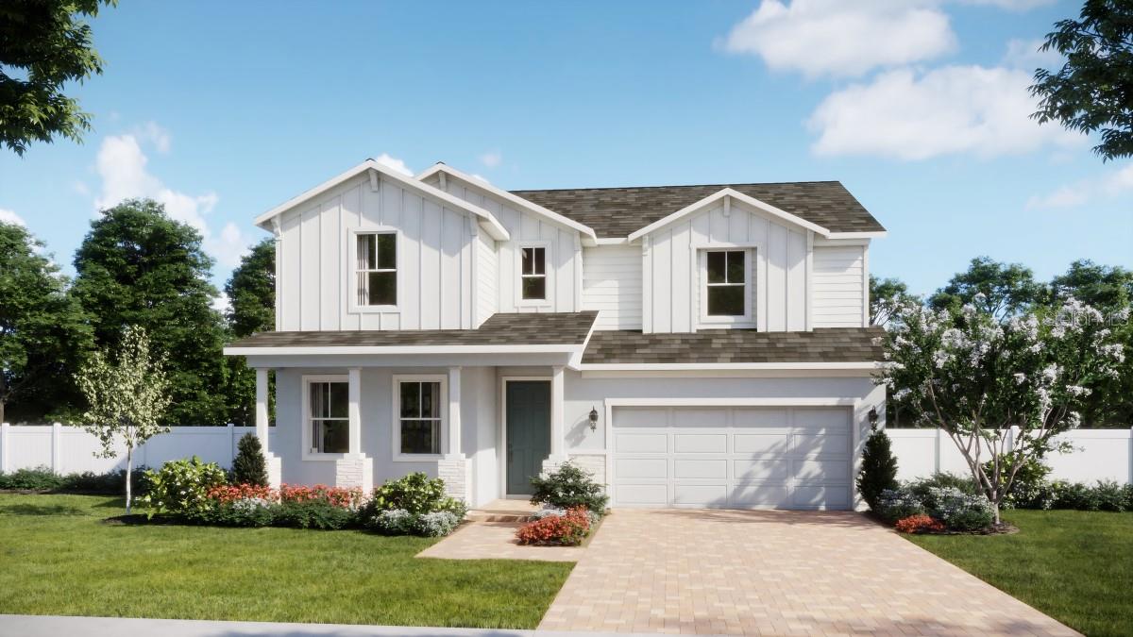
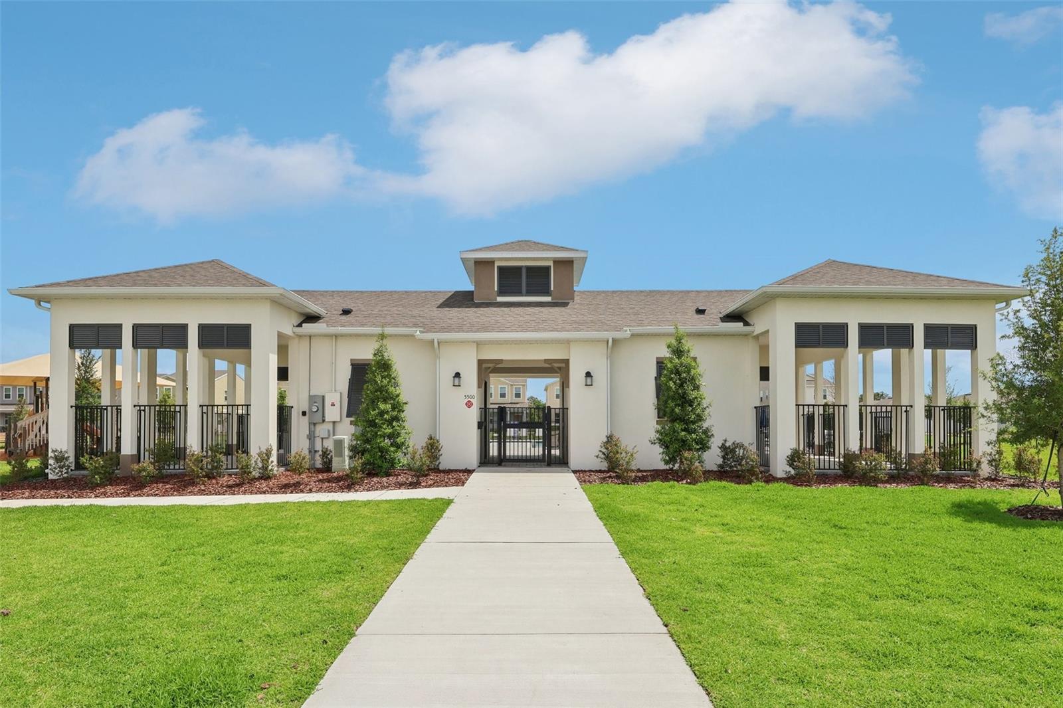
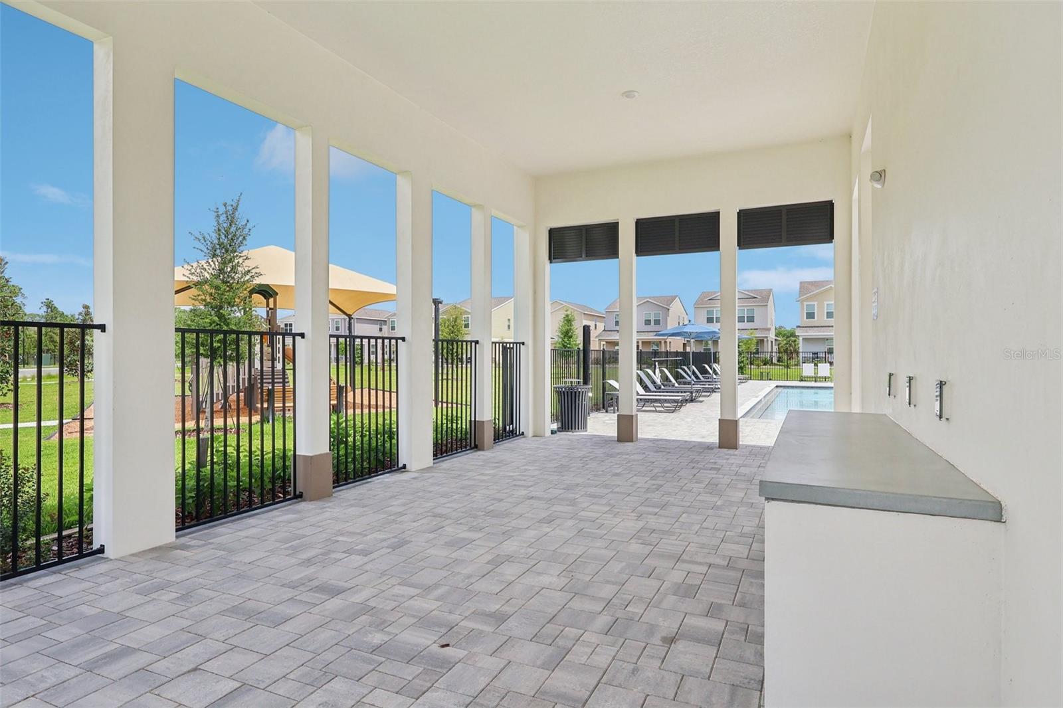
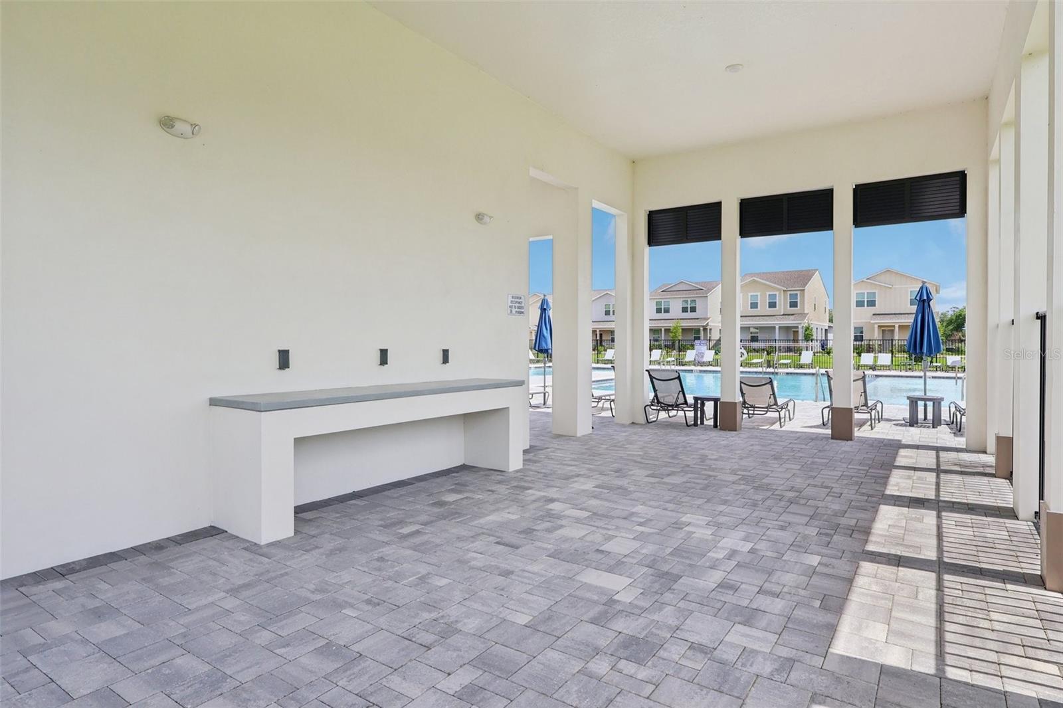
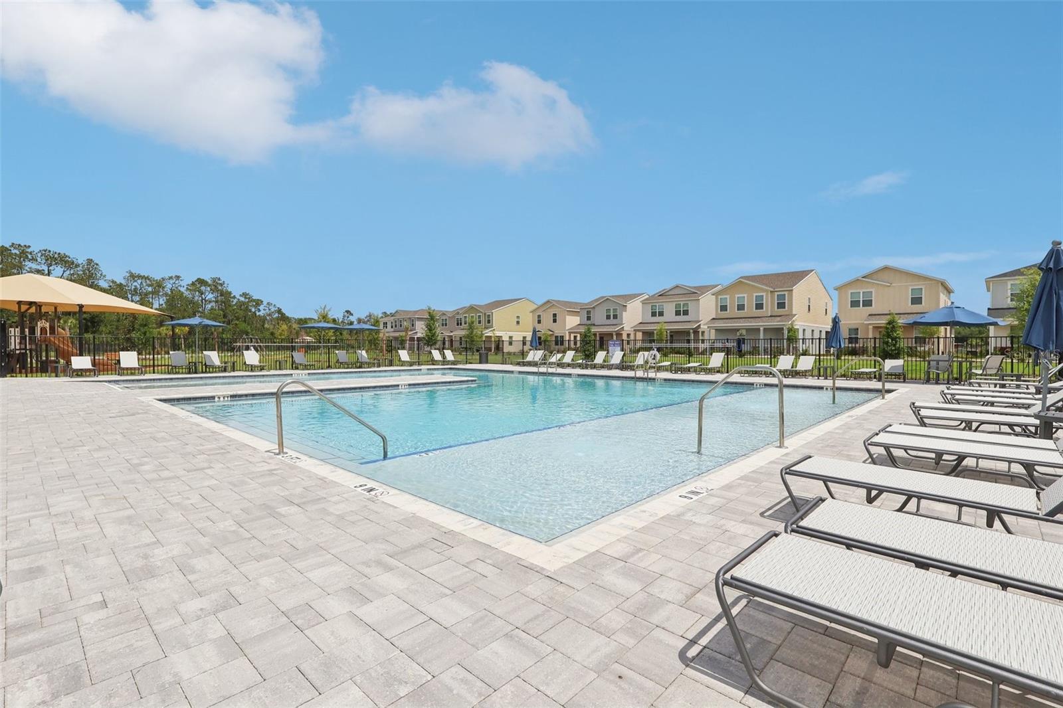
Under Construction. Discover our only Quick-delivery Magnolia plan available for Fall delivery in the beautiful Brack Ranch Community! This beautifully crafted home is highlighted by impressive 9'4" first-floor ceilings and a bright open-concept design perfect for modern living. With 4 spacious Bedrooms and 3.5 Baths—including a convenient first-floor Guest Suite complete with a full Bath and walk-in closet—this home provides comfort and incredible flexibility. The covered rear Lanai extends seamlessly from the Dining area, creating the ideal setting for outdoor entertaining. Beautiful tile flooring enhances the 1st floor main living areas, while the impressive Kitchen boasts 42" cabinetry, quartz countertops, a large pantry closet, center island, and stainless steel appliances. Upstairs, retreat to the luxurious Primary Suite showcasing an oversized walk-in closet and spa-like ensuite bathroom with dual sinks in adult-height vanity, quartz counters, and a walk-in shower with wall tile surround. An expansive second Family Room/Loft offers additional gathering space on the 2nd floor. Completing the home’s exterior are decorative stone accents, attractive landscaping, and a brick paver driveway and lead walk for lasting curb appeal. Enjoy amazing Community amenities including pool, playground, cabana, dog park, walking trail, and access to nearby equestrian trail. Brack Ranch is conveniently located near Shopping and Dining, with easy access to major thoroughfares.

$3,553/mo

Est. mortgage payment based on a $533,990 home price.

All estimates are provided by Luxury Presence for informational purposes only. Actual amounts may vary.

Additional information

MLS® ID
O6431210

Interior Features

Bedrooms
4
Bathrooms
4
Cooling
Yes
Heating
Yes
Basement
No

Exterior Features

Lot Size
0.14 Acres

Other Property Details

Taxes
$190
Tax Frequency
Annually
Association Fee Frequency
Monthly
Garage
Yes
Pets Allowed
Yes
New Construction
Yes
55+/Senior Community
No

Listings courtesy of Stellar MLS as distributed by MLS GRID

All information deemed reliable but not guaranteed and should be independently verified. All properties are subject to prior sale, change or withdrawal. Neither listing broker(s) nor Upwell Realty shall be responsible for any typographical errors, misinformation, misprints and shall be held totally harmless. Properties displayed may be listed or sold by various participants in the MLS. 

Based on information submitted to the MLS GRID as of 7:20 PM UTC on 10/7/2026. All data is obtained from various sources and may not have been verified by broker or MLS GRID. Supplied Open House Information is subject to change without notice. All information should be independently reviewed and verified for accuracy. Properties may or may not be listed by the office/agent presenting the information.

©2026 Stellar MLS . All rights reserved.

DMCA Notice

Powered by Luxury Presence