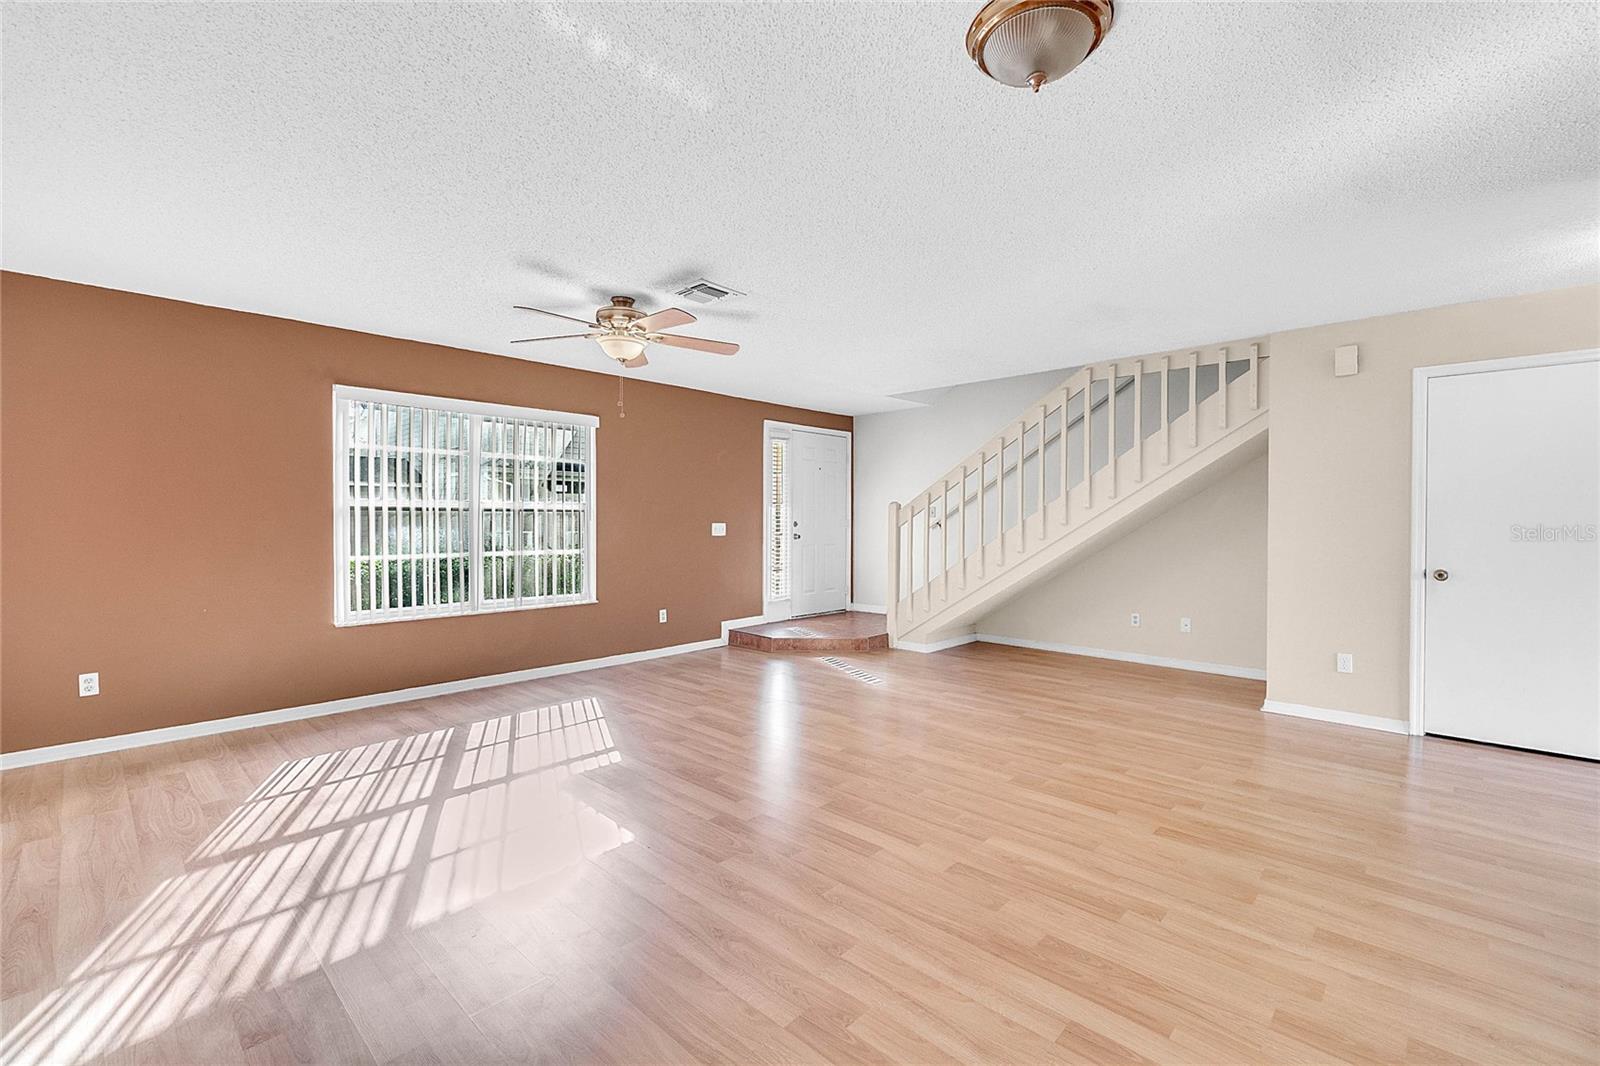
Property photo 1
Property photo 2
Property photo 3
Property photo 4
Property photo 5
3 Beds
3 Baths
1,485 sqft

$280,000

906 TILLERY WAY #107, ORLANDO FL, 32828

Price per sqft$188.55
Built in1994
Property size1,485 sqft
Property typeTownhomes
Courtesy of FOUNDATION REALTY GROUP, Dana Cates  Listing Contact: 813-729-6000

Overview

Active

Listed Sep 25, 2026

Updated 10 days ago

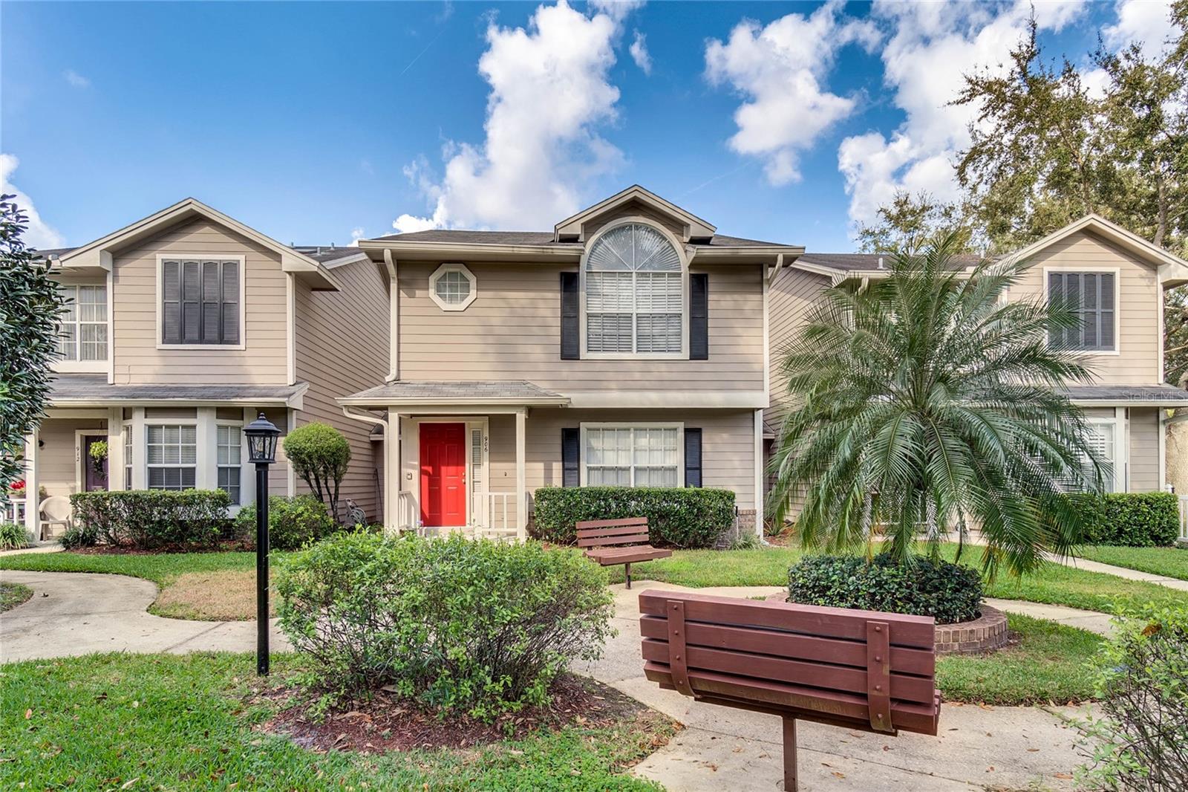
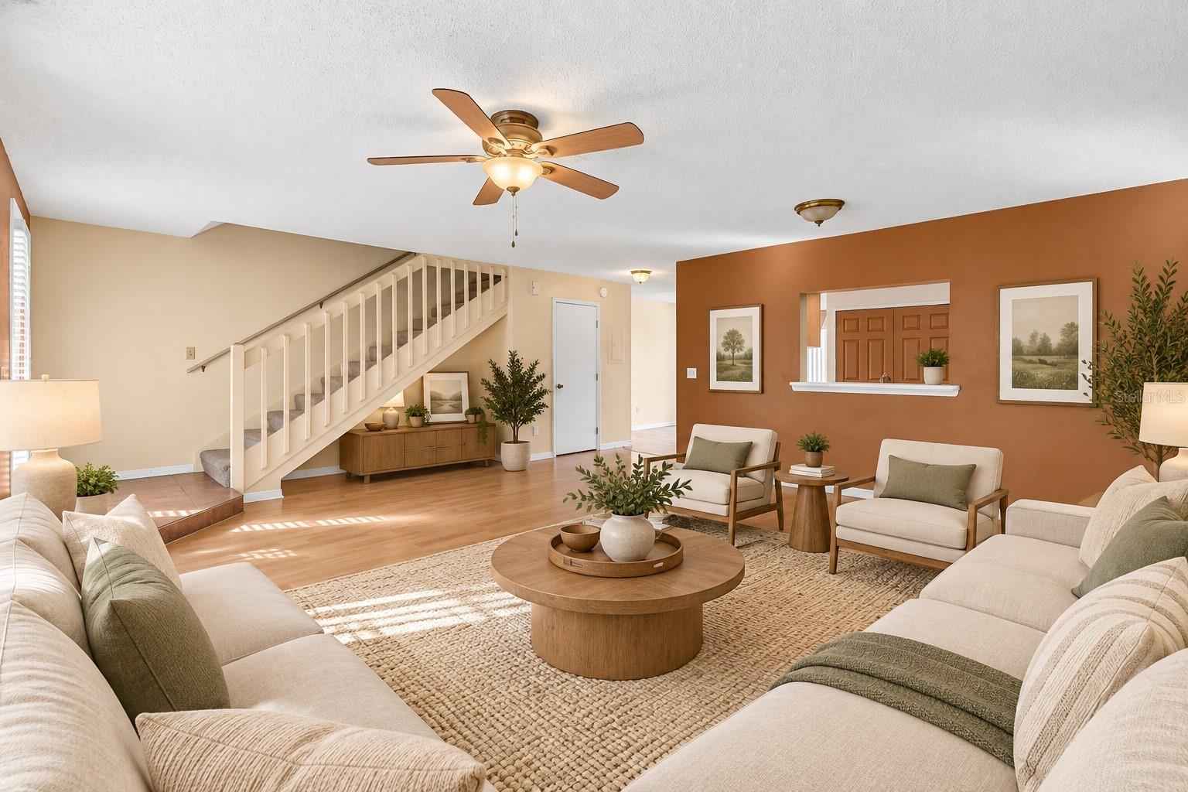
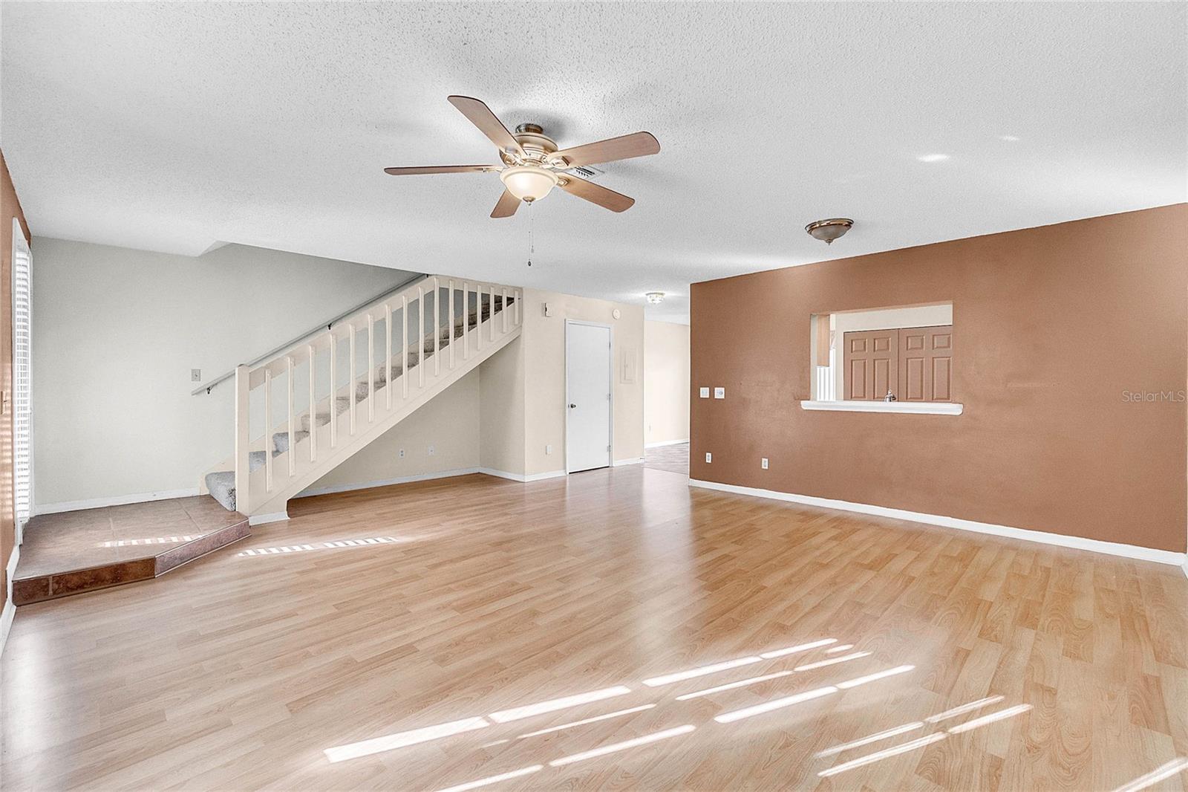
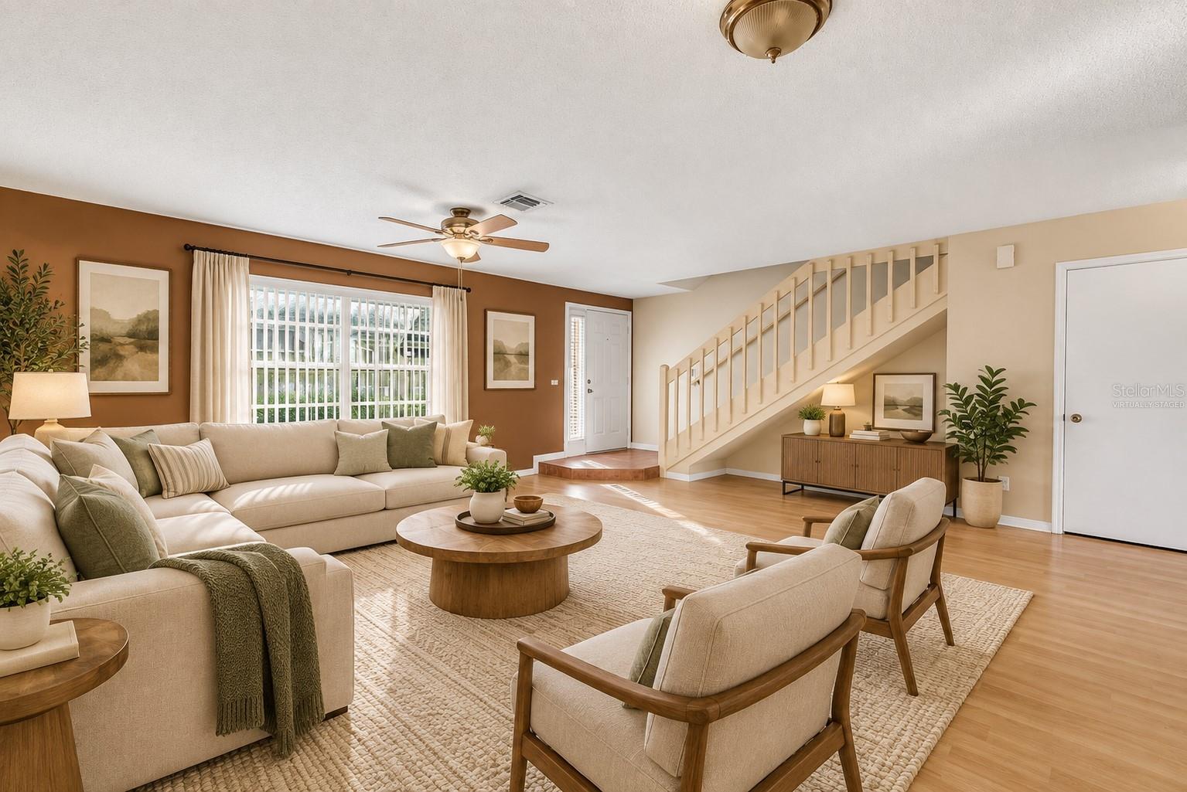
Discover comfortable, low-maintenance living in the desirable Waterford Lakes area! This 3-bedroom, 2.5-bath, two-story home offers a unique layout with NO SHARED LIVING-SPACE WALLS, providing an added sense of privacy that is hard to find. The main level features a generous living room with an easy flow into the dining area and REMODELED KITCHEN. The kitchen is equipped with stainless steel appliances, ample cabinet space, a pantry, and a pass-through that keeps the space open. Sliding glass doors lead to the rear patio, where NO REAR NEIGHBORS create a more private setting for relaxing or entertaining. Upstairs, you’ll find all three bedrooms, including a spacious primary suite with a private bath and walk-in closet. Two additional bedrooms and a second full bath complete the upper level. Need extra room for your belongings? A separate STORAGE CLOSET at the rear of the home provides convenient space for bikes, holiday decorations, tools, and more. The ROOF WAS REPLACED IN 2019. When it’s time to unwind, take advantage of community amenities including a POOL, TENNIS COURTS, RAQUETBALL COURTS and WALKING PATHS. You’ll also be just minutes from Waterford Lakes Town Center and its wide variety of restaurants, shopping, entertainment, and everyday conveniences. Nearby access to the 408 Expressway and other major roadways makes getting around Orlando and Central Florida convenient. With an updated kitchen, added privacy, generous storage, community amenities, and a prime Waterford Lakes location this home checks all the boxes!

$1,863/mo

Est. mortgage payment based on a $280,000 home price.

All estimates are provided by Luxury Presence for informational purposes only. Actual amounts may vary.

Additional information

MLS® ID
TB8551831

Interior Features

Bedrooms
3
Bathrooms
3
Cooling
Yes
Heating
Yes
Basement
No

Exterior Features

Lot Size
0.03 Acres

Other Property Details

Taxes
$4,371
Tax Frequency
Annually
Association Fee Frequency
Monthly
Secondary Association Fee
$250
Secondary Association Fee Frequency
Quarterly
Pets Allowed
Yes
55+/Senior Community
No

Listings courtesy of Stellar MLS as distributed by MLS GRID

All information deemed reliable but not guaranteed and should be independently verified. All properties are subject to prior sale, change or withdrawal. Neither listing broker(s) nor Upwell Realty shall be responsible for any typographical errors, misinformation, misprints and shall be held totally harmless. Properties displayed may be listed or sold by various participants in the MLS. 

Based on information submitted to the MLS GRID as of 12:52 AM UTC on 10/9/2026. All data is obtained from various sources and may not have been verified by broker or MLS GRID. Supplied Open House Information is subject to change without notice. All information should be independently reviewed and verified for accuracy. Properties may or may not be listed by the office/agent presenting the information.

©2026 Stellar MLS . All rights reserved.

DMCA Notice

Powered by Luxury Presence