Property photo 1
Property photo 2
Property photo 3
Property photo 4
Property photo 5
4 Beds
3 Baths
2,653 sqft

$485,000

2913 ASTON AVE, PLANT CITY FL, 33566

Price per sqft$182.81
Built in1989
Property size2,653 sqft
Property typeResidential
Courtesy of LPT REALTY, LLC, Courtney Binnion  Listing Contact: 877-366-2213

Overview

Active

Listed Feb 2, 2026

Updated 11 days ago

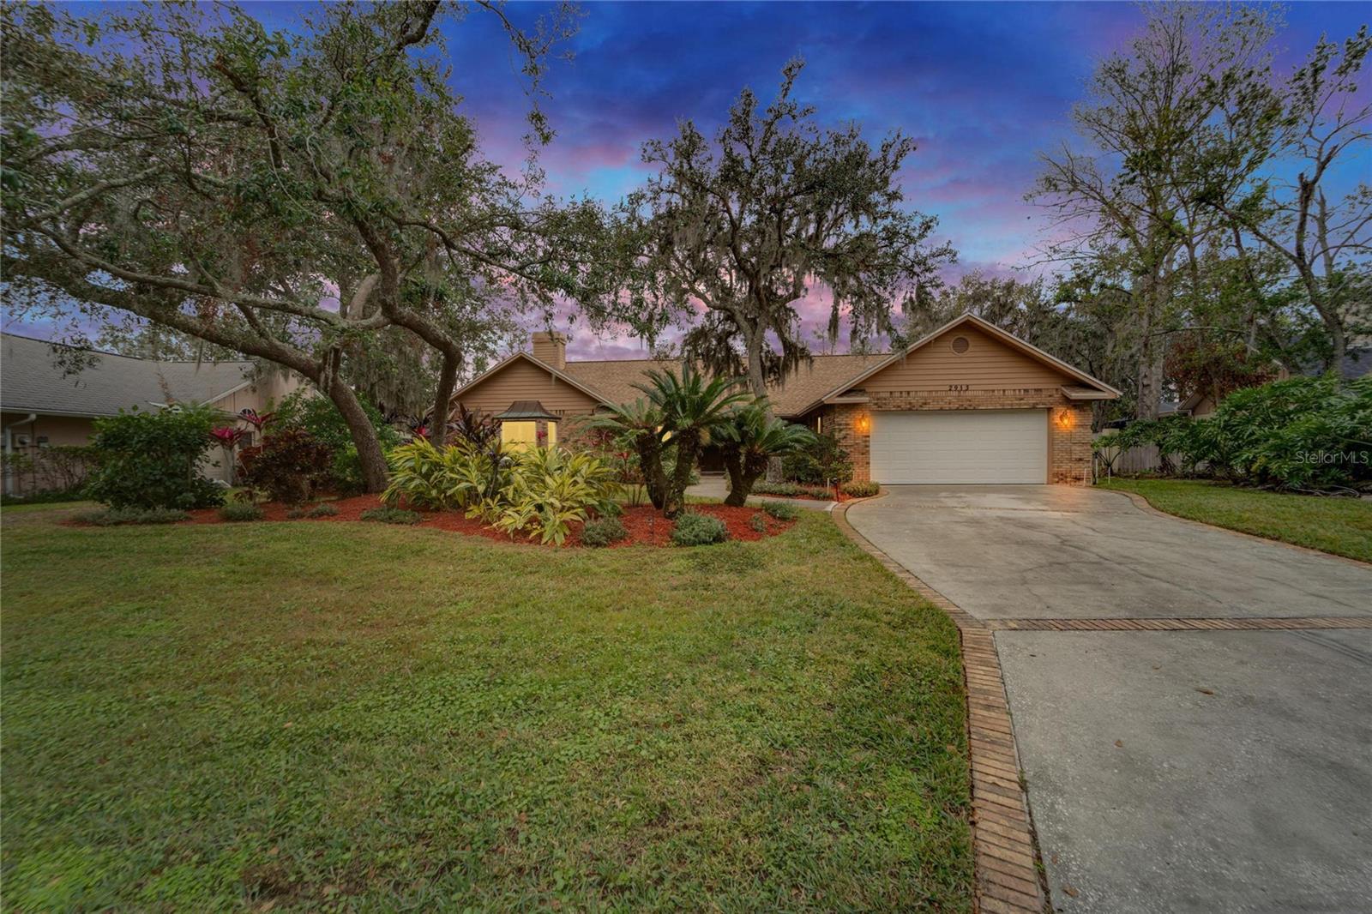
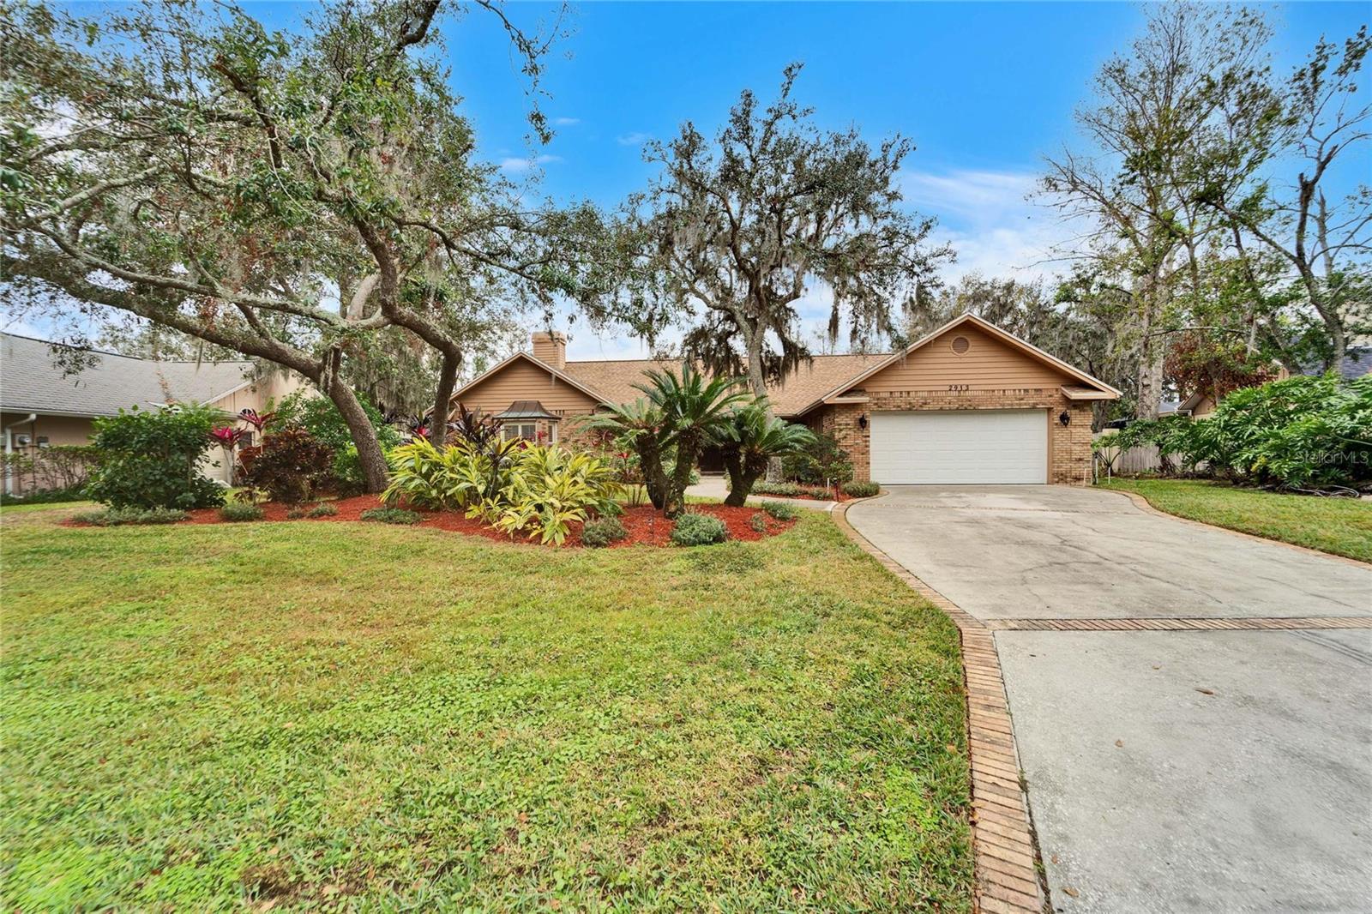
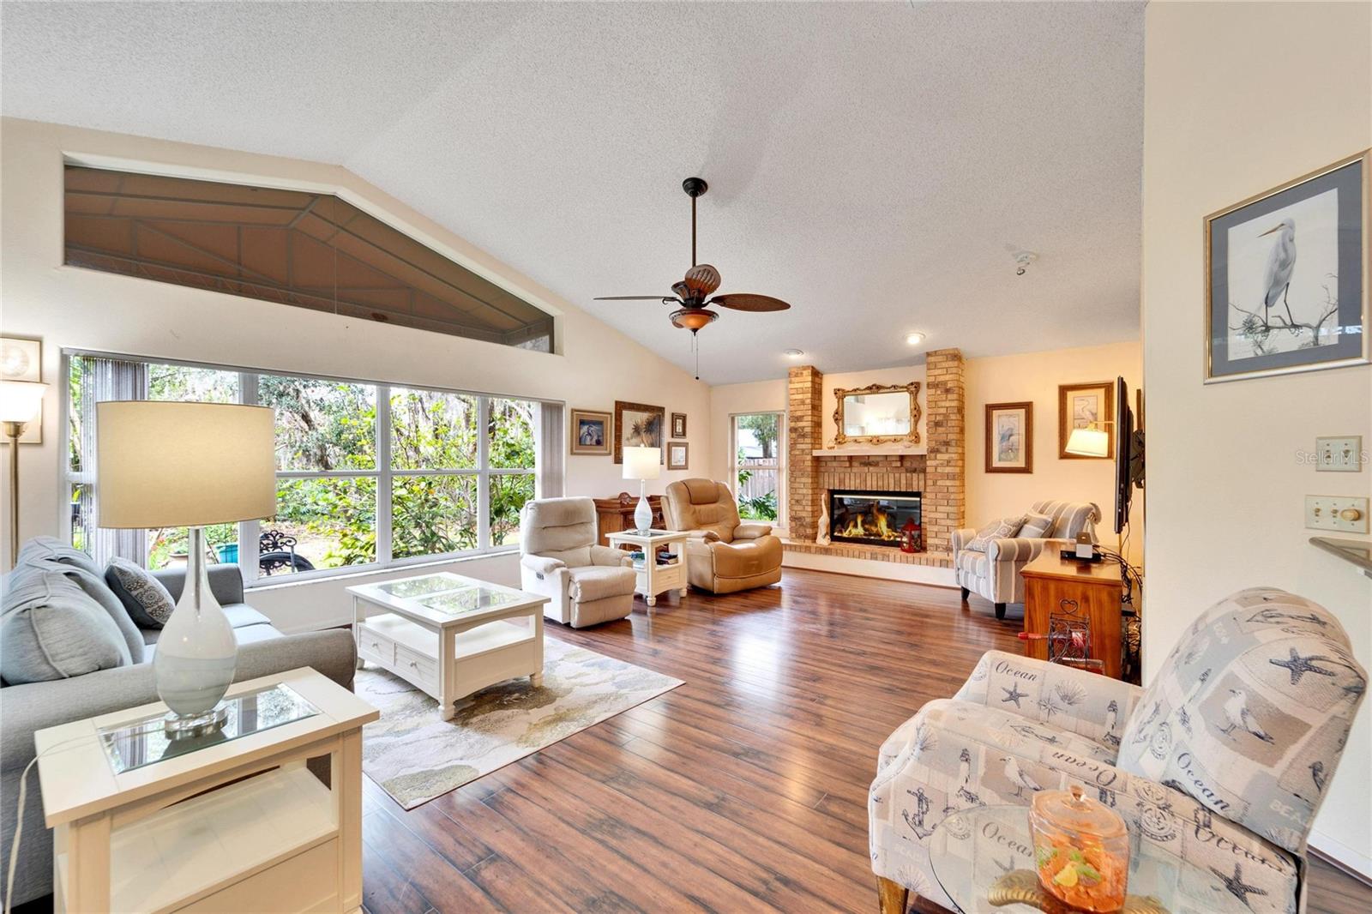
Resort-style living in the Aston Woods section of Walden Lake! This 4-bedroom, 3-bath pool home offers 2,653 sq ft on a 0.36-acre lot with the big-ticket items already done: roof (2020), A/C heat pump (2022), and a pool heater replaced about three years ago. For added peace of mind, the home comes with a one-year American Home Shield home warranty and a Flor-Rite Air Conditioning A/C maintenance agreement, both running September 2026 through September 2027. Out back, a screened in-ground pool, covered lanai and outdoor kitchen make an easy place to entertain. Inside, a split floor plan with vaulted ceilings, skylights and a brick wood-burning fireplace in the family room opens to a kitchen with stainless appliances and an eat-in area. The oversized primary suite features a double-sided fireplace shared with the spa-style bath. Major systems have already been updated for peace of mind: roof, AC, water heater, and whole-house water softener are all approximately five years old, and the pool heater was replaced just three years ago. For added peace of mind, the home comes with a one-year American Home Shield home warranty and a Flor-Rite Air Conditioning A/C maintenance agreement, both running September 2026 through September 2027. Living in Walden Lake means enjoying an active, connected lifestyle with access to scenic walking trails, lakes, a dog park, playgrounds, beach volleyball, and more. Whether you’re starting your day with a jog or winding down with an evening stroll, the community amenities enhance everyday living. This home offers the perfect balance of modern updates, functional design, and an exceptional location. More than just a house, it’s a place to create memories and enjoy the lifestyle you’ve been looking for. Schedule your private showing today.

$3,227/mo

Est. mortgage payment based on a $485,000 home price.

All estimates are provided by Luxury Presence for informational purposes only. Actual amounts may vary.

Additional information

MLS® ID
O6378989

Interior Features

Bedrooms
4
Bathrooms
3
Cooling
Yes
Heating
Yes
Basement
No

Exterior Features

Lot Size
0.37 Acres

Other Property Details

Taxes
$4,804
Tax Frequency
Annually
Association Fee Frequency
Monthly
Secondary Association Fee
$354
Secondary Association Fee Frequency
Bi-Annually
Garage
Yes
View
Yes
Pets Allowed
Yes
Pool
Yes
55+/Senior Community
No

Listings courtesy of Stellar MLS as distributed by MLS GRID

All information deemed reliable but not guaranteed and should be independently verified. All properties are subject to prior sale, change or withdrawal. Neither listing broker(s) nor Upwell Realty shall be responsible for any typographical errors, misinformation, misprints and shall be held totally harmless. Properties displayed may be listed or sold by various participants in the MLS. 

Based on information submitted to the MLS GRID as of 11:21 PM UTC on 10/7/2026. All data is obtained from various sources and may not have been verified by broker or MLS GRID. Supplied Open House Information is subject to change without notice. All information should be independently reviewed and verified for accuracy. Properties may or may not be listed by the office/agent presenting the information.

©2026 Stellar MLS . All rights reserved.

DMCA Notice

Powered by Luxury Presence