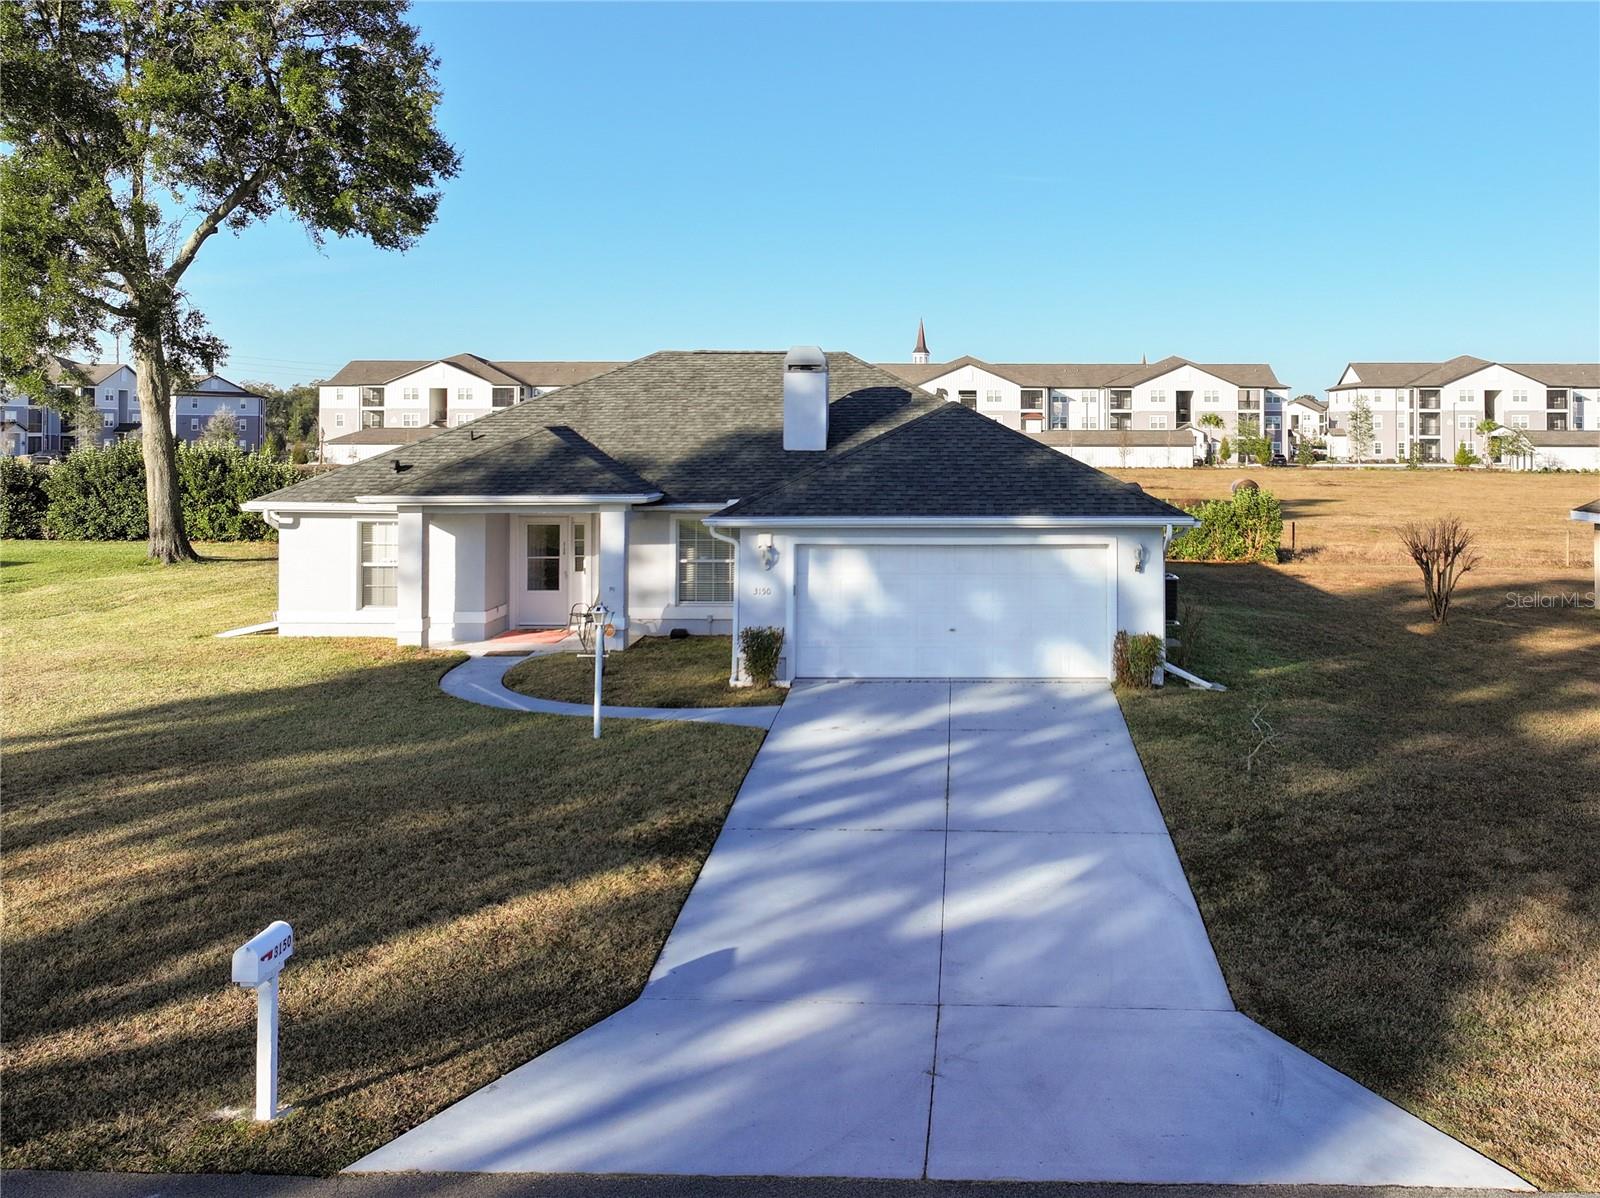
Property photo 1
Property photo 2
Property photo 3
Property photo 4
Property photo 5
3 Beds
2 Baths
1,528 sqft

$264,000

3150 NW 50TH CT, OCALA FL, 34482

Price per sqft$172.77
Built in1996
Property size1,528 sqft
Property typeResidential
Courtesy of REAL PROPERTY MGMT DIVERSIFIED, Lee Kerr  Listing Contact: 352-854-2221

Overview

Active

Listed Jan 7, 2026

Updated 2 weeks ago

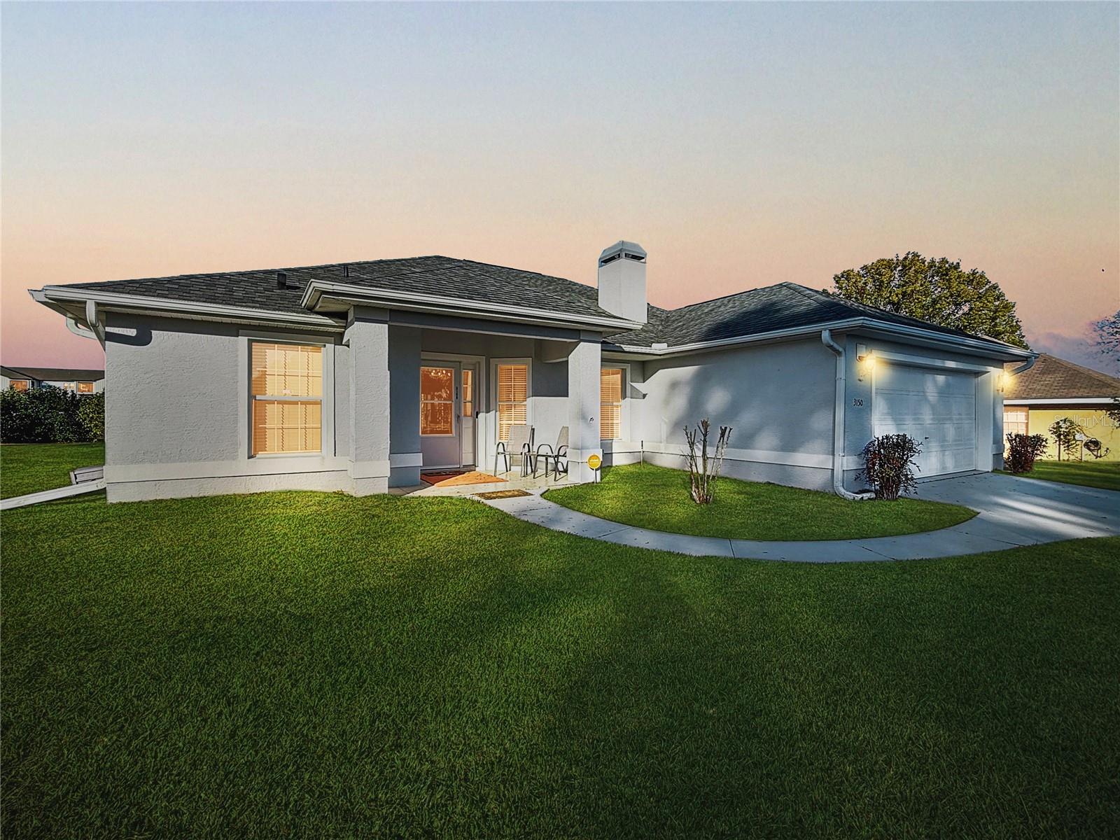
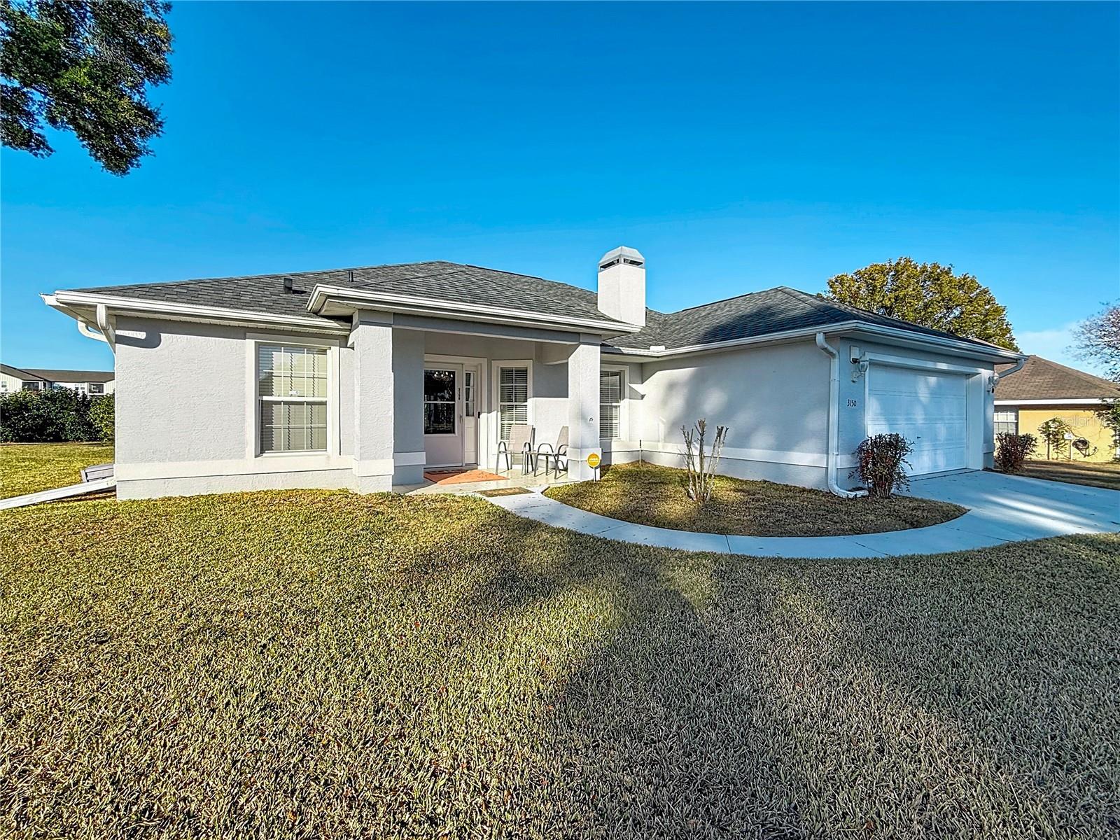
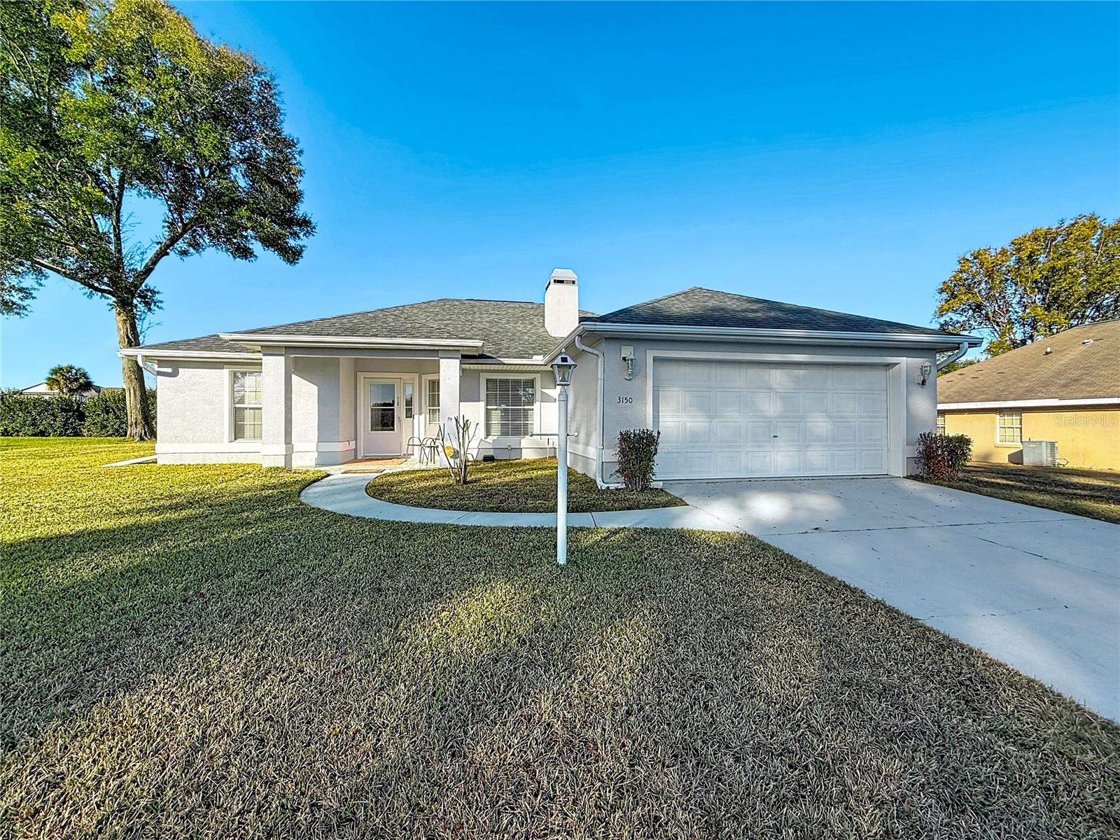
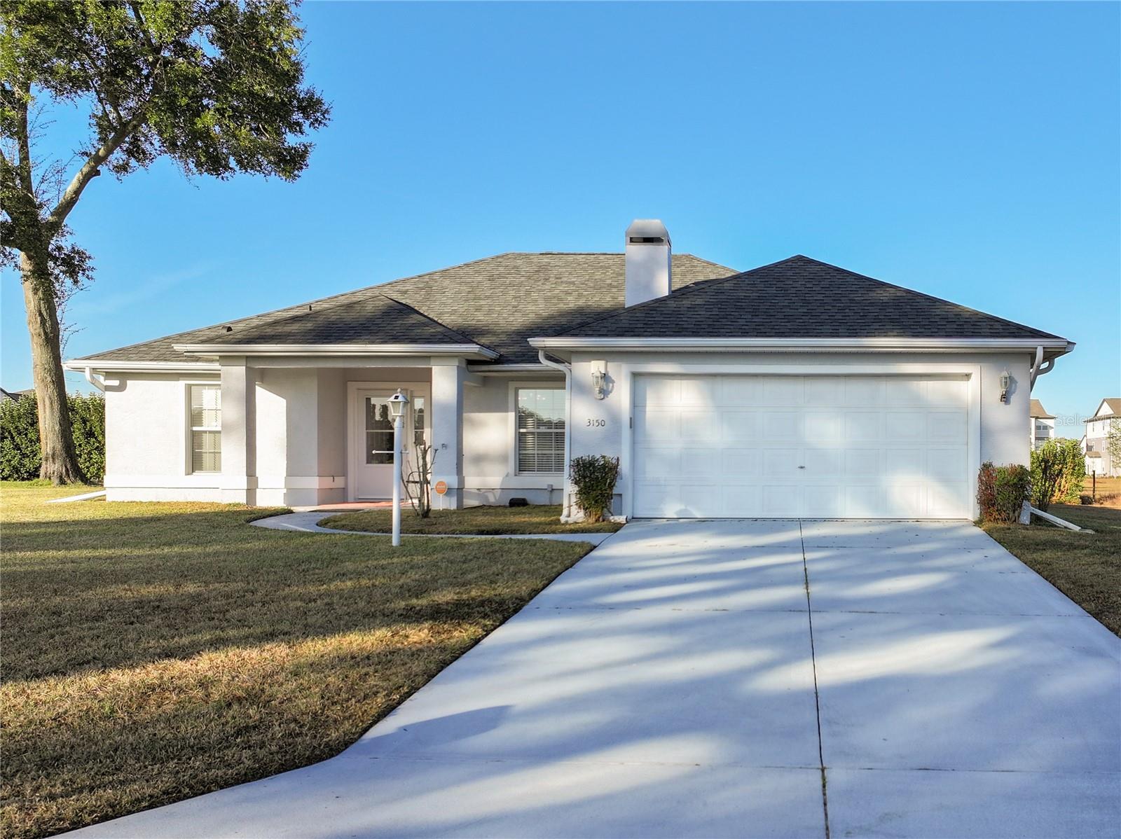
Beautifully maintained home with mature landscaping located in the quiet 55+ deed-restricted community of Quail Meadow, just a short walk to the clubhouse. This inviting residence offers a desirable split floor plan with 3 bedrooms and 2 bathrooms, featuring a very open concept enhanced by high cathedral ceilings, a gas fireplace, and a TV that conveys with the property. The cook’s kitchen includes a new refrigerator, Bose dishwasher, and space for a cozy breakfast table. The kitchen and living areas flow seamlessly into the Florida room, creating a bright and welcoming space ideal for everyday living and entertaining. Recent updates include a new roof (2024), recently updated A/C, three new Florida room windows in Florida room (2025), newer water heater, new exterior paint, and updated flooring, with additional flooring replaced in 2023. Additional features include a washer dryer conveniently located just off the kitchen, water softener, sprinkler system, new blinds, LeafFilter gutter system, new pavers on the back patio, new garage door opener (2022), and new ductwork. Relax on the enclosed back porch overlooking the beautifully landscaped backyard. A high-level security system with cameras provides added peace of mind. Low quarterly HOA fees of just $110 include access to a large clubhouse with weekly activities and a community pool. The community allows up to two pets with no weight restrictions. Ideally located near Publix, Walgreens, I-75, and the World Equestrian Center, offering horse shows, entertainment, and a variety of dining options. Buyer to verify all measurements and the most current HOA dues and requirements.

$1,756/mo

Est. mortgage payment based on a $264,000 home price.

All estimates are provided by Luxury Presence for informational purposes only. Actual amounts may vary.

Additional information

MLS® ID
OM715951

Interior Features

Bedrooms
3
Bathrooms
2
Fireplace
Yes
Cooling
Yes
Heating
Yes
Basement
No

Exterior Features

Lot Size
0.29 Acres

Other Property Details

Taxes
$1,576
Tax Frequency
Annually
Association Fee Frequency
Monthly
Garage
Yes
Pets Allowed
Yes
55+/Senior Community
Yes

Listings courtesy of Stellar MLS as distributed by MLS GRID

All information deemed reliable but not guaranteed and should be independently verified. All properties are subject to prior sale, change or withdrawal. Neither listing broker(s) nor Upwell Realty shall be responsible for any typographical errors, misinformation, misprints and shall be held totally harmless. Properties displayed may be listed or sold by various participants in the MLS. 

Based on information submitted to the MLS GRID as of 11:19 PM UTC on 10/8/2026. All data is obtained from various sources and may not have been verified by broker or MLS GRID. Supplied Open House Information is subject to change without notice. All information should be independently reviewed and verified for accuracy. Properties may or may not be listed by the office/agent presenting the information.

©2026 Stellar MLS . All rights reserved.

DMCA Notice

Powered by Luxury Presence