Property photo 1
Property photo 2
Property photo 3
Property photo 4
Property photo 5
4 Beds
2 Baths
2,239 sqft

$325,000

2716 NE 24TH PL, OCALA FL, 34470

Price per sqft$145.15
Built in2005
Property size2,239 sqft
Property typeResidential
Courtesy of BEARING POINT REAL EST GROUP, Thomas Corso  Listing Contact: 352-816-0886

Overview

Active

Listed Jul 14, 2026

Updated Jul 16

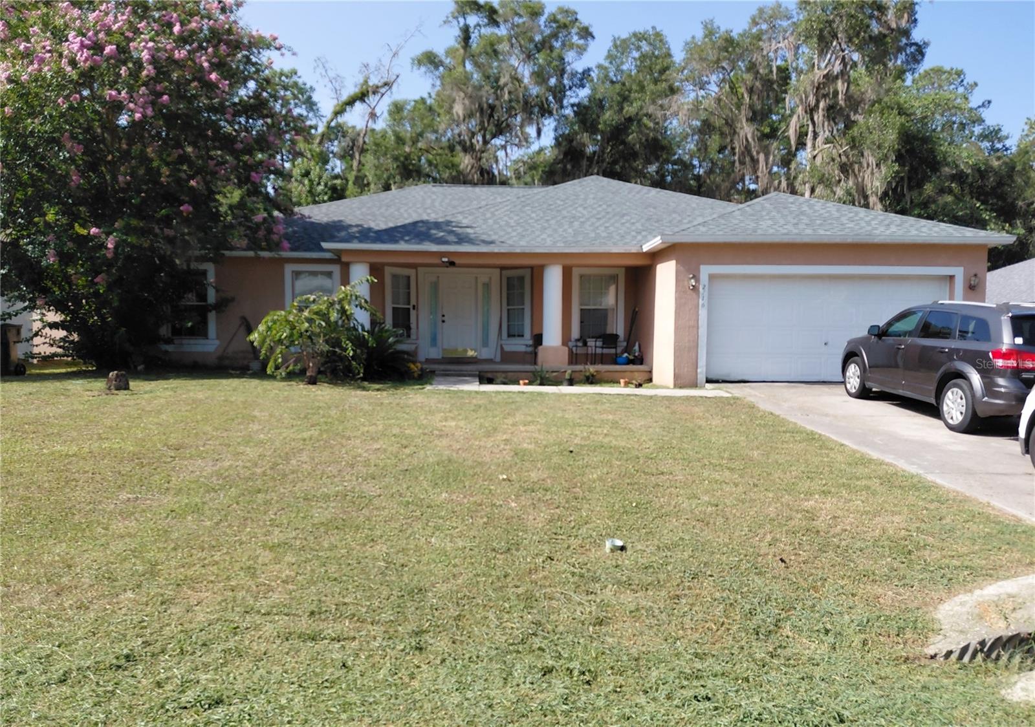
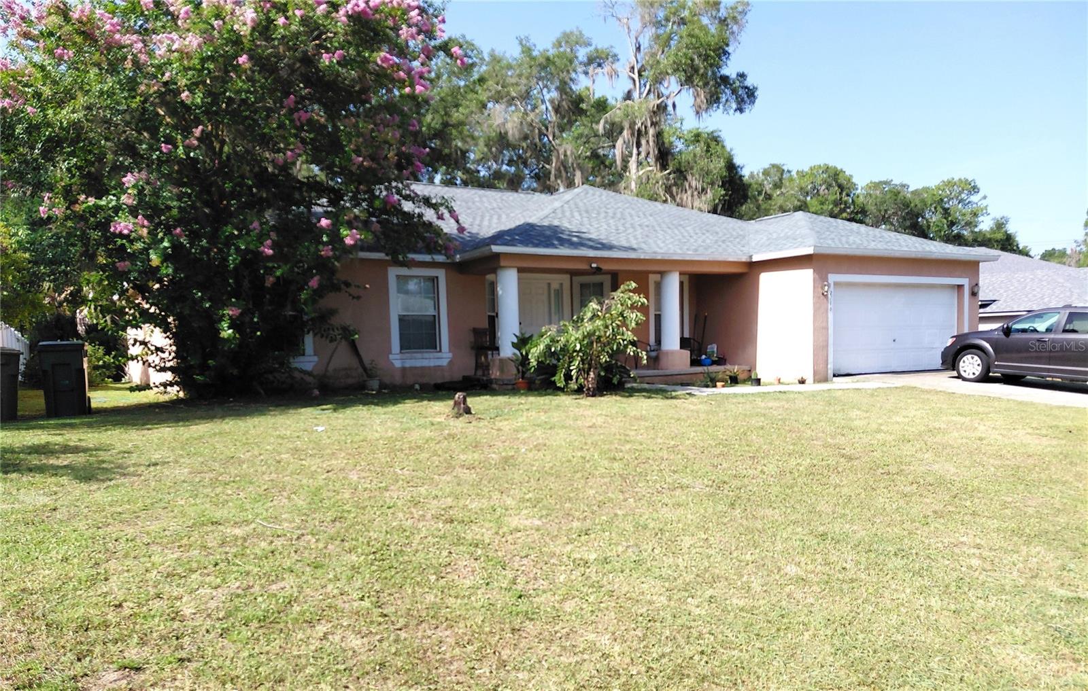
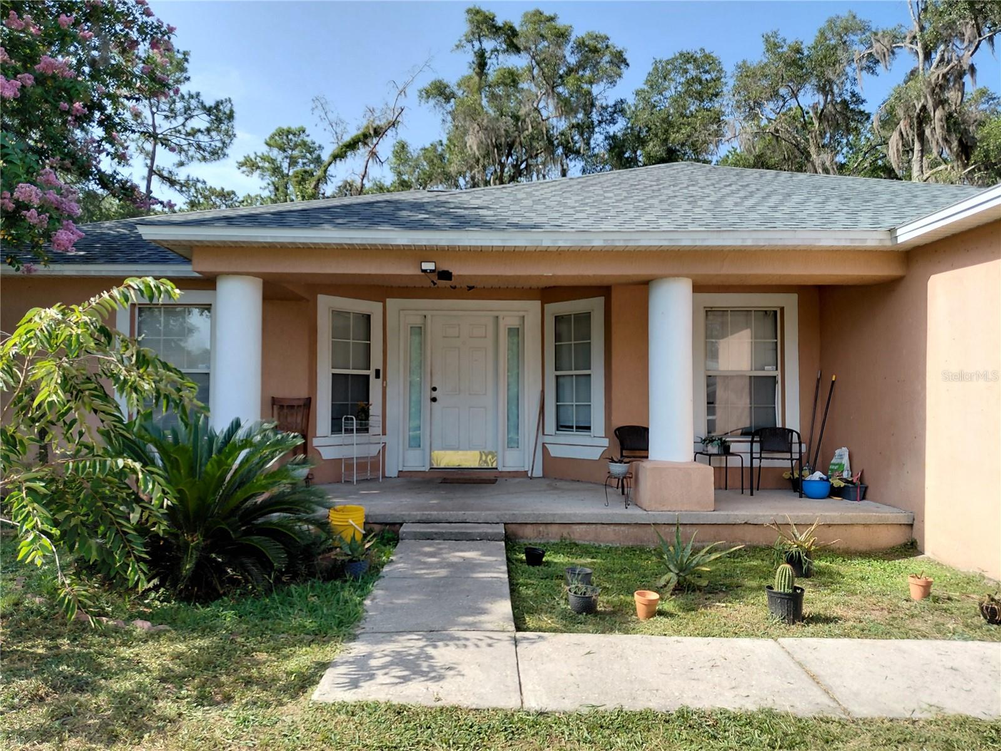
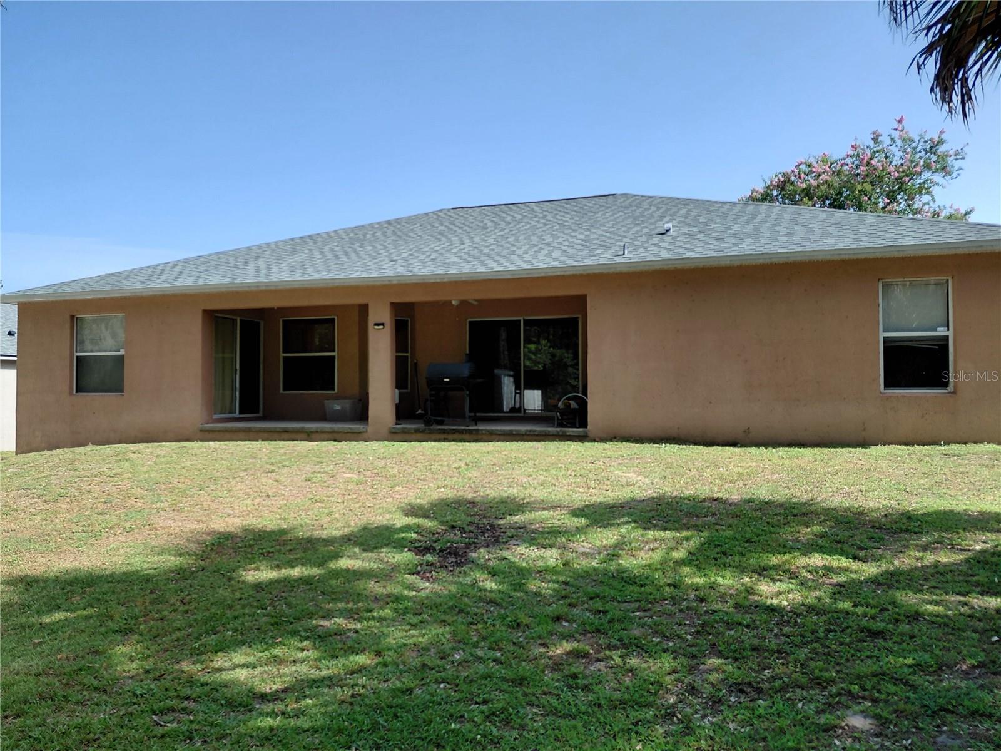
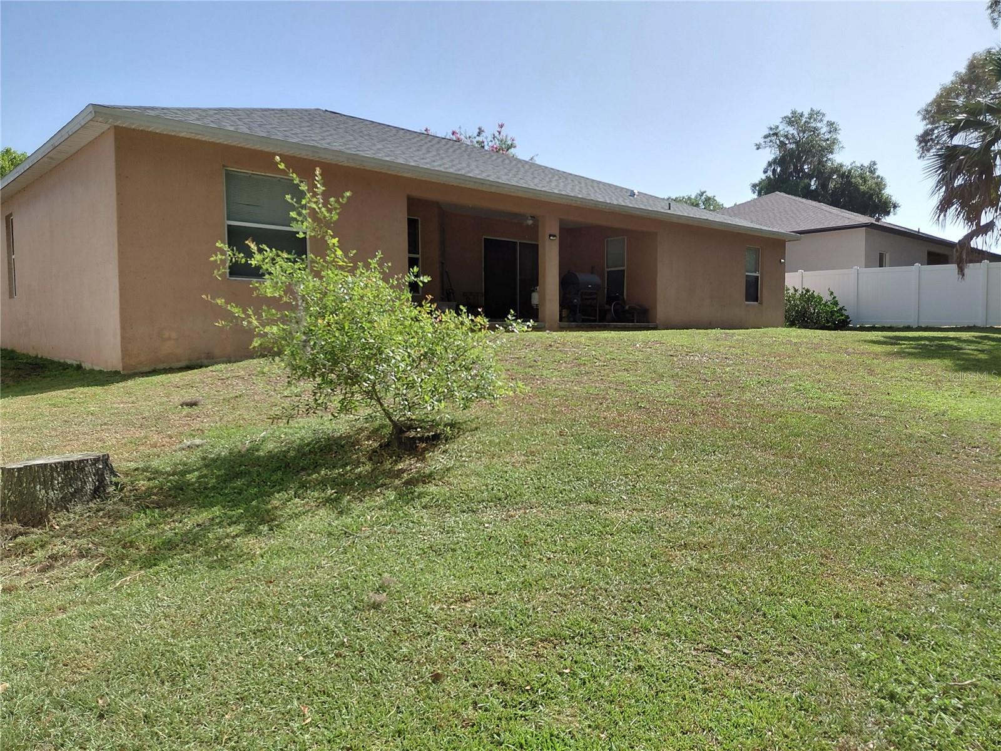
Welcome home to this large 4-bedroom, 2-bathroom home offering 2,239 square feet of comfortable living space in highly desirable Raven Glen community of Northeast Ocala. This charming home combines space, functionality, and outstanding value without a HOA! Step inside to discover a split floor plan featuring tall ceilings, and multiple living spaces designed to fit today's lifestyle. The flexible layout includes a spacious family room, separate dining room, kitchen nook, and an additional office, den, or hobby room to suit your needs. The spacious kitchen offers abundant cabinet and countertop space, a large pantry, refrigerator, range, microwave, and is perfectly positioned between the casual breakfast area and formal dining room, making entertaining a breeze. The desirable split-bedroom floor plan provides added privacy. The primary suite is tucked away from the secondary bedrooms and features a generous walk-in closet, relaxing soaking tub and a separate shower. Step outside and enjoy Florida living on the covered back porch great for gatherings, or simply relaxing outdoors. Major improvements include a brand-new roof in 2025 and a brand-new complete AC system 2026, giving buyers added peace of mind. Conveniently located just minutes to shopping, restaurants, schools, medical facilities, and just minutes to historic Downtown Ocala, you'll enjoy both convenience and a peaceful neighborhood setting. Whether you're searching for the perfect family home or an excellent investment property, this spacious Raven Glen home is a must see! All showings require a 24-hour notice. Schedule your private showing today before this home is sold!

$2,162/mo

Est. mortgage payment based on a $325,000 home price.

All estimates are provided by Luxury Presence for informational purposes only. Actual amounts may vary.

Additional information

MLS® ID
OM728343

Interior Features

Bedrooms
4
Bathrooms
2
Cooling
Yes
Heating
Yes
Basement
No

Exterior Features

Lot Size
0.24 Acres

Other Property Details

Taxes
$4,882
Tax Frequency
Annually
Association Fee Frequency
Monthly
Garage
Yes
55+/Senior Community
No

Listings courtesy of Stellar MLS as distributed by MLS GRID

All information deemed reliable but not guaranteed and should be independently verified. All properties are subject to prior sale, change or withdrawal. Neither listing broker(s) nor Upwell Realty shall be responsible for any typographical errors, misinformation, misprints and shall be held totally harmless. Properties displayed may be listed or sold by various participants in the MLS. 

Based on information submitted to the MLS GRID as of 3:20 PM UTC on 10/7/2026. All data is obtained from various sources and may not have been verified by broker or MLS GRID. Supplied Open House Information is subject to change without notice. All information should be independently reviewed and verified for accuracy. Properties may or may not be listed by the office/agent presenting the information.

©2026 Stellar MLS . All rights reserved.

DMCA Notice

Powered by Luxury Presence