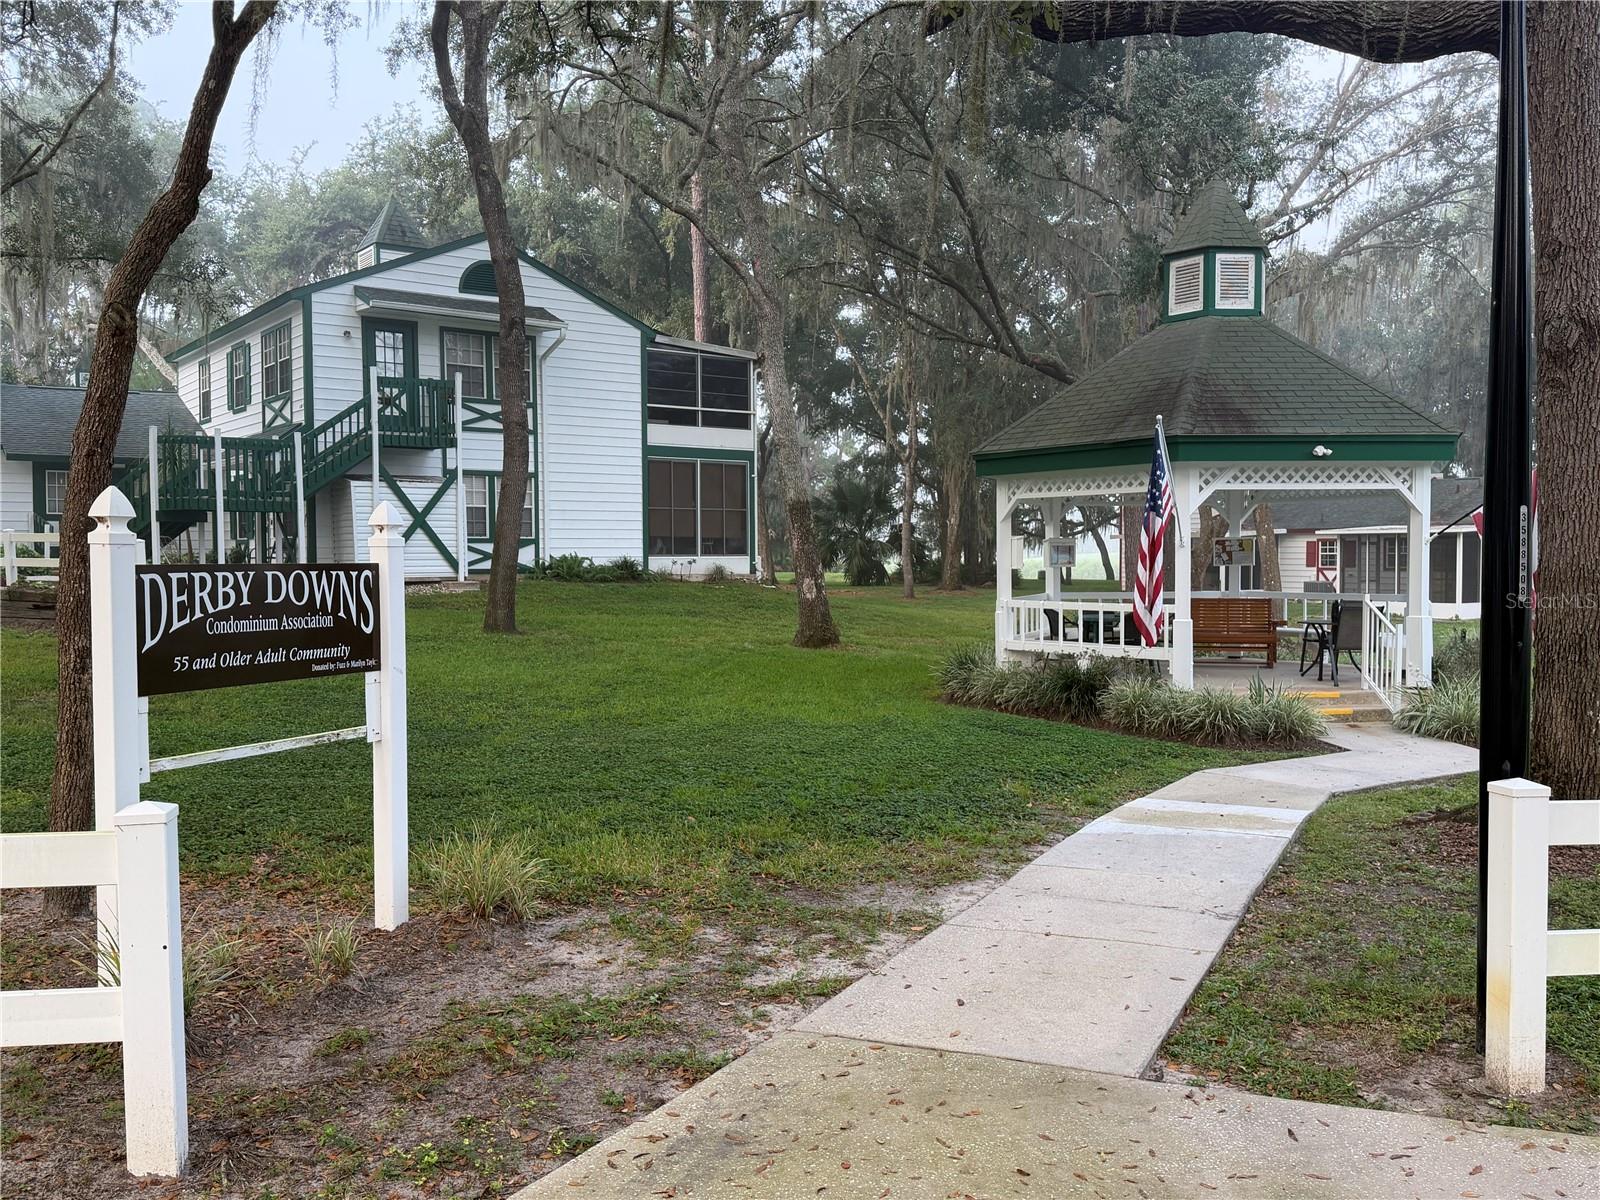
Property photo 1
Property photo 2
Property photo 3
Property photo 4
Property photo 5
2 Beds
2 Baths
840 sqft

$120,000

7930 MIDWAY DRIVE TER #R102, OCALA FL, 34472

Price per sqft$142.86
Built in1987
Property size840 sqft
Property typeCondominium
Courtesy of KELLER WILLIAMS CORNERSTONE RE, Jesse Clarkson  Listing Contact: 352-369-4044

Overview

Active

Listed Sep 28, 2026

Updated 8 days ago

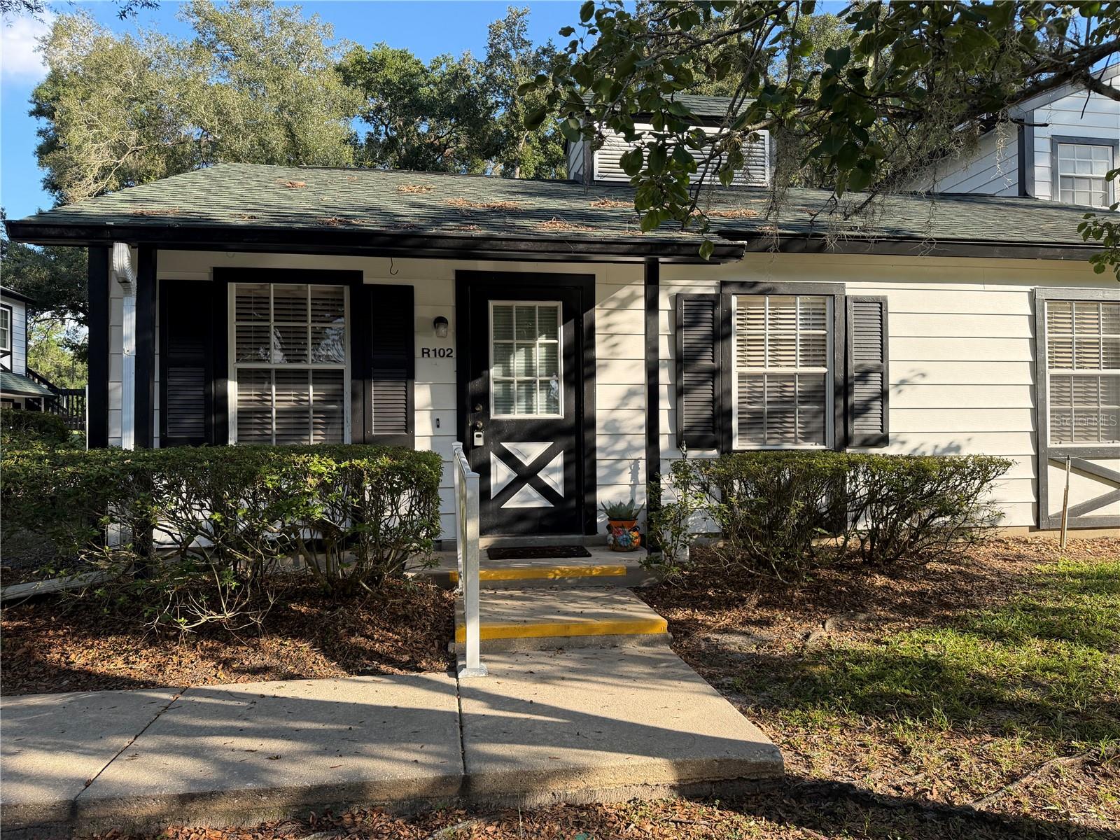
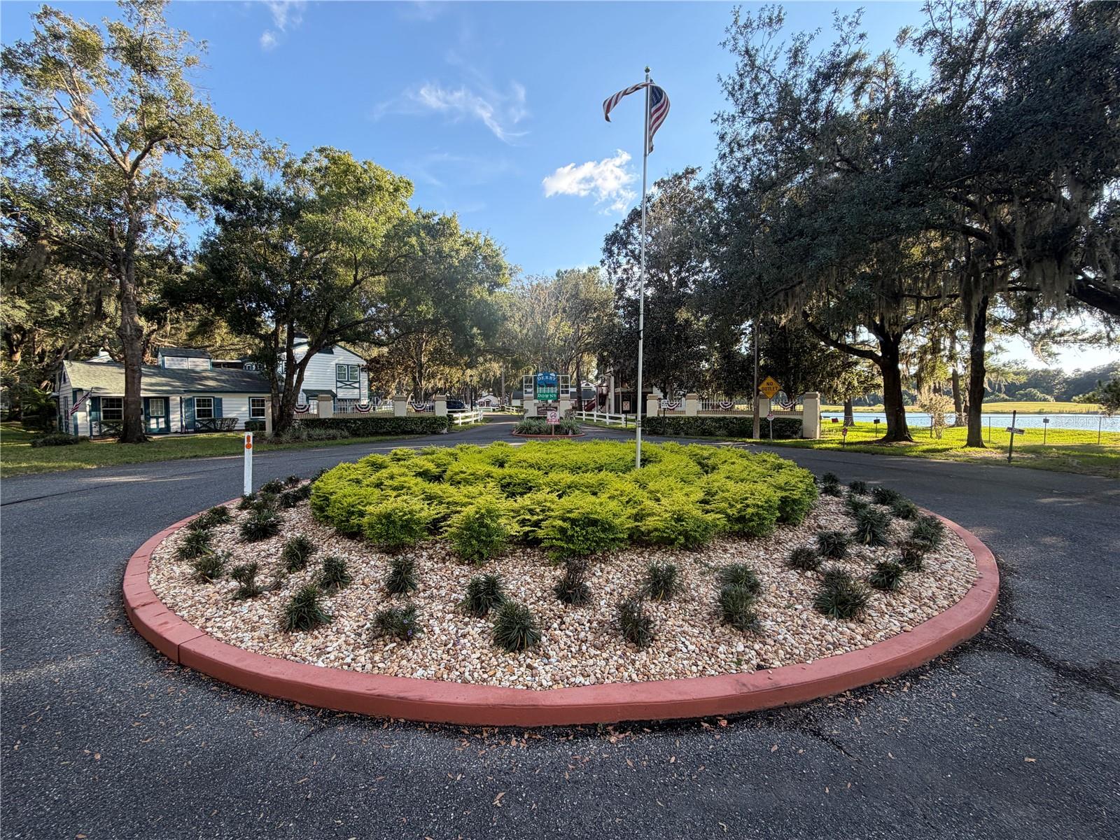
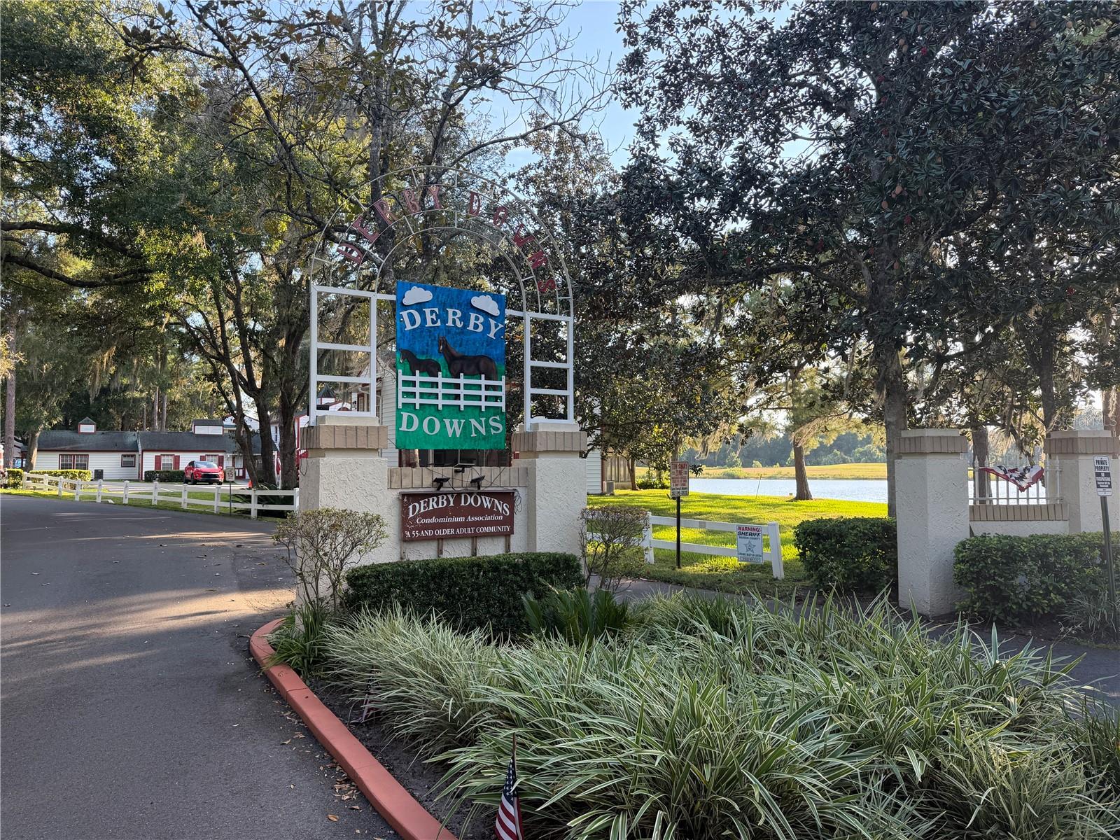
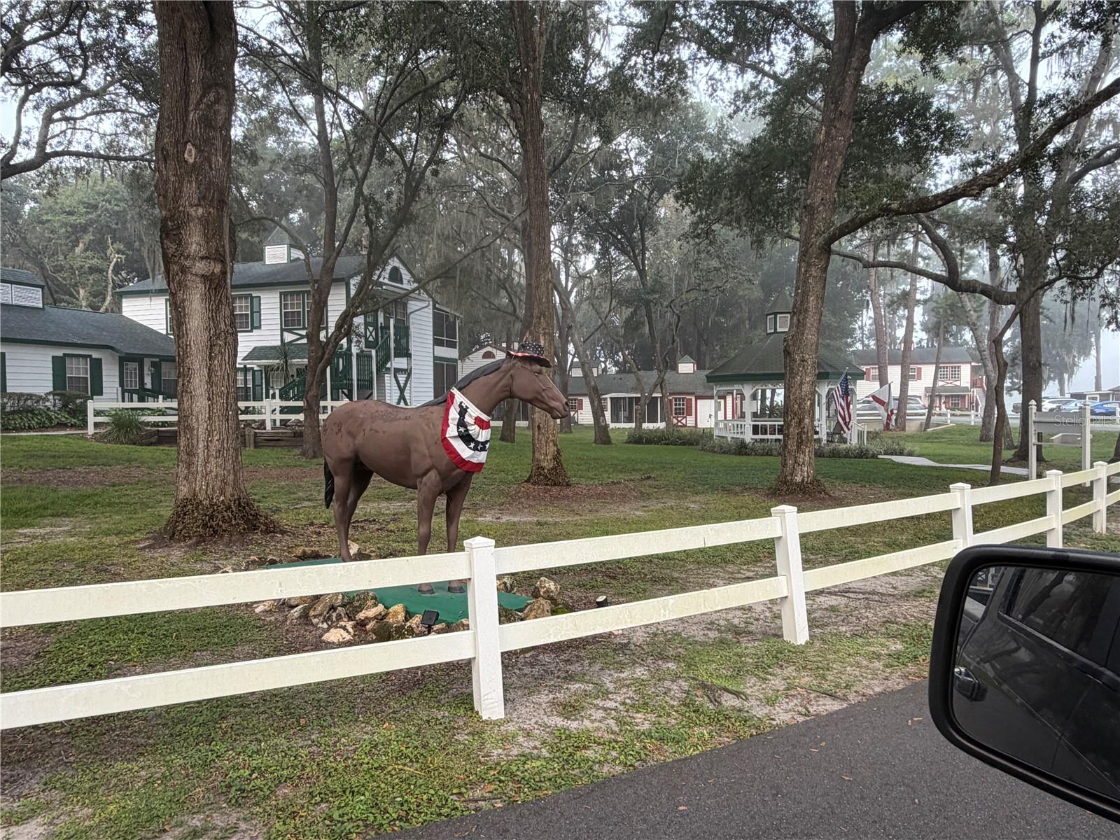
Welcome to easy, low-maintenance living in the desirable 55+ community of Derby Downs. Quiet and peaceful neighborhood in a park-like setting located on a dead-end street with a golf course surrounding its perimeters along with lakes and greenways. The neighborhood has lots of shade and beauty from the oak trees. Adorable and immaculate ground floor 2/2 condo. One floor with no neighbors on 3 sides! Spacious living room and separate dining area. Kitchen includes dishwasher and oversized pantry. Large master suite with en-suite and walk-in shower. Inside laundry with newer front loading stackable washer/dryer. Pull down attic stairs with plywood floors for storage. Open patio with beautiful views of the golf course and Florida nature. Great space for grilling/entertaining family and friends. Very well maintained. ROOF- 2021. PAINT- 2021. HVAC- 2025. NEW CARPET in bedrooms. HOA includes ALL EXTERIOR (roof, paint, front door, exterior insurance, lawn care, common area maintenance, trash pickup). Lots of activities nearby at the Silver Springs Community Center with access to pools (heated in winter months), tennis, fitness facilities, and more for a nominal annual fee and multiple golf courses including Silver Spring Shores Golf & County Club & Lake Diamond Golf Club. Convenient location with Walmart, Publix, Aldi and other everyday essentials about 10 minutes away, while the heart of Ocala is roughly 20 minutes away, offering shopping, dining, entertainment, and medical care, including two major hospitals. Schedule your private showing today.

$798/mo

Est. mortgage payment based on a $120,000 home price.

All estimates are provided by Luxury Presence for informational purposes only. Actual amounts may vary.

Additional information

MLS® ID
OM732945

Interior Features

Bedrooms
2
Bathrooms
2
Cooling
Yes
Heating
Yes
Basement
No

Exterior Features

Lot Size
0.02 Acres

Other Property Details

Taxes
$1,169
Tax Frequency
Annually
Association Fee Frequency
Monthly
View
Yes
Pets Allowed
Yes
55+/Senior Community
Yes

Listings courtesy of Stellar MLS as distributed by MLS GRID

All information deemed reliable but not guaranteed and should be independently verified. All properties are subject to prior sale, change or withdrawal. Neither listing broker(s) nor Upwell Realty shall be responsible for any typographical errors, misinformation, misprints and shall be held totally harmless. Properties displayed may be listed or sold by various participants in the MLS. 

Based on information submitted to the MLS GRID as of 7:34 PM UTC on 10/8/2026. All data is obtained from various sources and may not have been verified by broker or MLS GRID. Supplied Open House Information is subject to change without notice. All information should be independently reviewed and verified for accuracy. Properties may or may not be listed by the office/agent presenting the information.

©2026 Stellar MLS . All rights reserved.

DMCA Notice

Powered by Luxury Presence