Property photo 1
Property photo 2
Property photo 3
Property photo 4
Property photo 5
2 Beds
2 Baths
1,402 sqft

$275,000

17520 SE 112TH AVE, SUMMERFIELD FL, 34491

Price per sqft$196.15
Built in1991
Property size1,402 sqft
Property typeResidential
Courtesy of GAILEY ENTERPRISES REAL ESTATE, Richard Gailey  Listing Contact: 770-733-2596

Overview

Active

Listed Jun 10, 2026

Updated 3 weeks ago

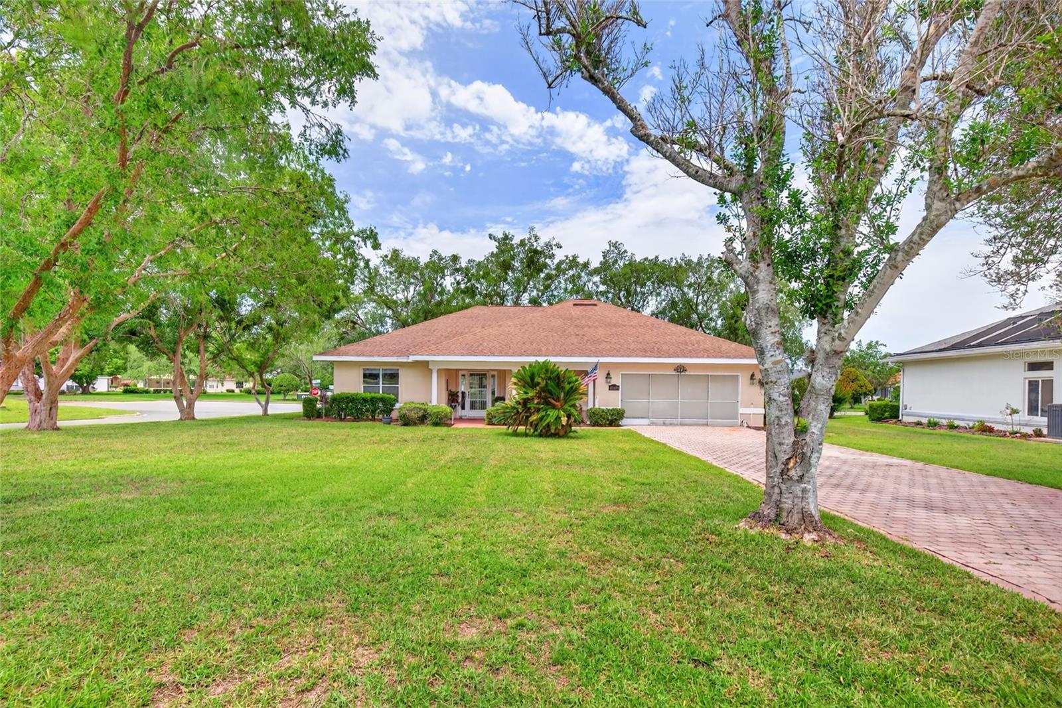
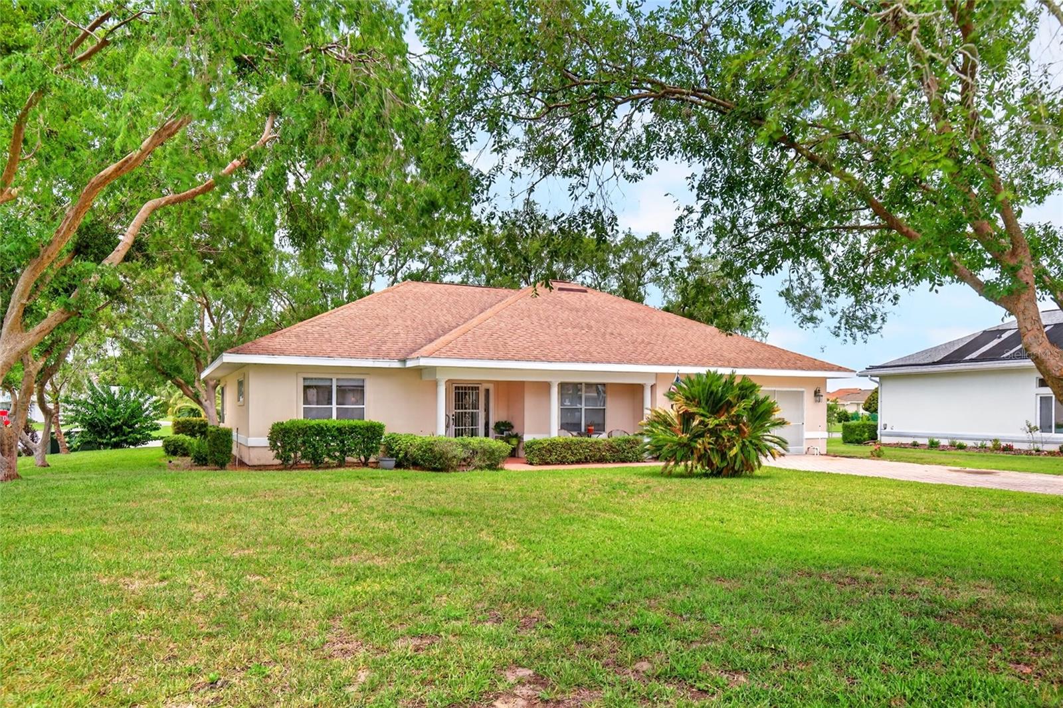
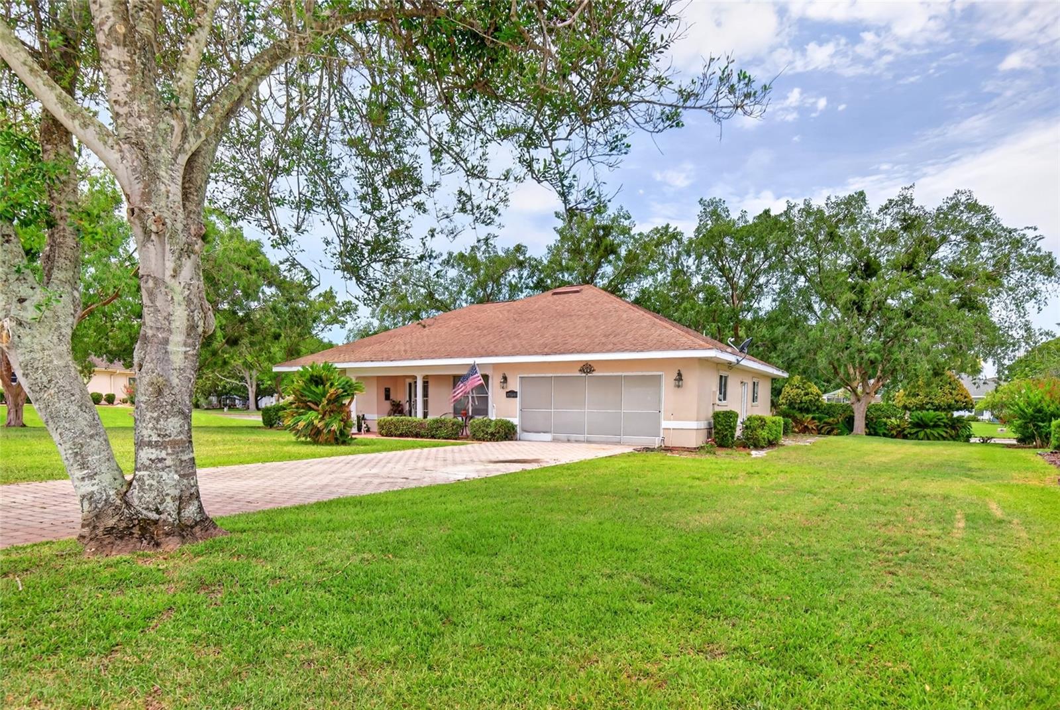
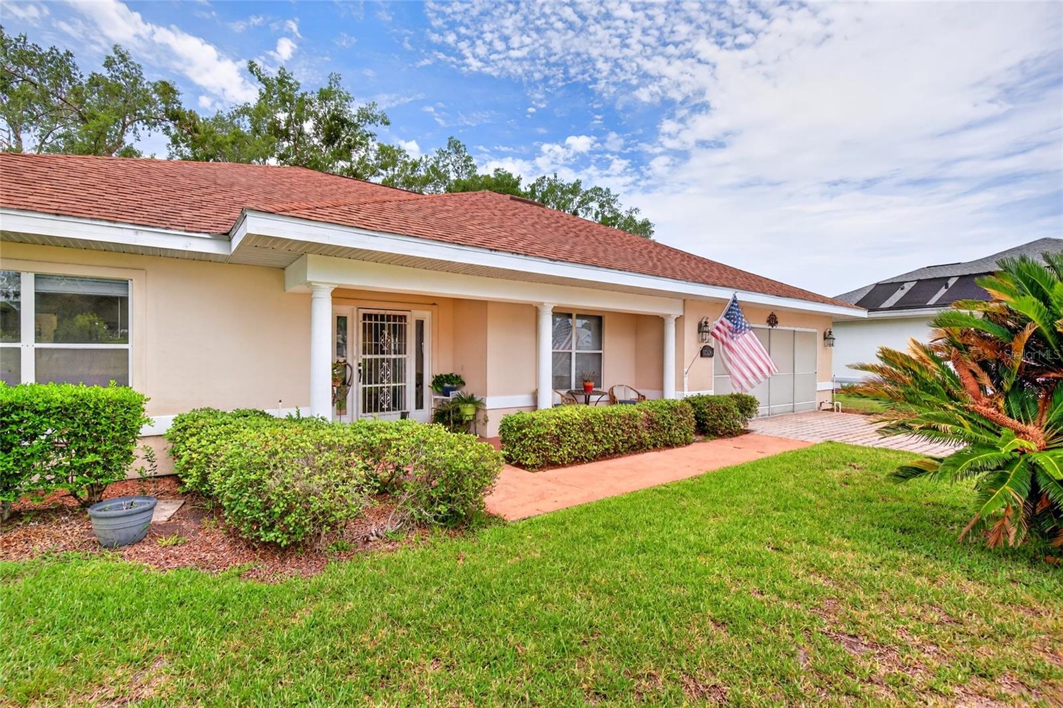
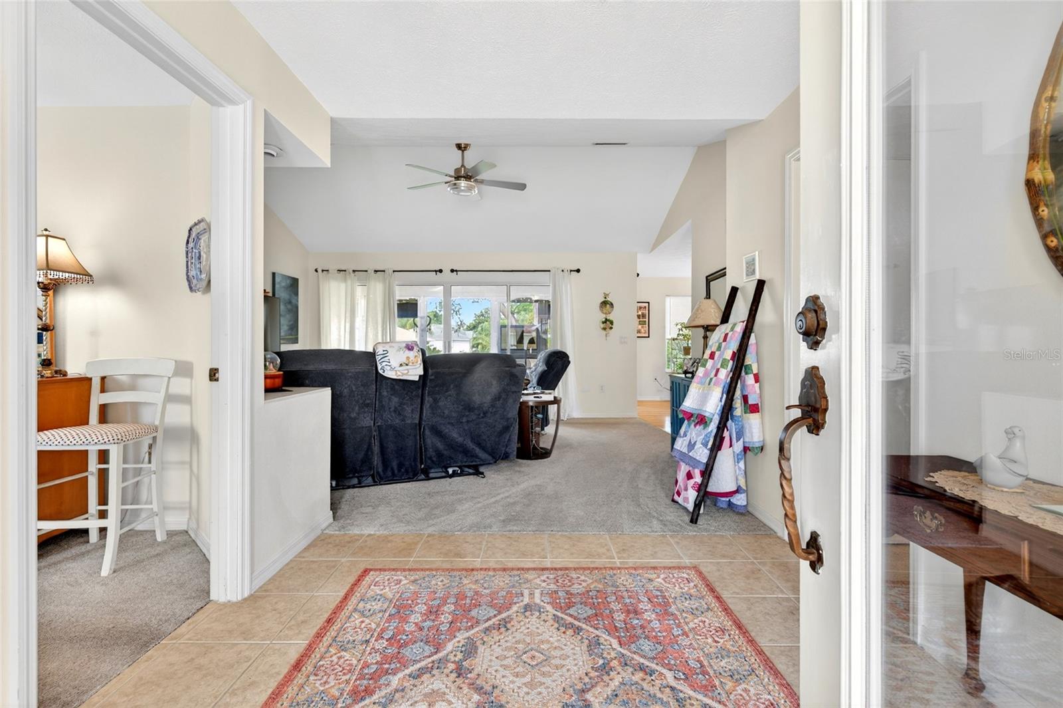
One or more photo(s) has been virtually staged. Gated, Stonecrest a 55+ community in Summerfield with the best of best amenities including pickleball, tennis, shuffleboard, softball, clubhouse, large pool with hot tub and more all overlooking the pond! New roof just approved to be installed 2026! Home sits on oversized corner lot with nice tree canvas and landscaping. The custom paver driveway leads to covered front entry and screened in 2 car garage. The welcoming front covered entry has room with for rockers or sitting area! Step through the storm door to tile foyer, living room straight ahead with quad sliders, to the left of foyer is primary bedroom with 3 built in closets and primary bath with combo tub/shower. Across the hall is the 2nd bedroom for guests and 2nd bathroom with walk in shower. spacious kitchen with 2022 sink, led lighting 2022, plenty of countertops and cabinet space. The laundry room sits in right of kitchen leading to large 2 car garage. Stepping back through kitchen into oversized dining area with luxury vinyl plank and double slider to enclosed and covered lanai. The living room with vaulted ceilings is in center of home and has quad sliders leading to the lanai as well with views of trees and no direct neighbors behind. Also a 10 x 10 patio for grilling or sunbathing patio. All carpet 2023, HVAC 2024, Roof 2004, all commodes upgraded to comfort level 2021,This golf cart community embraces all of the fun, needed amenities and relaxation the sunshine state has. Come to Stonecrest to live and call home! Just a stone throw to the villages!

$1,830/mo

Est. mortgage payment based on a $275,000 home price.

All estimates are provided by Luxury Presence for informational purposes only. Actual amounts may vary.

Additional information

MLS® ID
O6415555

Interior Features

Bedrooms
2
Bathrooms
2
Cooling
Yes
Heating
Yes
Basement
No

Exterior Features

Lot Size
0.26 Acres

Other Property Details

Taxes
$2,827
Tax Frequency
Annually
Association Fee Frequency
Monthly
Garage
Yes
View
Yes
Pets Allowed
Yes
55+/Senior Community
Yes

Listings courtesy of Stellar MLS as distributed by MLS GRID

All information deemed reliable but not guaranteed and should be independently verified. All properties are subject to prior sale, change or withdrawal. Neither listing broker(s) nor Upwell Realty shall be responsible for any typographical errors, misinformation, misprints and shall be held totally harmless. Properties displayed may be listed or sold by various participants in the MLS. 

Based on information submitted to the MLS GRID as of 8:10 PM UTC on 10/8/2026. All data is obtained from various sources and may not have been verified by broker or MLS GRID. Supplied Open House Information is subject to change without notice. All information should be independently reviewed and verified for accuracy. Properties may or may not be listed by the office/agent presenting the information.

©2026 Stellar MLS . All rights reserved.

DMCA Notice

Powered by Luxury Presence