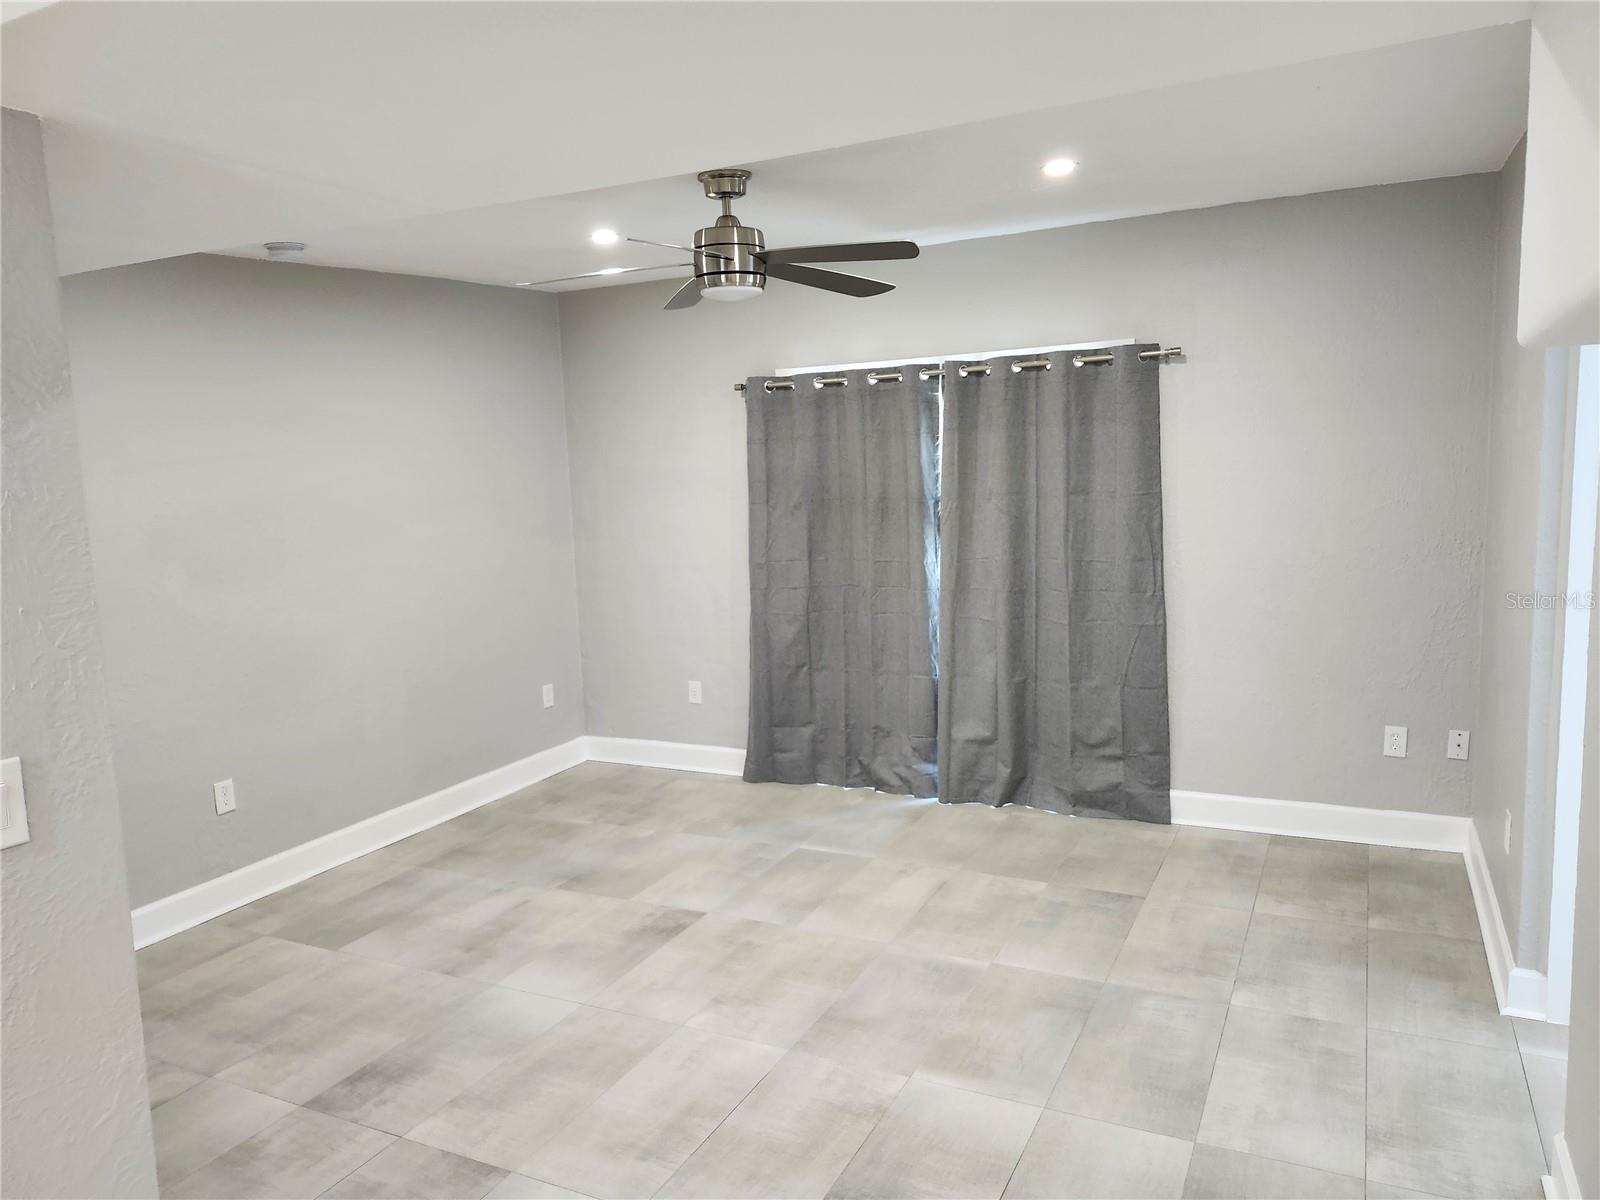
Property photo 1
Property photo 2
Property photo 3
Property photo 4
Property photo 5
3 Beds
1 Bath
950 sqft

$339,000

5212 OLD CHENEY HWY, ORLANDO FL, 32807

Price per sqft$356.84
Built in1951
Property size950 sqft
Property typeResidential
Courtesy of BY OWNER.COM, Greg Sullivan  Listing Contact: 800-296-9637

Overview

Active

Listed May 14, 2026

Updated 4 weeks ago

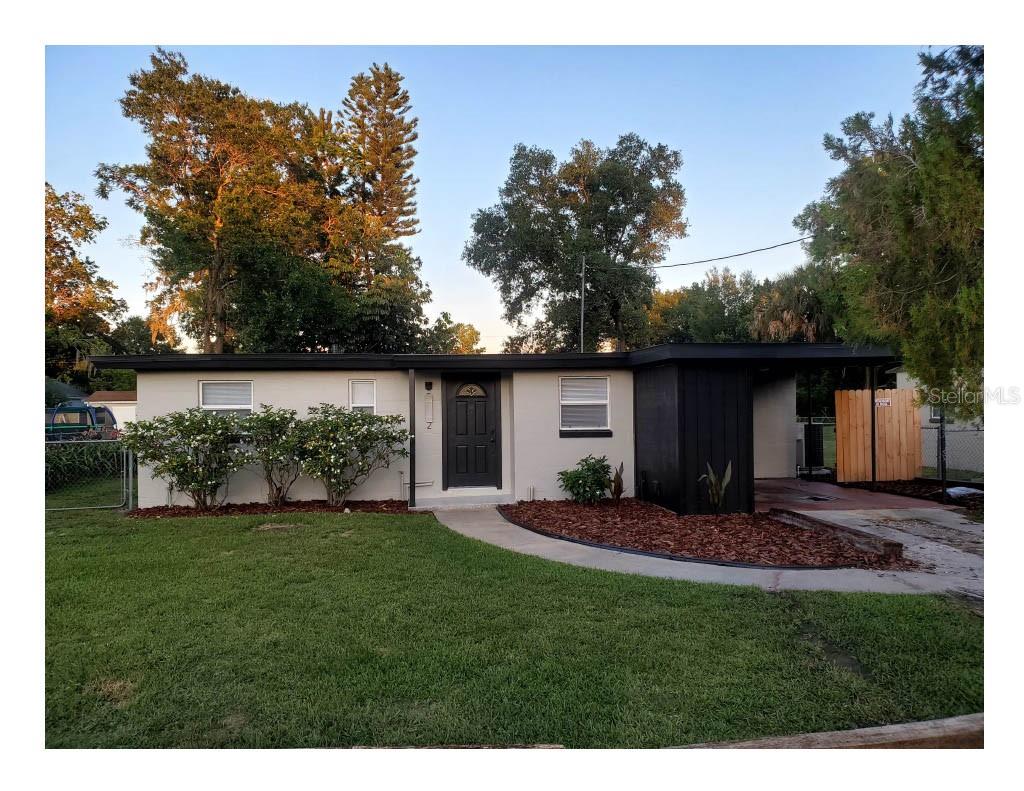
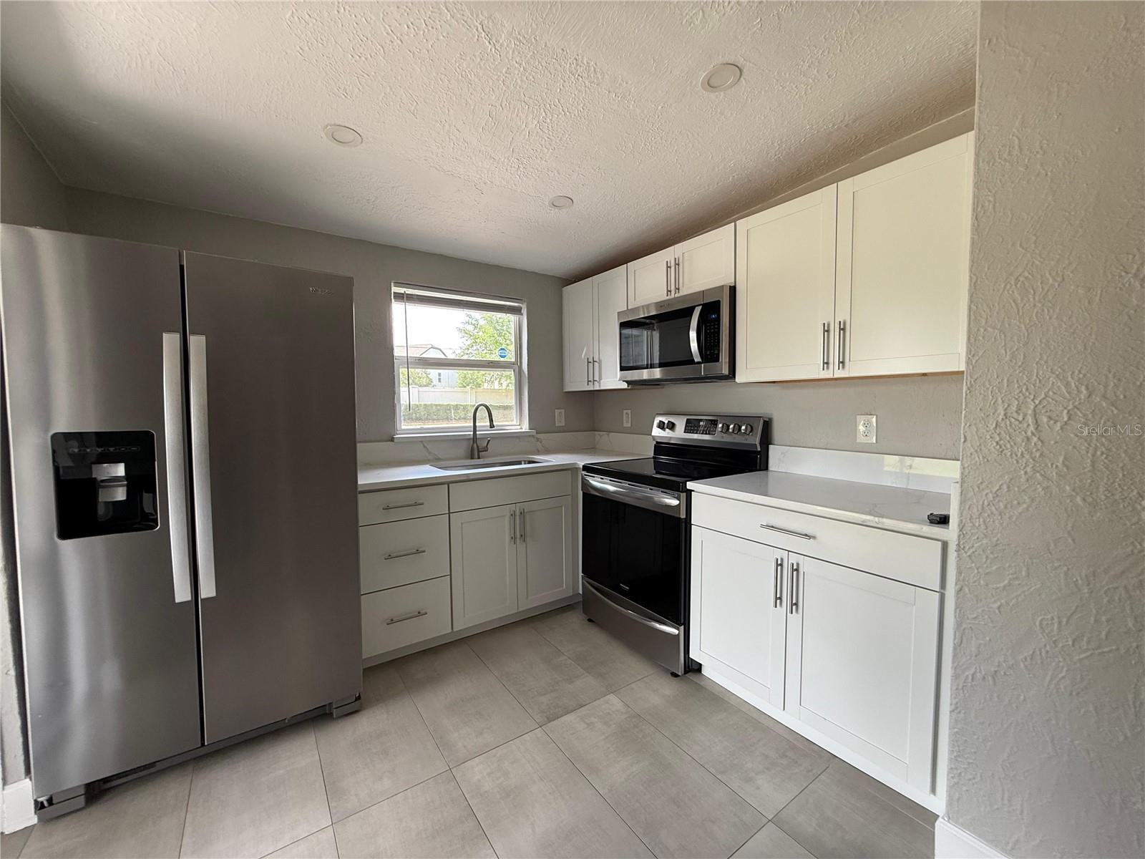
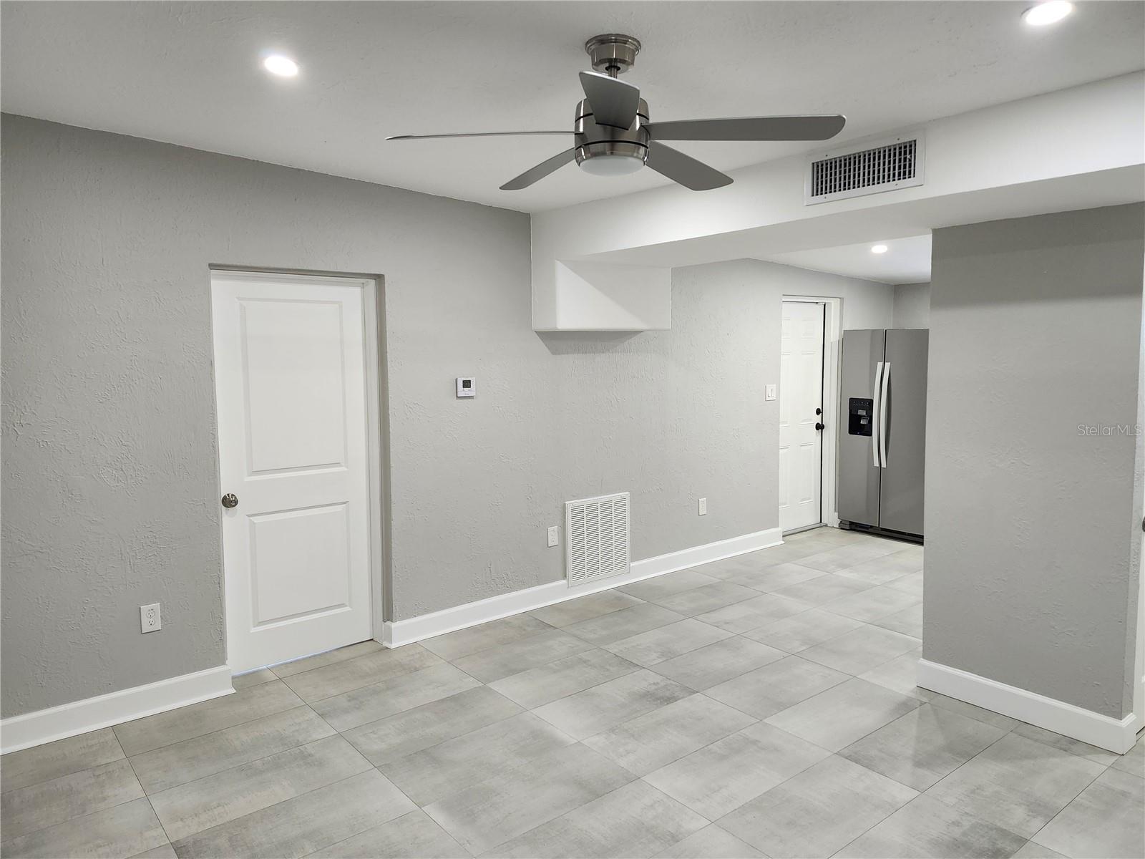
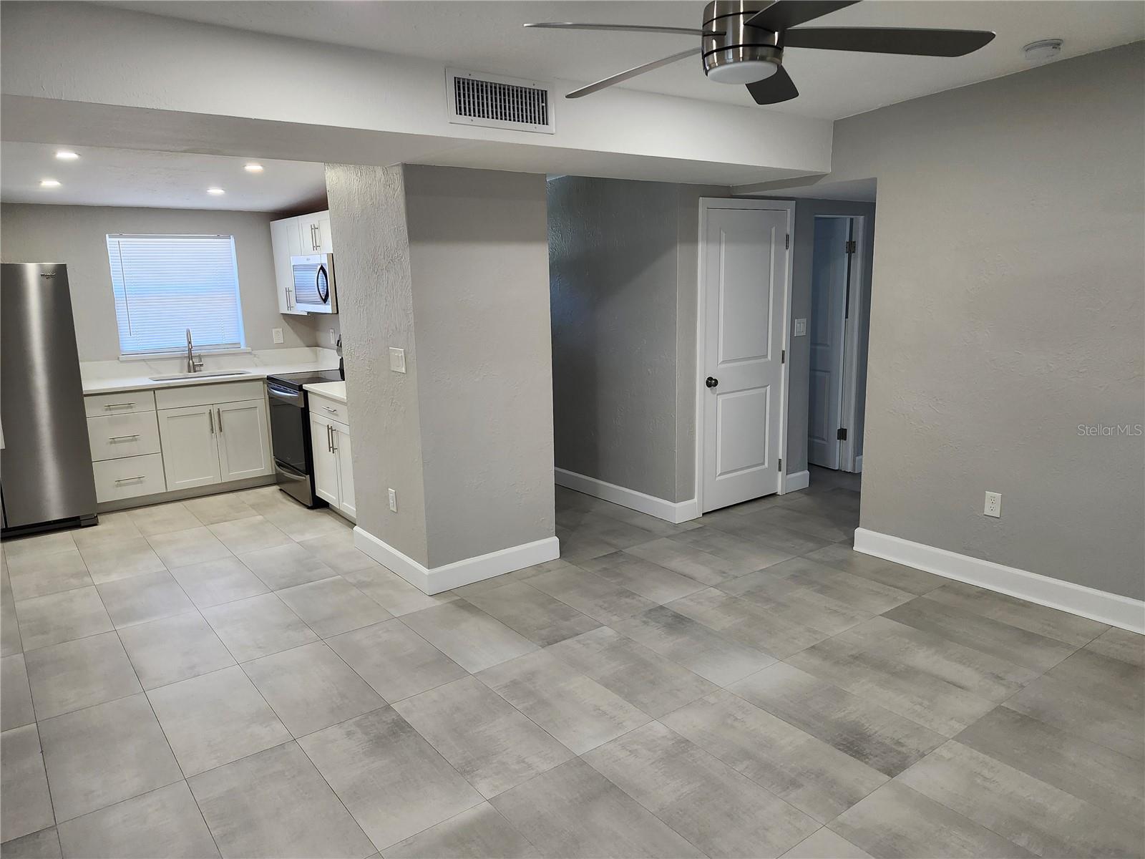
GREAT INVESTOR OPPORTUNITY! Start building or add another property to your real-estate portfolio with this desirable, centrally located single family house. The house has a current tenant with a 12-month transferable lease. The house is centrally located and minutes to all the great neighborhoods. This updated home is across the street from Baldwin Cove and the Cady Way Trail that leads to miles of run, walk and bike trails. Walking distance to Baldwin Park where you can enjoy shopping, restaurants, multiple public parks, lakes and monthly events. Minutes to Audubon Park, Milk District, Hourglass, downtown Orlando and Winter Park. The house is an updated 3-bedroom,1-bathroom, open split plan with new paint inside. The kitchen was installed in 2023 with white shaker cabinets, white marble quartz tops, stainless-steel appliances with smooth top range and over the range microwave. The bathroom has subway tile, a new shaker vanity and a lighted medicine cabinet. There is modern floor tile throughout the entire house for easy maintenance, two panel interior doors and ceiling fans. The central AC and Heat was installed in 2025 with new duct work. The new electric panels and wiring were completed in 2023. The roof was replaced in 2021. The paver driveway and walkway were installed in 2023. The large back yard with room for future expansion includes a 10' X 22' paver patio and an 8' x 10' resin storage shed. The outside was painted in 2023. Termite bond on the home. No HOA. Glenridge Middle and Winter Park High Schools.

$2,255/mo

Est. mortgage payment based on a $339,000 home price.

All estimates are provided by Luxury Presence for informational purposes only. Actual amounts may vary.

Additional information

MLS® ID
TB8508891

Interior Features

Bedrooms
3
Bathrooms
1
Cooling
Yes
Heating
Yes
Basement
No

Exterior Features

Lot Size
0.2 Acres

Other Property Details

Taxes
$3,832
Tax Frequency
Annually
Association Fee Frequency
Monthly
55+/Senior Community
No

Listings courtesy of Stellar MLS as distributed by MLS GRID

All information deemed reliable but not guaranteed and should be independently verified. All properties are subject to prior sale, change or withdrawal. Neither listing broker(s) nor Upwell Realty shall be responsible for any typographical errors, misinformation, misprints and shall be held totally harmless. Properties displayed may be listed or sold by various participants in the MLS. 

Based on information submitted to the MLS GRID as of 3:25 PM UTC on 10/7/2026. All data is obtained from various sources and may not have been verified by broker or MLS GRID. Supplied Open House Information is subject to change without notice. All information should be independently reviewed and verified for accuracy. Properties may or may not be listed by the office/agent presenting the information.

©2026 Stellar MLS . All rights reserved.

DMCA Notice

Powered by Luxury Presence