Property photo 1
Property photo 2
Property photo 3
Property photo 4
Property photo 5
3 Beds
2 Baths
1,724 sqft

$459,900

13303 MOSS PARK RIDGE DR, ORLANDO FL, 32832

Price per sqft$266.76
Built in2009
Property size1,724 sqft
Property typeResidential
Courtesy of BEYCOME OF FLORIDA LLC, Steven Koleno  Listing Contact: 844-239-2663

Overview

Active

Listed Sep 8, 2026

Updated 3 weeks ago

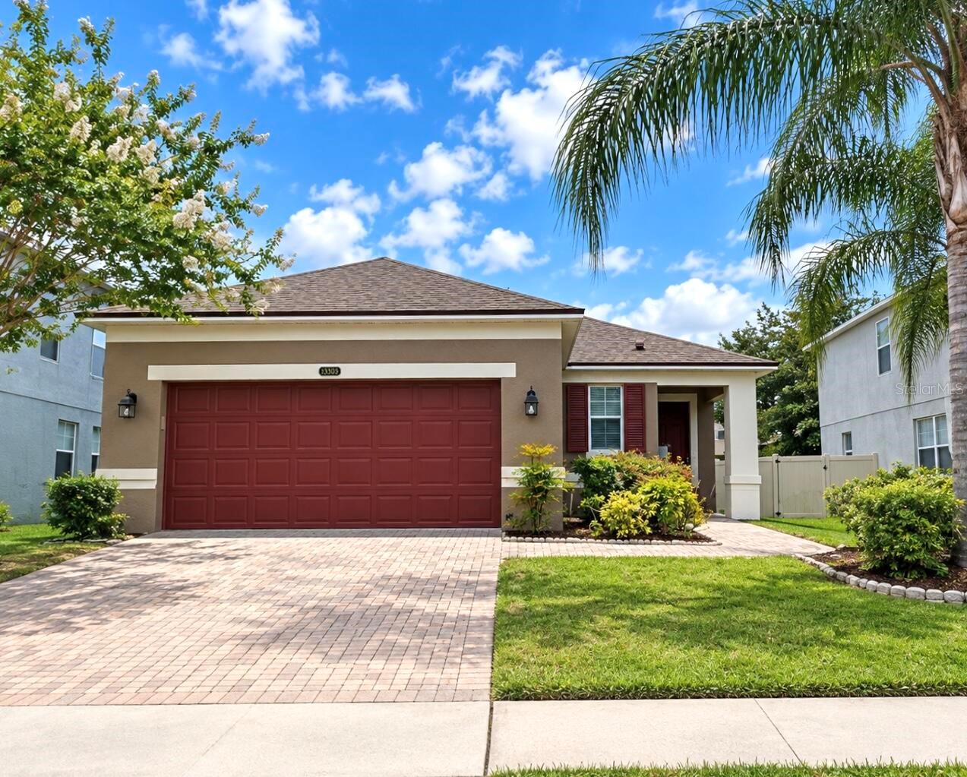
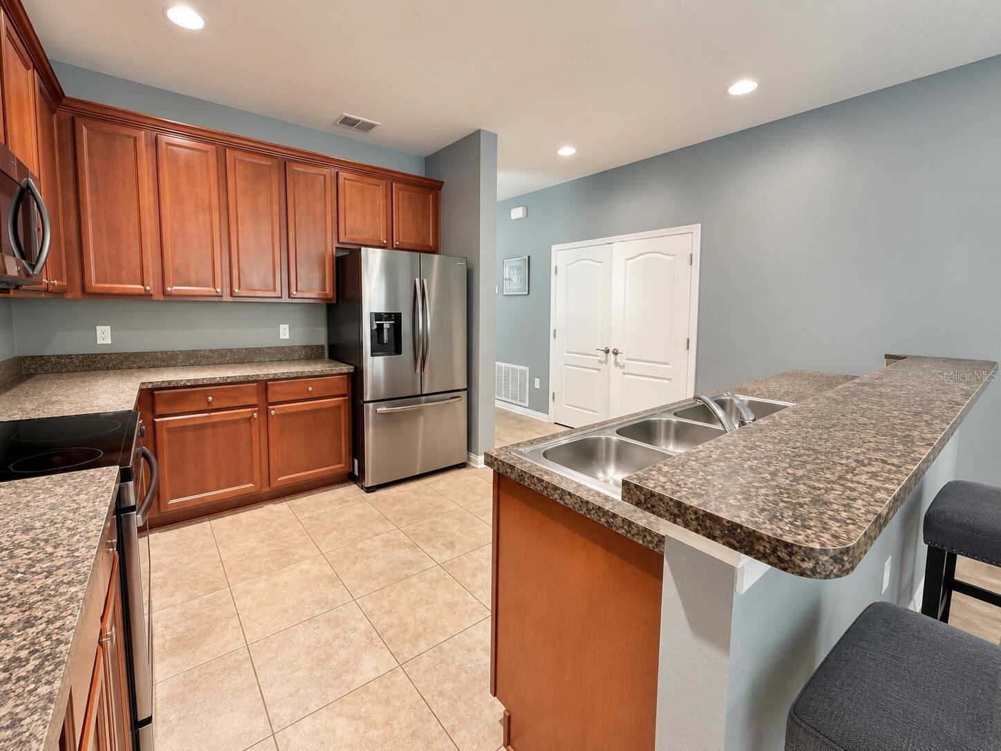
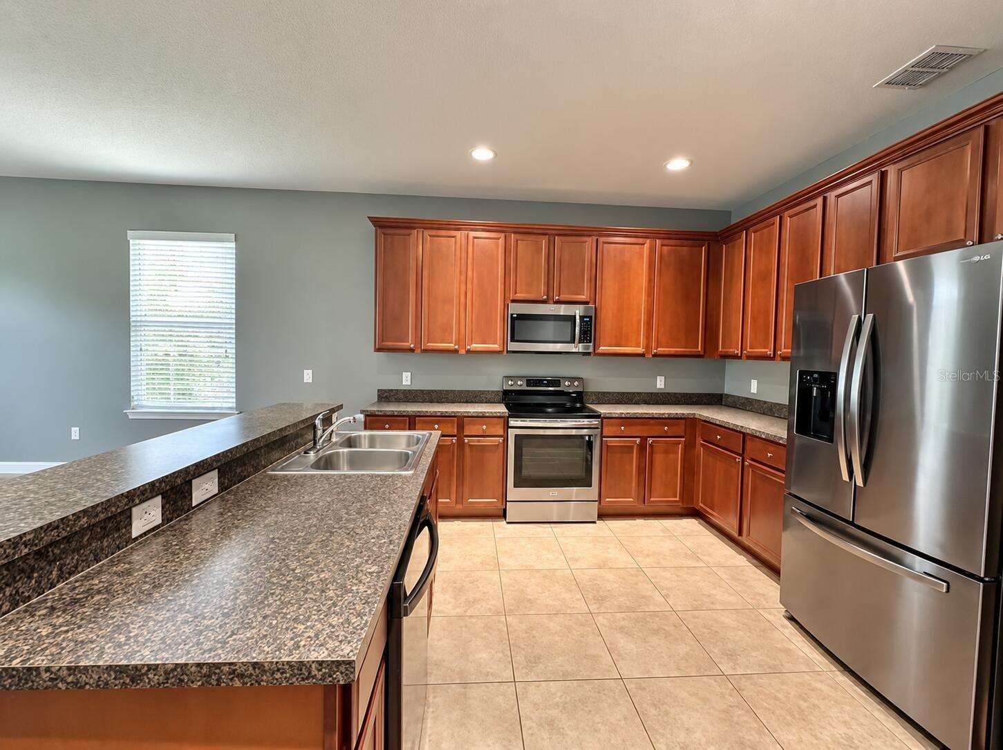
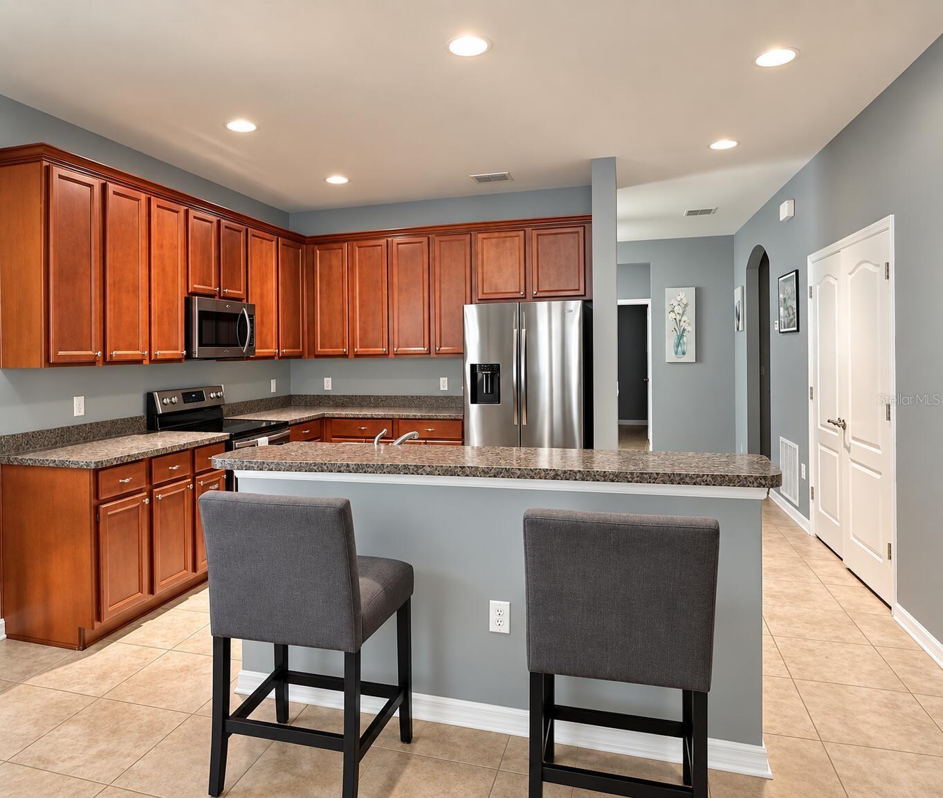
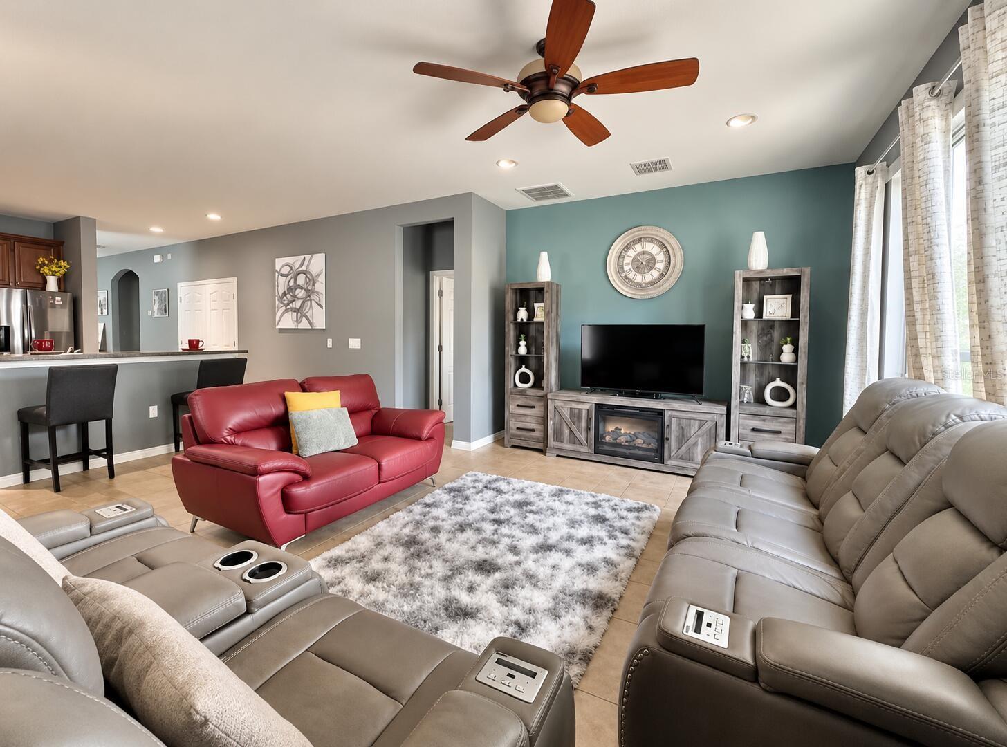
NEW ROOF JUNE 2026!!! Welcome to this beautiful 3-bedroom, 2-bath home in the highly desirable Moss Park Ridge community of Orlando in LAKE NONA. Offering 1,724 square feet of comfortable, single-story living, this home features a bright, open layout designed for both everyday living and entertaining. The SPACIOUS KITCHEN has abundant beautiful cabinetry, generous counter space, a breakfast bar, and matching UPGRADED SAMSUNG stainless steel appliances! Recent updates also include a brand-new garbage disposal. The open living and dining areas provide plenty of natural light and an easy flow throughout the home. The split-bedroom floor plan has privacy, while the primary suite provides a comfortable retreat with its own LARGE GARDEN BATH and separate shower. Additional highlights include a two-car garage, neutral finishes throughout, and a BRAND-NEW ROOF completed in June 2026, providing an important update for both peace of mind and insurability. Conveniently located in the highly sought-after 32832 area of LAKE NONA with easy access to Medical City, SR 417, 408, 528, I-4, shopping, dining, parks, and everything the expanding southeast Orlando area has for you. Zoned for TOP SCHOOLS, including Innovation middle and high school. Enjoy PEACEFUL and SCENIC community trails with beautiful birdlife, a community park with a playground, outdoor basketball courts, football and soccer field. MOVE-IN READY and AVAILABLE NOW - schedule today!

$3,060/mo

Est. mortgage payment based on a $459,900 home price.

All estimates are provided by Luxury Presence for informational purposes only. Actual amounts may vary.

Additional information

MLS® ID
O6440010

Interior Features

Bedrooms
3
Bathrooms
2
Cooling
Yes
Heating
Yes
Basement
No

Exterior Features

Lot Size
0.14 Acres

Other Property Details

Taxes
$5,716
Tax Frequency
Annually
Association Fee Frequency
Monthly
Garage
Yes
Pets Allowed
Yes
55+/Senior Community
No

Listings courtesy of Stellar MLS as distributed by MLS GRID

All information deemed reliable but not guaranteed and should be independently verified. All properties are subject to prior sale, change or withdrawal. Neither listing broker(s) nor Upwell Realty shall be responsible for any typographical errors, misinformation, misprints and shall be held totally harmless. Properties displayed may be listed or sold by various participants in the MLS. 

Based on information submitted to the MLS GRID as of 4:06 PM UTC on 10/7/2026. All data is obtained from various sources and may not have been verified by broker or MLS GRID. Supplied Open House Information is subject to change without notice. All information should be independently reviewed and verified for accuracy. Properties may or may not be listed by the office/agent presenting the information.

©2026 Stellar MLS . All rights reserved.

DMCA Notice

Powered by Luxury Presence