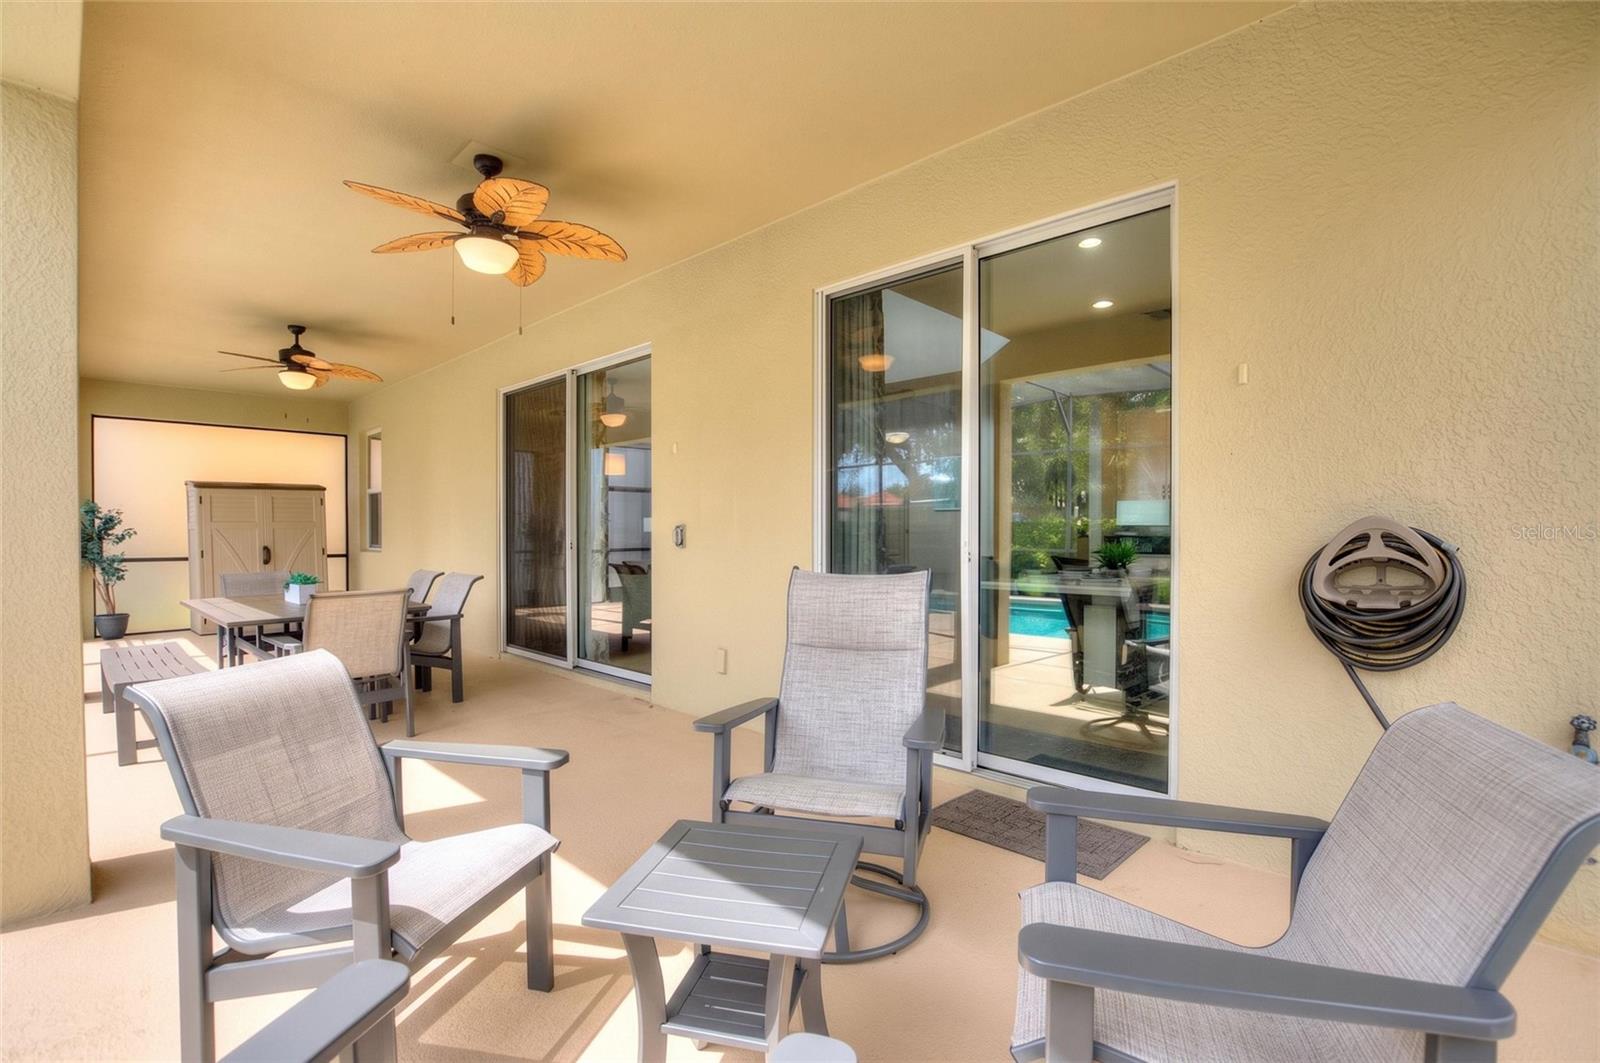
Property photo 1
Property photo 2
Property photo 3
Property photo 4
Property photo 5
6 Beds
6 Baths
2,894 sqft

$524,900

4396 ACORN CT, DAVENPORT FL, 33837

Price per sqft$181.38
Built in2014
Property size2,894 sqft
Property typeResidential
Courtesy of FLORIDA REALTY MARKETPLACE, Robert Anarumo  Listing Contact: 863-877-1915

Overview

Active

Listed Sep 10, 2026

Updated 5 days ago

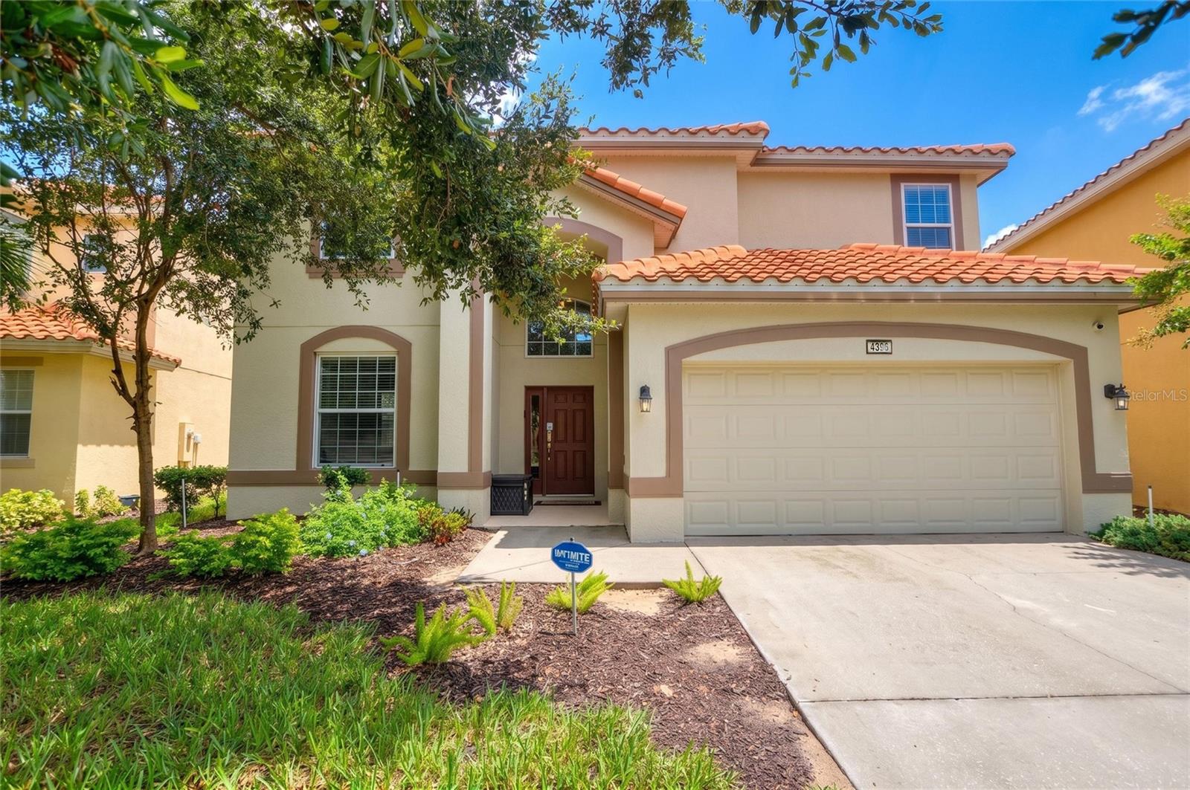
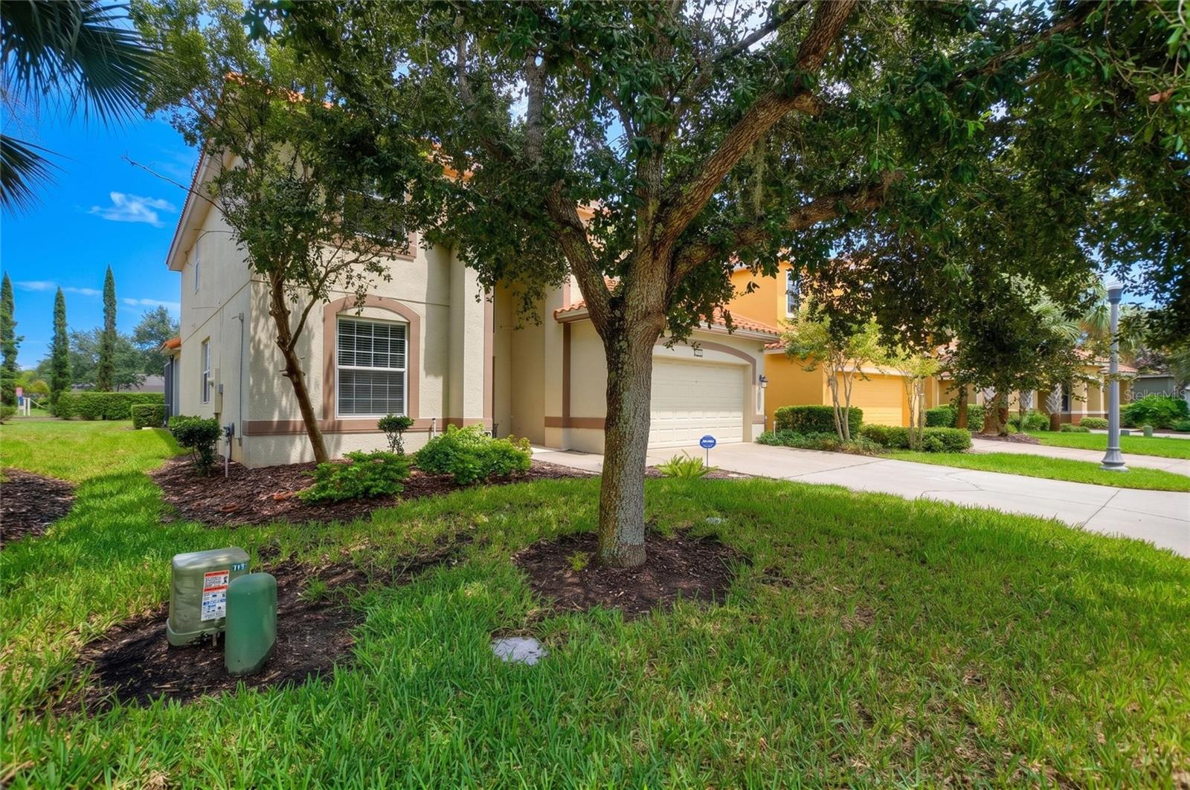
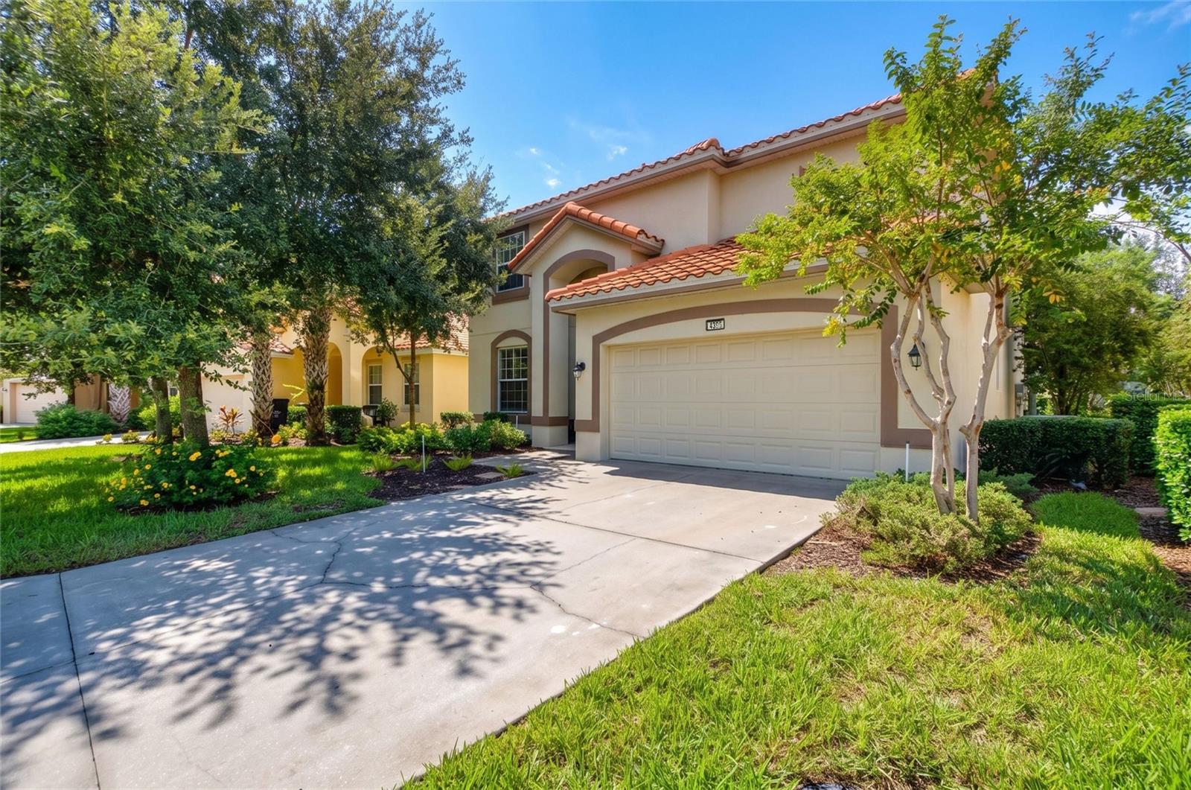
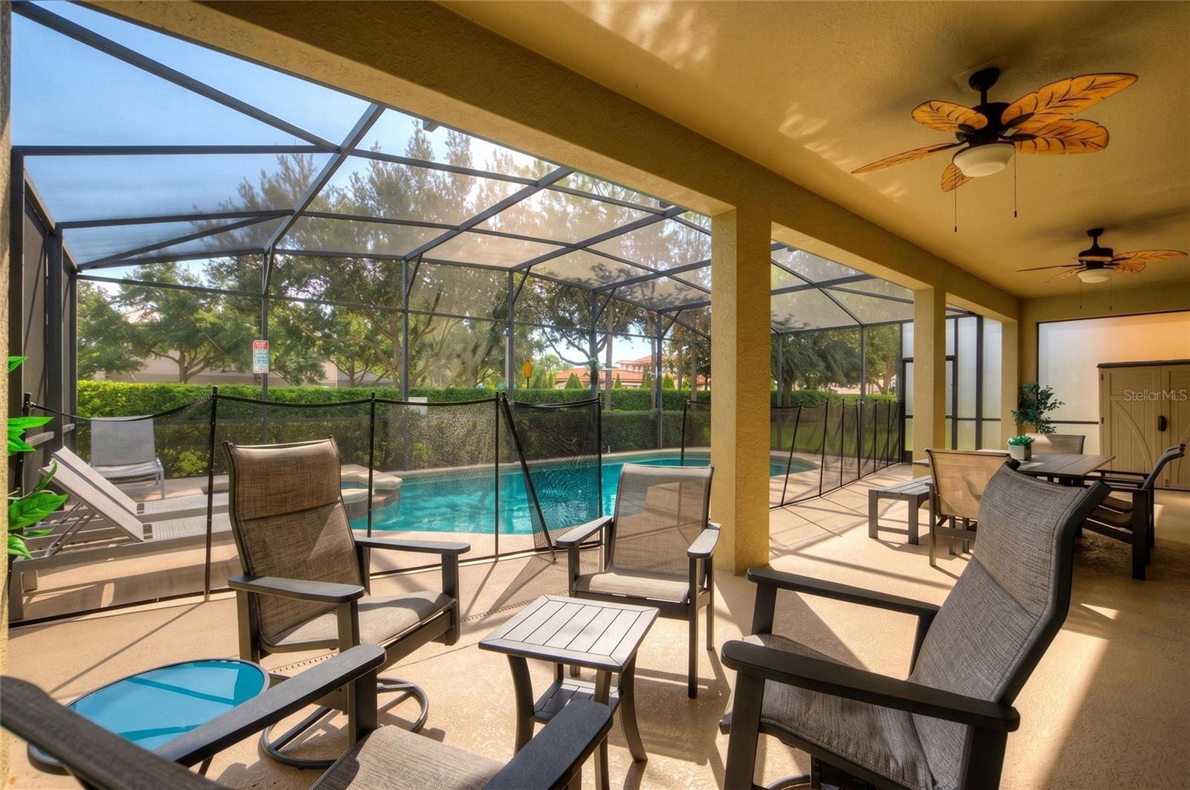
Experience Solterra Resort conveniently located to Disney! This fantastic 6 bedroom, 5 1/2 bathroom beautifully furnished luxury vacation home is "turn key" and is competitively priced to sell. Based on the always popular Queen Palm floor plan by Park Square Homes, this home incorporates many upgrades, including a fifth full bathroom so that four of the bedrooms have private en-suite facilities. The home, which is one of the closest to the community clubhouse, community pool and other amenities, sleeps up to 14 guests in spacious comfort. The pool deck has been extended to 40 ft deep to accommodate the upgraded 30 ft by 15 ft pool, and the full width covered lanai has been increased to 10 ft deep to provide a really spacious outdoor living area. The upgraded raised spa includes a deluxe package and gas heater. The home has two beautiful master suites, one downstairs and the other upstairs. Two more bedrooms upstairs have their own bathrooms, and the remaining two bedrooms share a bathroom. Solterra Resort is a vacation home community with many great amenities including a manned gated entrance and 24 hour security, full feature clubhouse, resort-style heated zero-entry community pool and spa, water slide, lazy river, fitness center, playground, tennis courts and a poolside cafe. Solterra Resort's low HOA fee of just $292 per month includes 24 hour security, high speed internet access, lawn maintenance, trash collection and escrow reserves.

$3,492/mo

Est. mortgage payment based on a $524,900 home price.

All estimates are provided by Luxury Presence for informational purposes only. Actual amounts may vary.

Additional information

MLS® ID
O6439970

Interior Features

Bedrooms
6
Bathrooms
6
Cooling
Yes
Heating
Yes
Basement
No

Exterior Features

Lot Size
0.16 Acres

Other Property Details

Taxes
$10,832
Tax Frequency
Annually
Association Fee Frequency
Monthly
Garage
Yes
Pets Allowed
Yes
Furnished
Yes
Pool
Yes
55+/Senior Community
No

Listings courtesy of Stellar MLS as distributed by MLS GRID

All information deemed reliable but not guaranteed and should be independently verified. All properties are subject to prior sale, change or withdrawal. Neither listing broker(s) nor Upwell Realty shall be responsible for any typographical errors, misinformation, misprints and shall be held totally harmless. Properties displayed may be listed or sold by various participants in the MLS. 

Based on information submitted to the MLS GRID as of 4:43 PM UTC on 10/7/2026. All data is obtained from various sources and may not have been verified by broker or MLS GRID. Supplied Open House Information is subject to change without notice. All information should be independently reviewed and verified for accuracy. Properties may or may not be listed by the office/agent presenting the information.

©2026 Stellar MLS . All rights reserved.

DMCA Notice

Powered by Luxury Presence