Property photo 1
Property photo 2
Property photo 3
Property photo 4
Property photo 5
2 Beds
2 Baths
1,306 sqft

$211,900

5537 SEA FOREST DR #304, NEW PORT RICHEY FL, 34652

Price per sqft$162.25
Built in1986
Property size1,306 sqft
Property typeCondominium
Courtesy of BHHS FLORIDA PROPERTIES GROUP, Vicki Griepenburg  Listing Contact: 813-907-8200

Overview

Active

Listed Sep 24, 2026

Updated 11 days ago

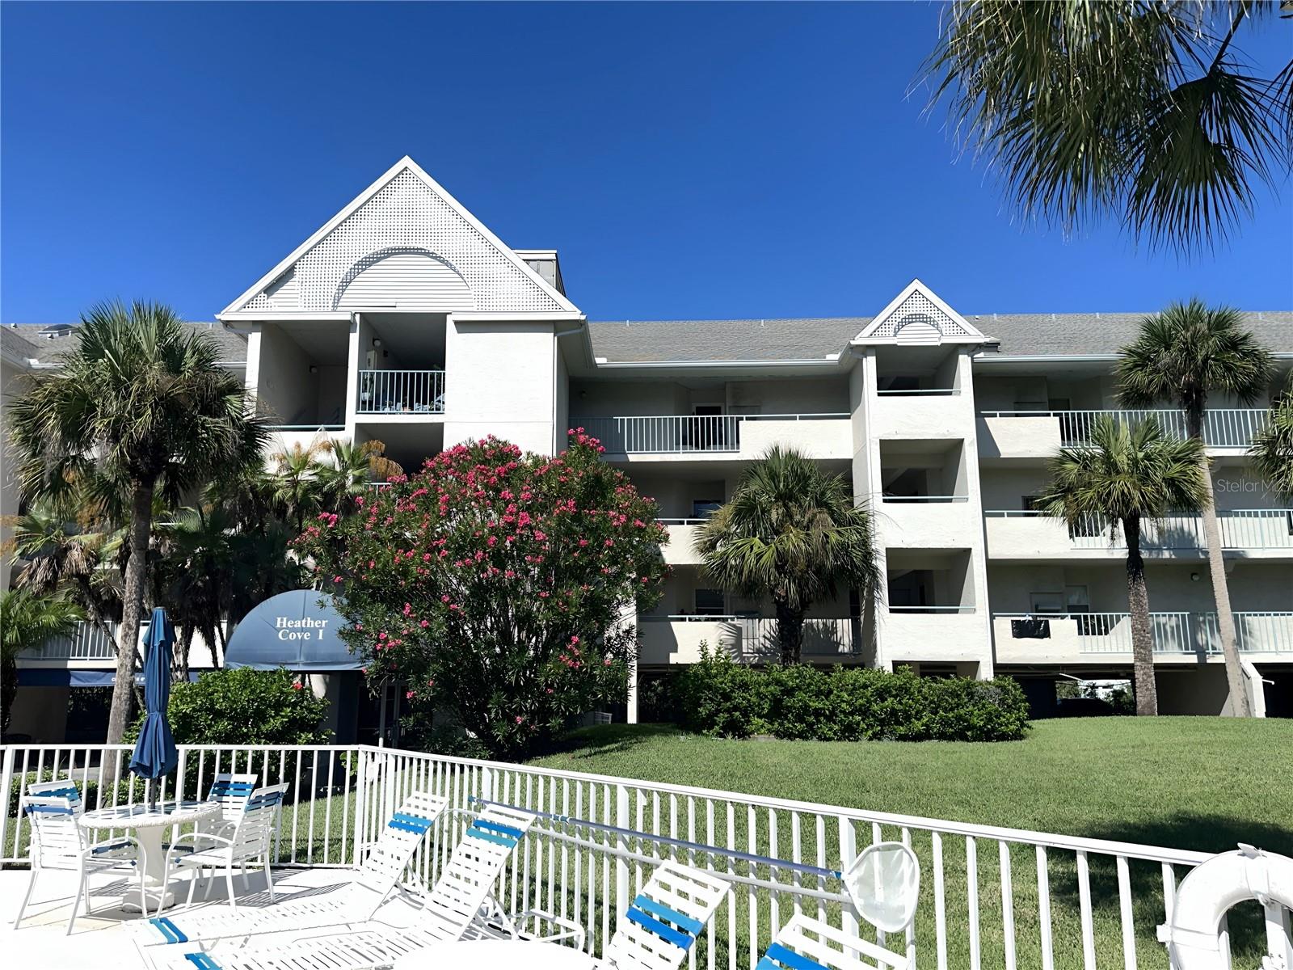
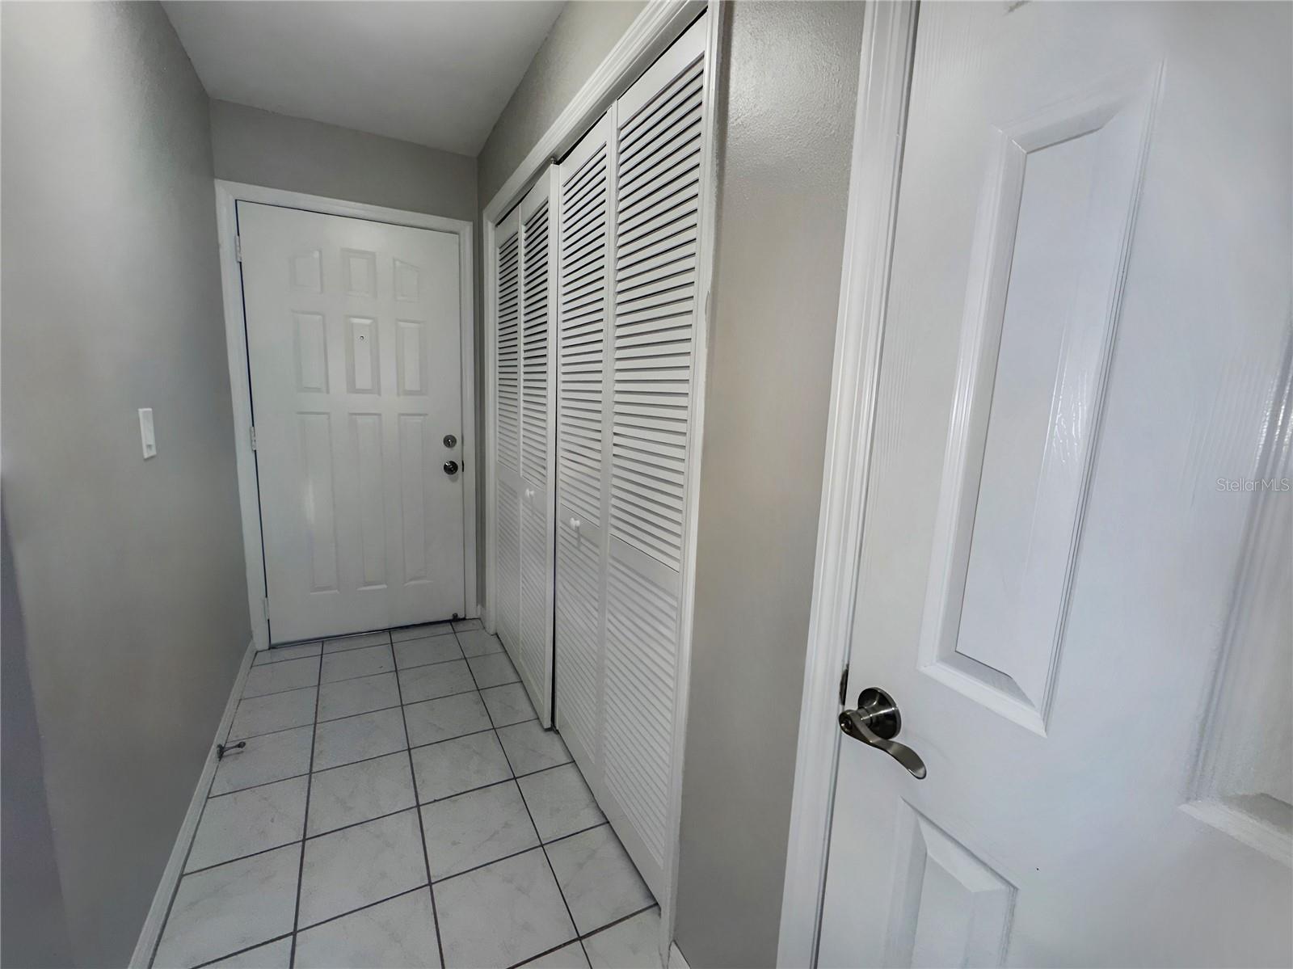
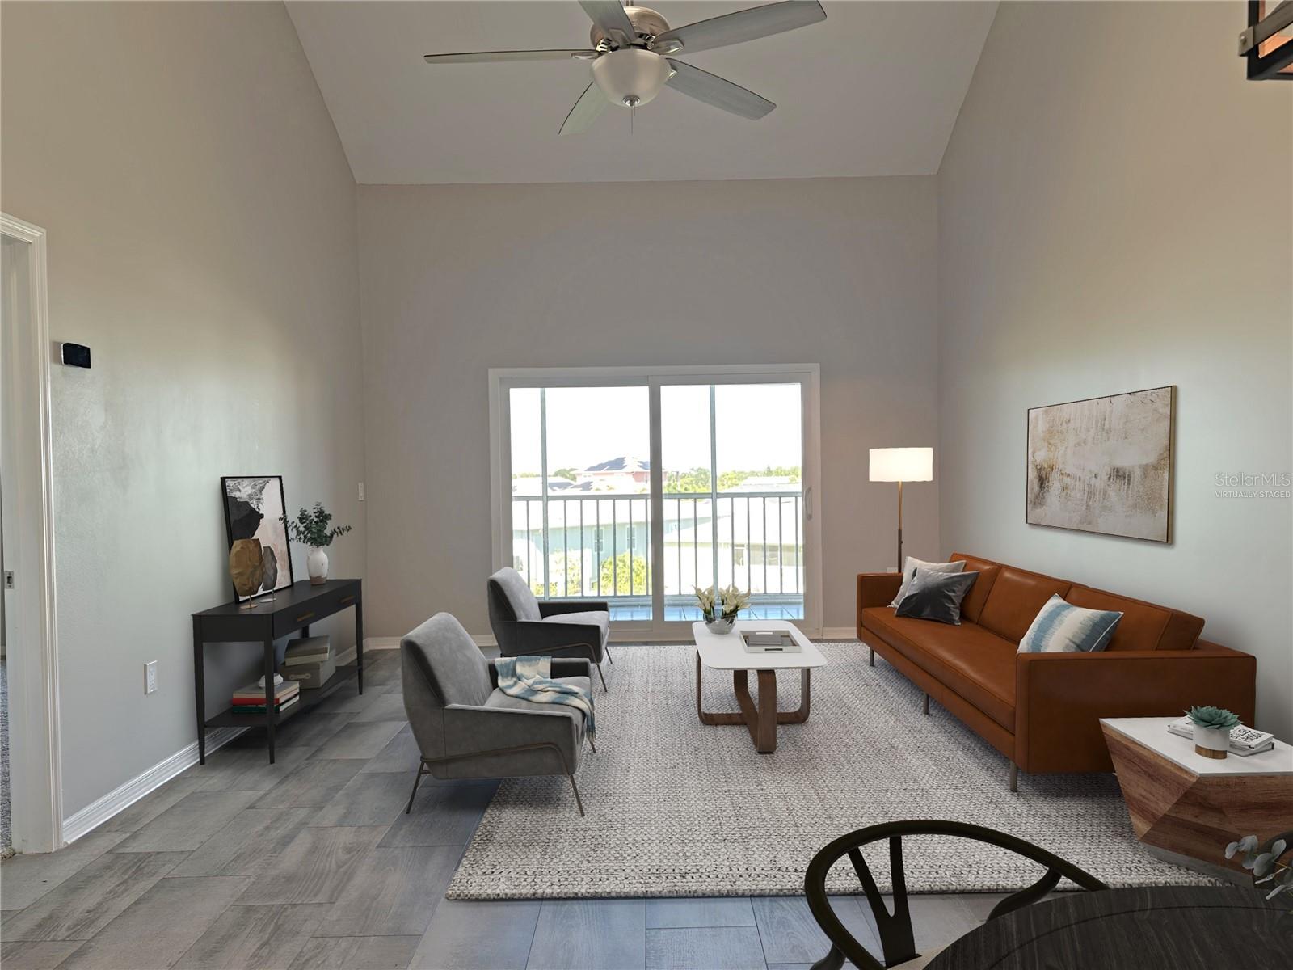
Virtually Staged. As you enter the condo, the foyer has a spacious closet for extra storage. The kitchen workspace features sturdy solid-surfaces paired with modern stainless appliances for quick meal preparation. Living/Dining room combination with a built in shelving area that has multiple uses. The primary bedroom is at the back of the unit, with a private bathroom, dual sinks, tiled shower and a spacious closet. The 2nd bedroom and bathroom are located at the front of the unit with the laundry room in the hall. Climate control systems include both central air conditioning and well-positioned ceiling fans to maintain comfortable temperatures and air circulation throughout the living areas. The screened lanai provides a supplementary room for outdoor relaxation and a great space to enjoy your morning coffee, or evening relaxation while remaining covered from the elements. The third-floor elevation offers an elevated perspective while maintaining easy access to building amenities and parking areas. The location provides convenient access to Gulf Harbors Beach, allowing residents to enjoy coastal activities and waterfront recreation within a short distance. The proximity to beach areas makes this property particularly appealing for those who value regular access to sand, surf, and waterfront dining options. The combination of modern interior features, outdoor living space, and beach accessibility creates a well-rounded living environment.

$1,410/mo

Est. mortgage payment based on a $211,900 home price.

All estimates are provided by Luxury Presence for informational purposes only. Actual amounts may vary.

Additional information

MLS® ID
TB8551318

Interior Features

Bedrooms
2
Bathrooms
2
Cooling
Yes
Heating
Yes
Basement
No

Exterior Features

Lot Size
0.04 Acres

Other Property Details

Taxes
$2,803
Tax Frequency
Annually
Association Fee Frequency
Monthly
Secondary Association Fee
$90
Secondary Association Fee Frequency
Monthly
View
Yes
Pets Allowed
Yes
55+/Senior Community
No

Listings courtesy of Stellar MLS as distributed by MLS GRID

All information deemed reliable but not guaranteed and should be independently verified. All properties are subject to prior sale, change or withdrawal. Neither listing broker(s) nor Upwell Realty shall be responsible for any typographical errors, misinformation, misprints and shall be held totally harmless. Properties displayed may be listed or sold by various participants in the MLS. 

Based on information submitted to the MLS GRID as of 12:17 AM UTC on 10/8/2026. All data is obtained from various sources and may not have been verified by broker or MLS GRID. Supplied Open House Information is subject to change without notice. All information should be independently reviewed and verified for accuracy. Properties may or may not be listed by the office/agent presenting the information.

©2026 Stellar MLS . All rights reserved.

DMCA Notice

Powered by Luxury Presence