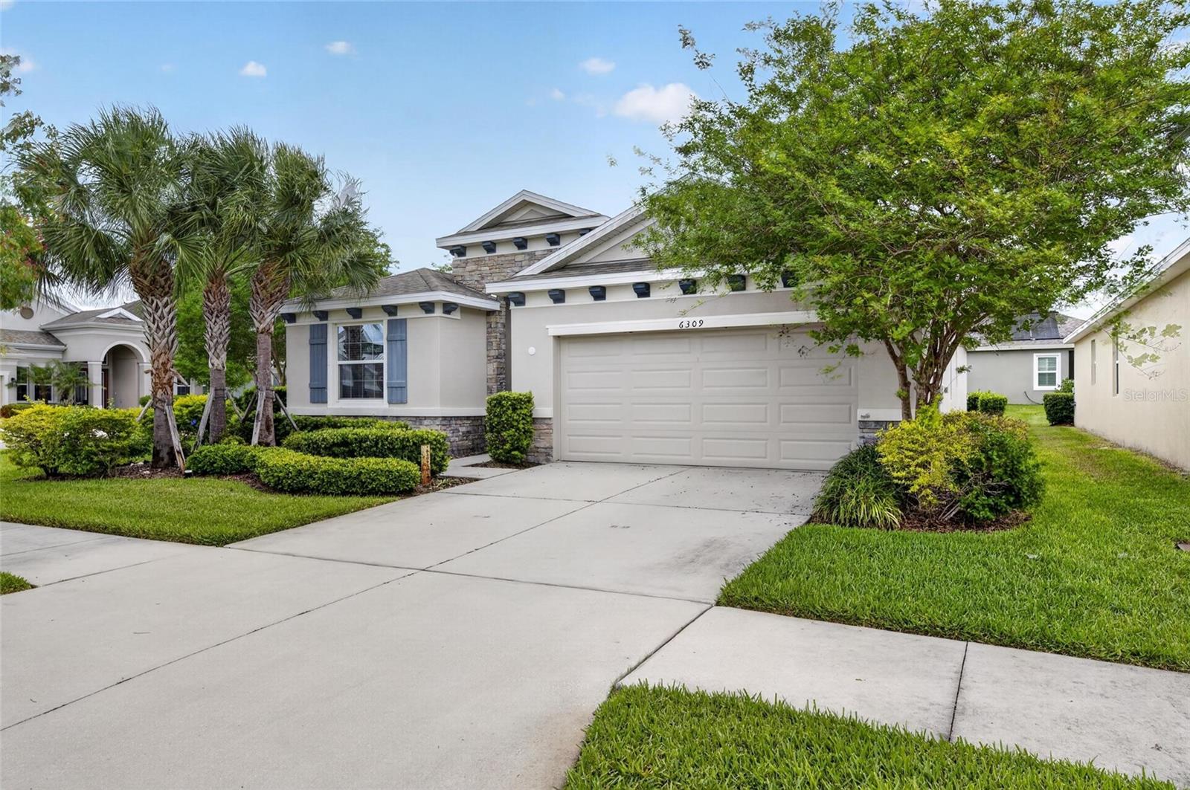
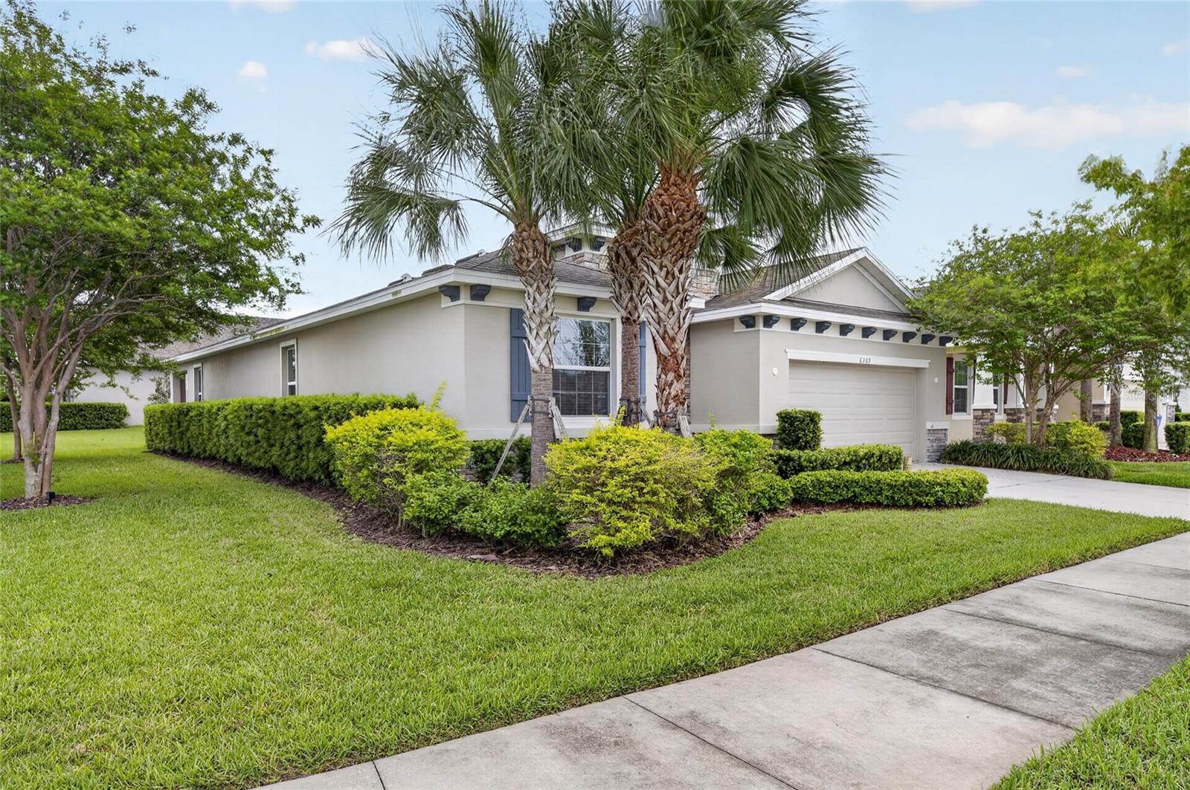
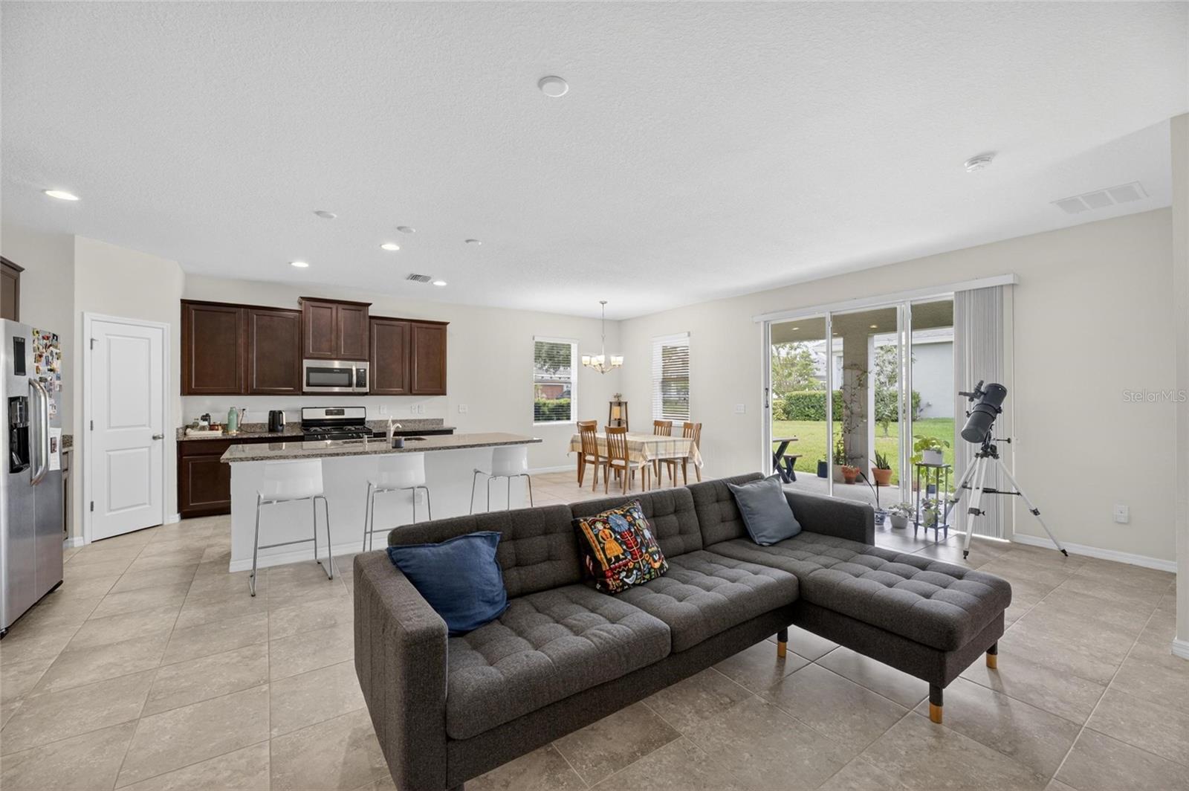
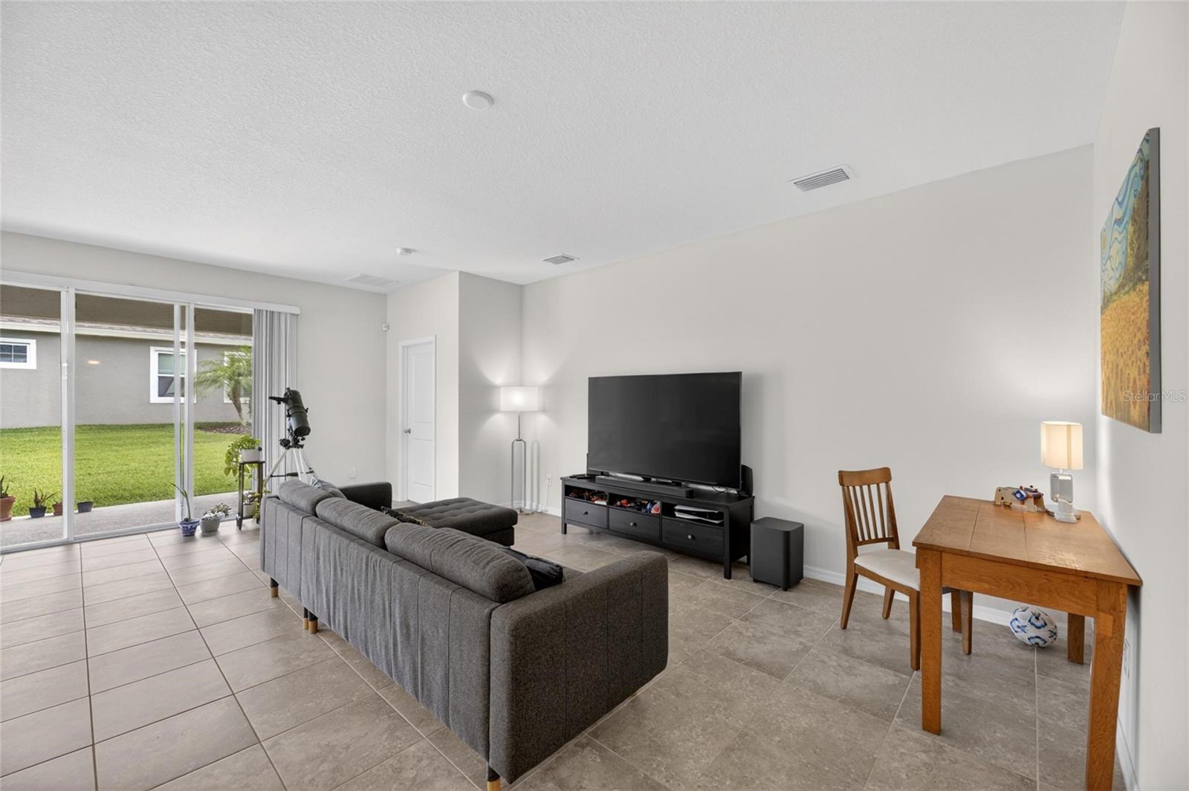
Property photo 1
Property photo 2
Property photo 3
Property photo 4
Property photo 5
4 Beds
3 Baths
2,058 sqft

$405,000

6309 SHADOWLAKE DR, APOLLO BEACH FL, 33572

Price per sqft$196.79
Built in2017
Property size2,058 sqft
Property typeResidential
Courtesy of RE/MAX PREMIER GROUP, Paula Dysle  Listing Contact: 813-929-7600

Overview

Under contract

Pending

Listed Apr 10, 2026

Updated 4h ago

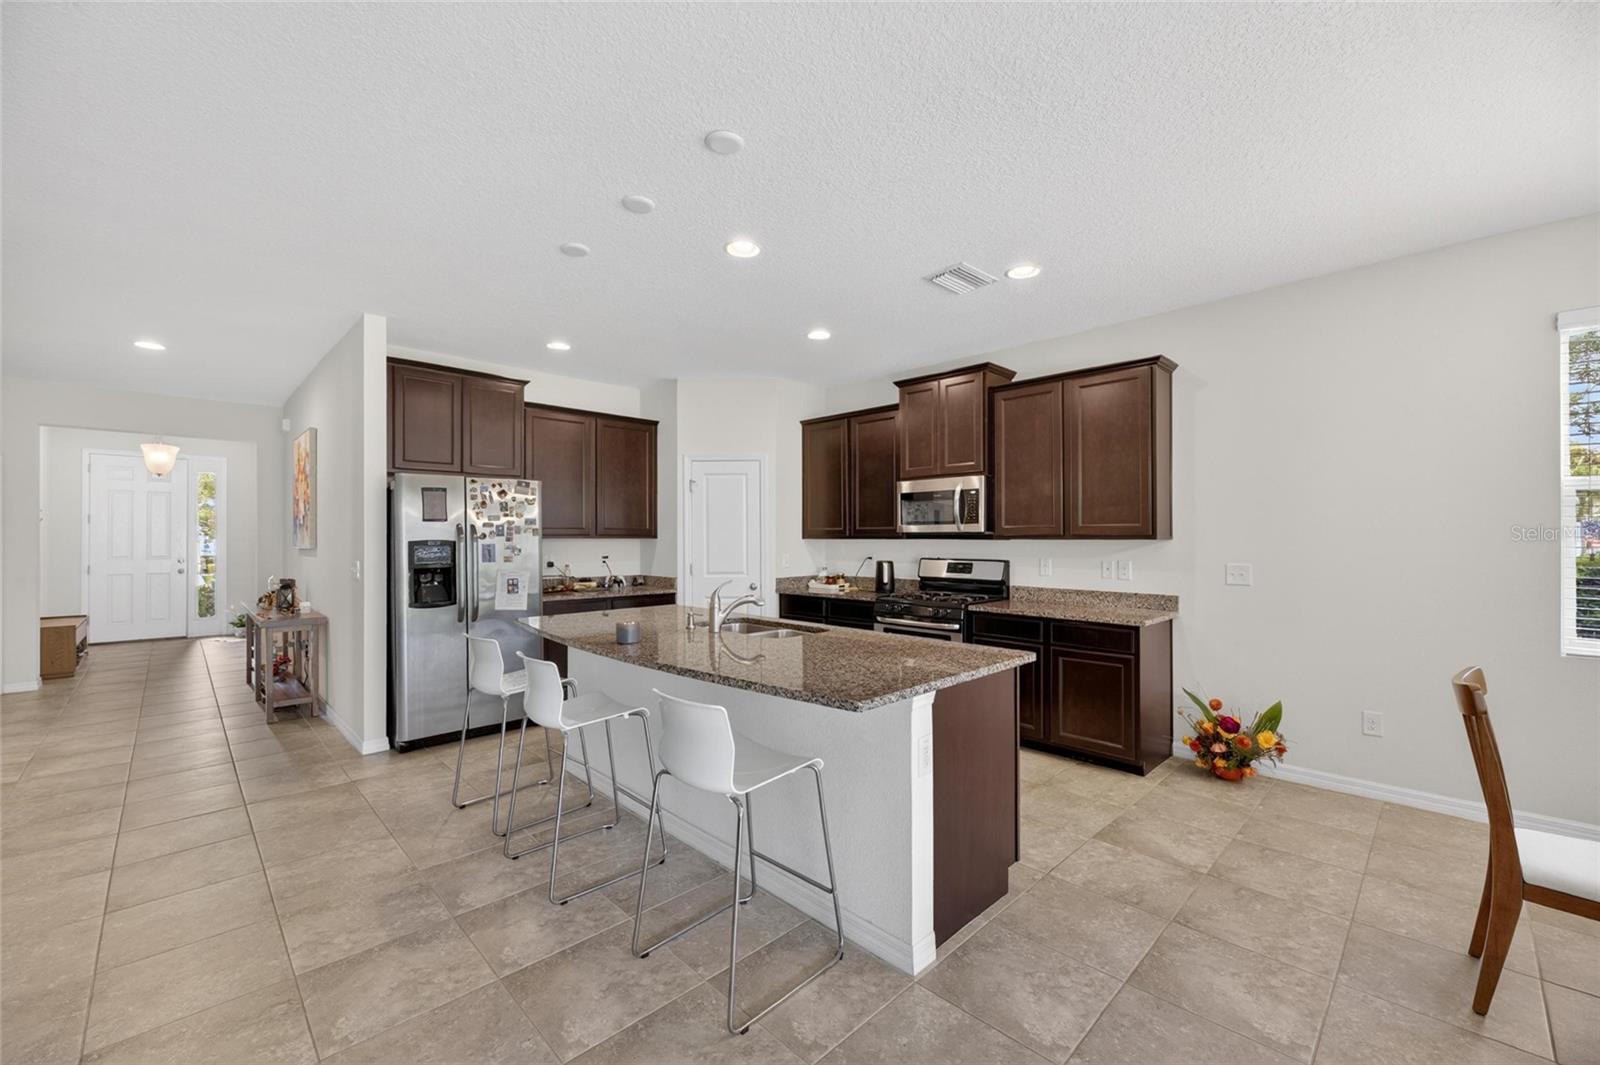
Under contract-accepting backup offers. Welcome to this thoughtfully designed Lantana floor plan, offering an open, flexible layout with soaring 9'4" ceilings that enhance the home's spacious feel. The kitchen serves as the heart of the home with granite countertops, 36-inch cabinetry, a corner pantry, and a generous island overlooking the great room and dining area—creating an easy flow for everyday living and entertaining. A conveniently located powder bath adds extra functionality for guests. The spacious owner's suite overlooks the backyard and features two closets, a dual-sink granite vanity, garden tub, and separate shower. The split-bedroom layout provides added privacy, with two secondary bedrooms and a full bath positioned near the front of the home and a fourth bedroom tucked along a separate hallway. This versatile space can easily accommodate four bedrooms or three bedrooms plus a den/home office, depending on your needs. With its open living spaces, flexible floor plan, generous ceiling height, and well-planned separation of bedrooms, this home offers a comfortable combination of style, privacy, and functionality. Located in Waterset, a 1,300-acre master-planned community in Apollo Beach, this home offers the best of both comfort and convenience. Just 17 miles south of Tampa, Waterset provides easy access to Tampa Bay, Bradenton, and major employment centers throughout Hillsborough County. Known for its welcoming atmosphere and strong sense of community, Waterset is designed for connection and recreation.

$2,694/mo

Est. mortgage payment based on a $405,000 home price.

All estimates are provided by Luxury Presence for informational purposes only. Actual amounts may vary.

Additional information

MLS® ID
TB8494022

Interior Features

Bedrooms
4
Bathrooms
3
Cooling
Yes
Heating
Yes
Basement
No

Exterior Features

Lot Size
0.2 Acres

Other Property Details

Taxes
$11,086
Tax Frequency
Annually
Association Fee Frequency
Monthly
Garage
Yes
Pets Allowed
Yes
55+/Senior Community
No

Listings courtesy of Stellar MLS as distributed by MLS GRID

All information deemed reliable but not guaranteed and should be independently verified. All properties are subject to prior sale, change or withdrawal. Neither listing broker(s) nor Upwell Realty shall be responsible for any typographical errors, misinformation, misprints and shall be held totally harmless. Properties displayed may be listed or sold by various participants in the MLS. 

Based on information submitted to the MLS GRID as of 11:29 PM UTC on 10/8/2026. All data is obtained from various sources and may not have been verified by broker or MLS GRID. Supplied Open House Information is subject to change without notice. All information should be independently reviewed and verified for accuracy. Properties may or may not be listed by the office/agent presenting the information.

©2026 Stellar MLS . All rights reserved.

DMCA Notice

Powered by Luxury Presence