Property photo 1
Property photo 2
Property photo 3
Property photo 4
Property photo 5
3 Beds
2 Baths
1,883 sqft

$379,000

54 LEVEE LN, ORMOND BEACH FL, 32174

Price per sqft$201.27
Built in2009
Property size1,883 sqft
Property typeResidential
Courtesy of LOCAL LIVING REALTY GROUP, Brittany Maher  Listing Contact: 386-314-5458

Overview

Active

Listed Jun 10, 2026

Updated 2 weeks ago

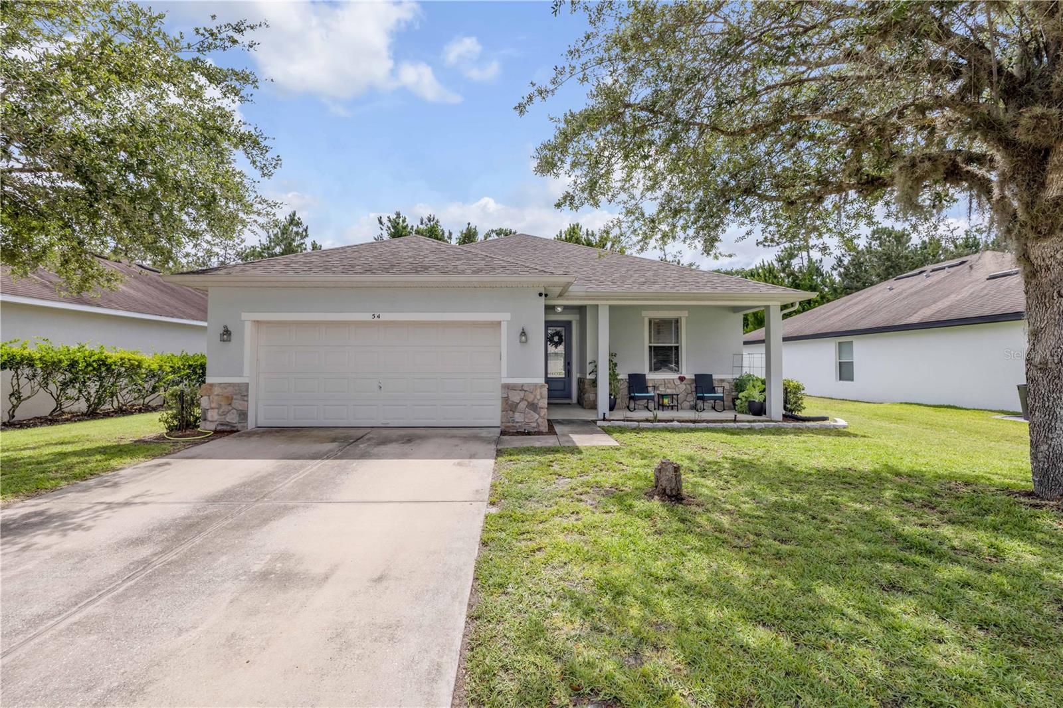
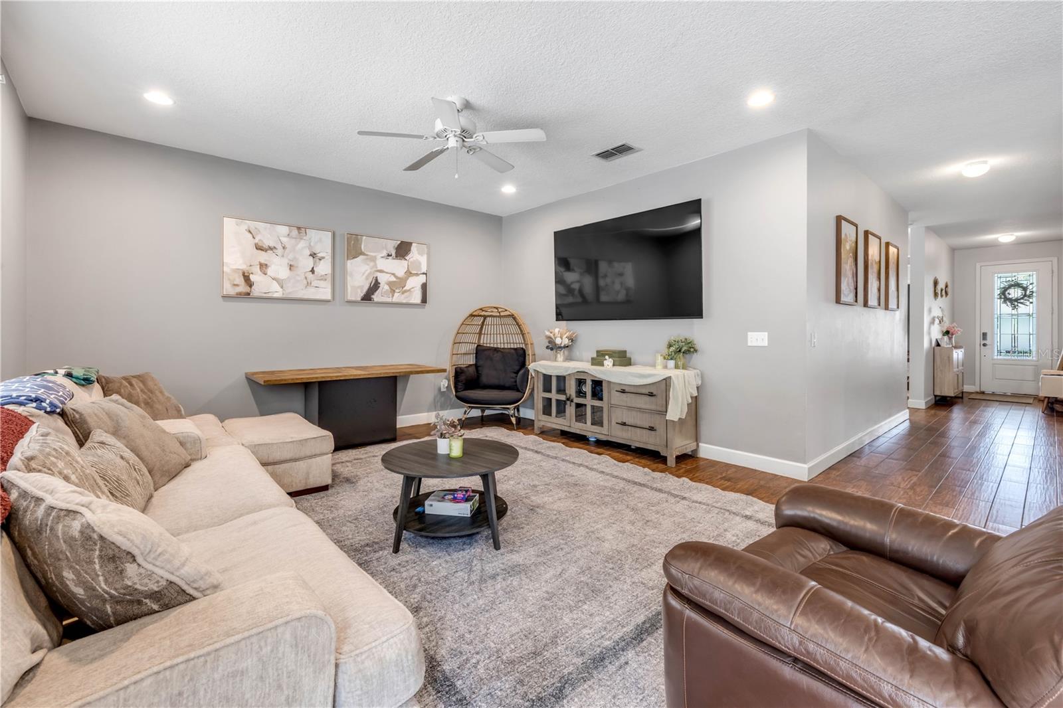
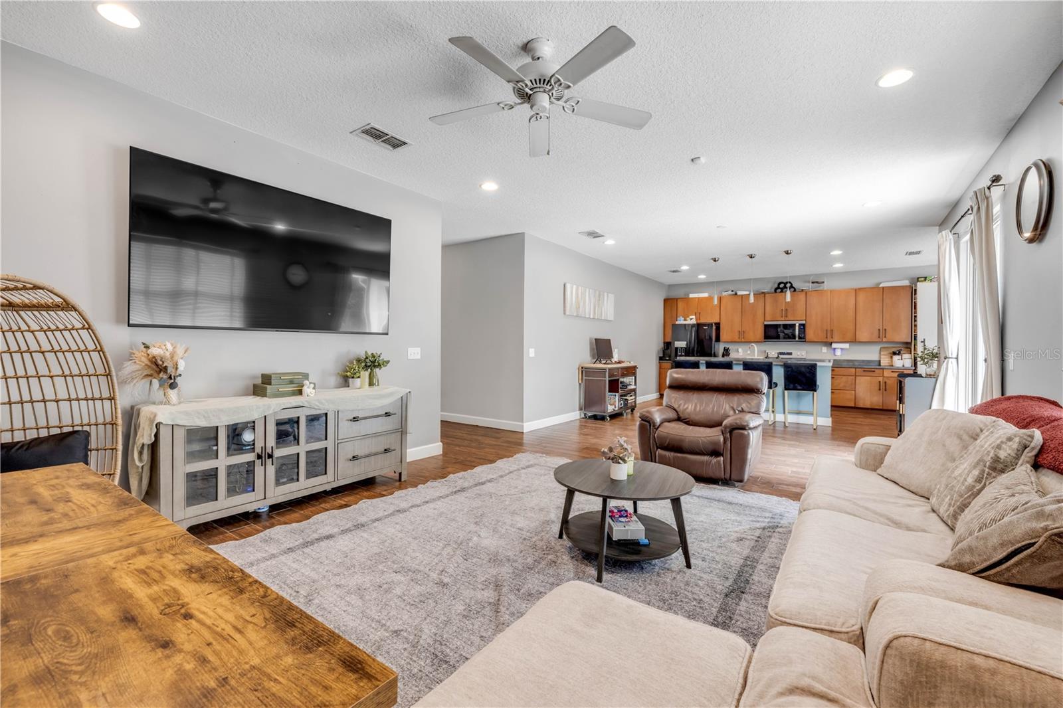
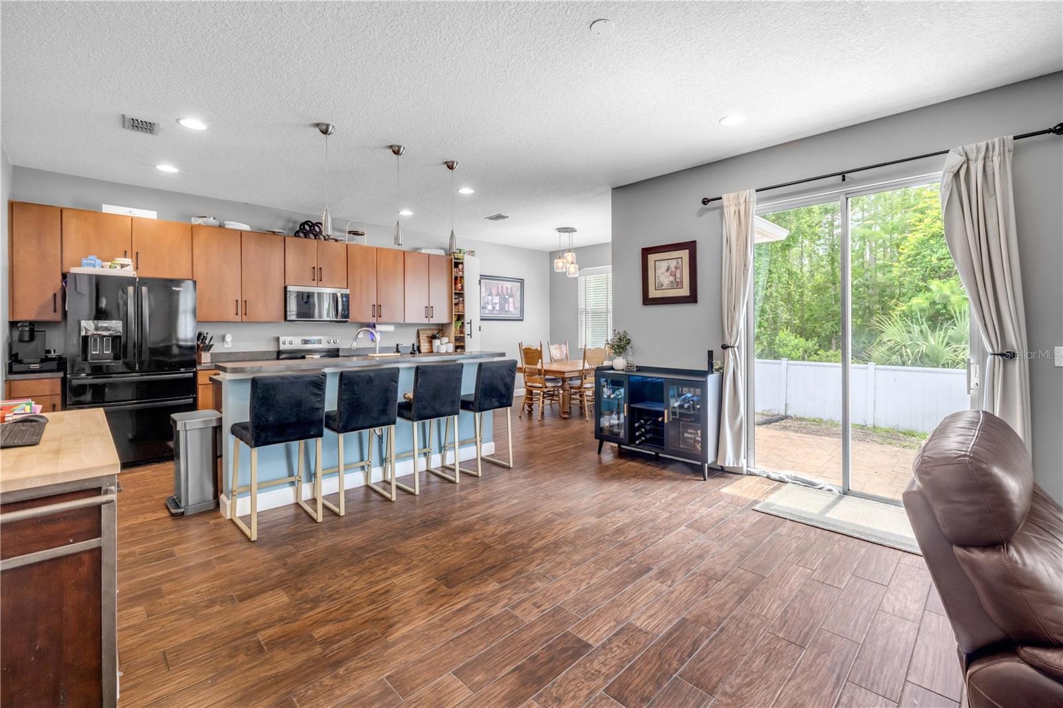
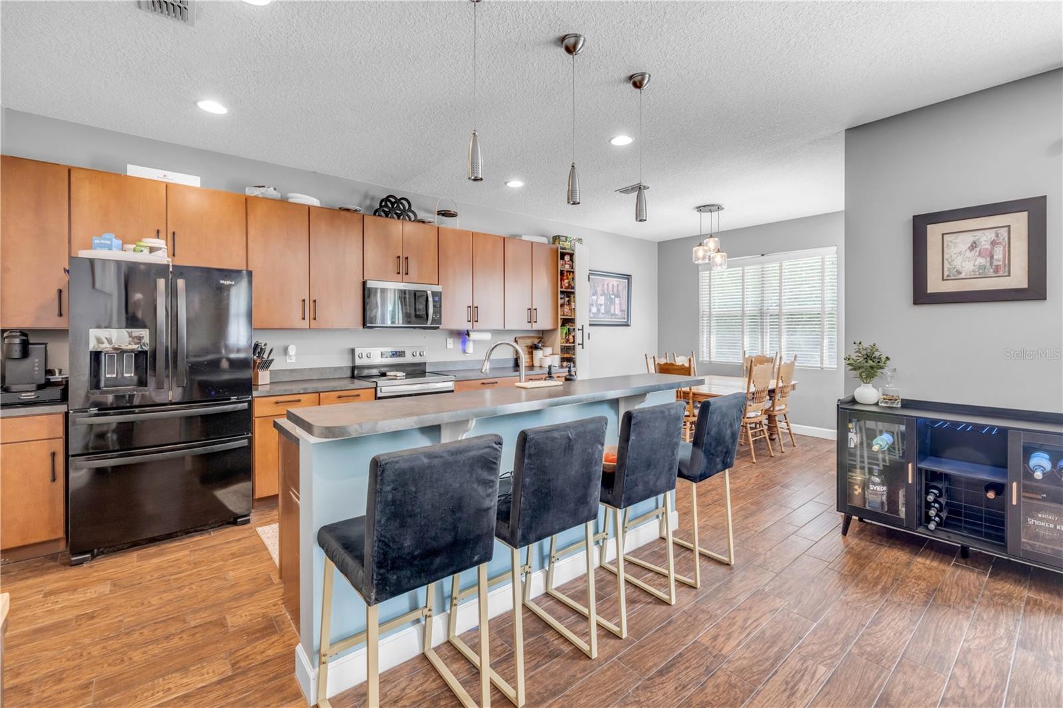
Welcome to 54 Levee Lane in the desirable Hunters Ridge community of Ormond Beach! This well-maintained 3-bedroom, 2-bath concrete block home features a split-bedroom floor plan and a layout that makes everyday living easy. The kitchen serves as the heart of the home, overlooking the living and dining areas, while the private primary suite offers a walk-in closet and en-suite bath. Whether you need guest rooms, office space, or room for a growing family, the additional bedrooms offer plenty of flexibility Enjoy peace of mind with major updates already completed, including a new AC in 2021, new roof in 2023, and fresh exterior paint in 2024. Step outside to a fully fenced backyard with plenty of room for pets, play, gardening, or simply relaxing and enjoying the Florida sunshine. Located in the sought-after Hunters Ridge community, residents enjoy access to community pools, playgrounds, walking trails, and beautifully maintained common areas. Conveniently situated near I-95, shopping, dining, medical facilities, and just minutes from beaches, parks, and everything Ormond Beach has to offer. Move-in ready and meticulously cared for, this home combines comfort, convenience, and valuable recent updates in one exceptional package.

$2,521/mo

Est. mortgage payment based on a $379,000 home price.

All estimates are provided by Luxury Presence for informational purposes only. Actual amounts may vary.

Additional information

MLS® ID
NS1088479

Interior Features

Bedrooms
3
Bathrooms
2
Cooling
Yes
Heating
Yes
Basement
No

Exterior Features

Lot Size
0.16 Acres

Other Property Details

Taxes
$5,139
Tax Frequency
Annually
Association Fee Frequency
Monthly
Garage
Yes
Pets Allowed
Yes
55+/Senior Community
No

Listings courtesy of Stellar MLS as distributed by MLS GRID

All information deemed reliable but not guaranteed and should be independently verified. All properties are subject to prior sale, change or withdrawal. Neither listing broker(s) nor Upwell Realty shall be responsible for any typographical errors, misinformation, misprints and shall be held totally harmless. Properties displayed may be listed or sold by various participants in the MLS. 

Based on information submitted to the MLS GRID as of 12:50 PM UTC on 10/9/2026. All data is obtained from various sources and may not have been verified by broker or MLS GRID. Supplied Open House Information is subject to change without notice. All information should be independently reviewed and verified for accuracy. Properties may or may not be listed by the office/agent presenting the information.

©2026 Stellar MLS . All rights reserved.

DMCA Notice

Powered by Luxury Presence