Property photo 1
Property photo 2
Property photo 3
Property photo 4
Property photo 5
3 Beds
2 Baths
1,680 sqft

$455,000

360 SE 30TH AVE, TRENTON FL, 32693

Price per sqft$270.83
Built in1997
Property size1,680 sqft
Property typeManufactured
Courtesy of LPT REALTY, LLC, Alex Harding  Listing Contact: 877-366-2213

Overview

Active

Listed Aug 8, 2026

Updated Aug 24

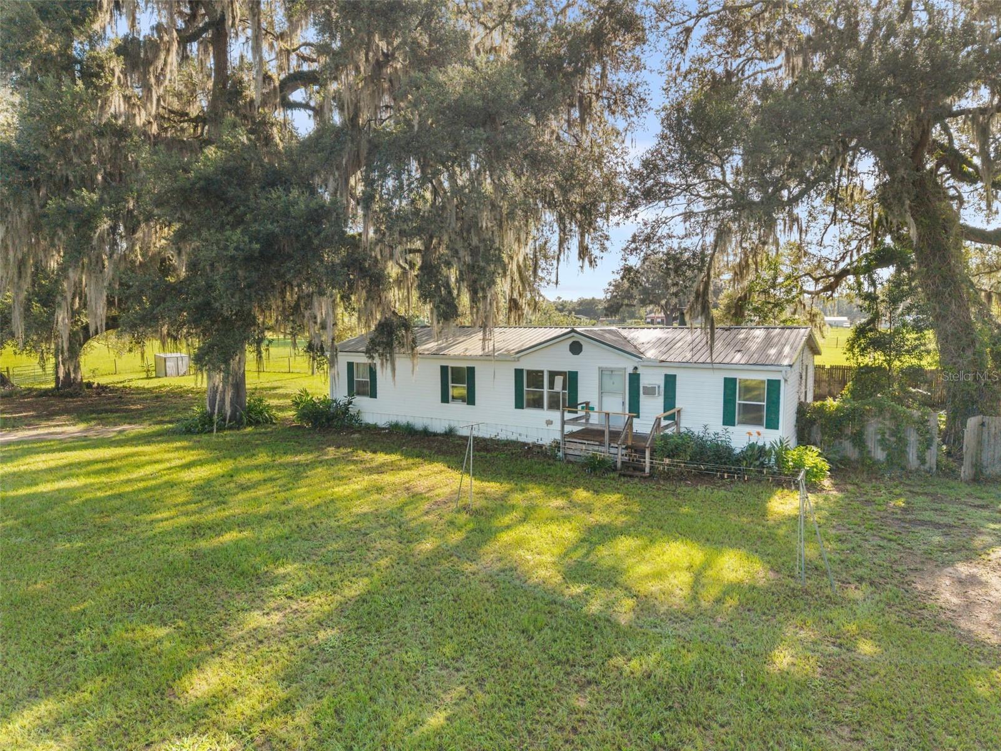
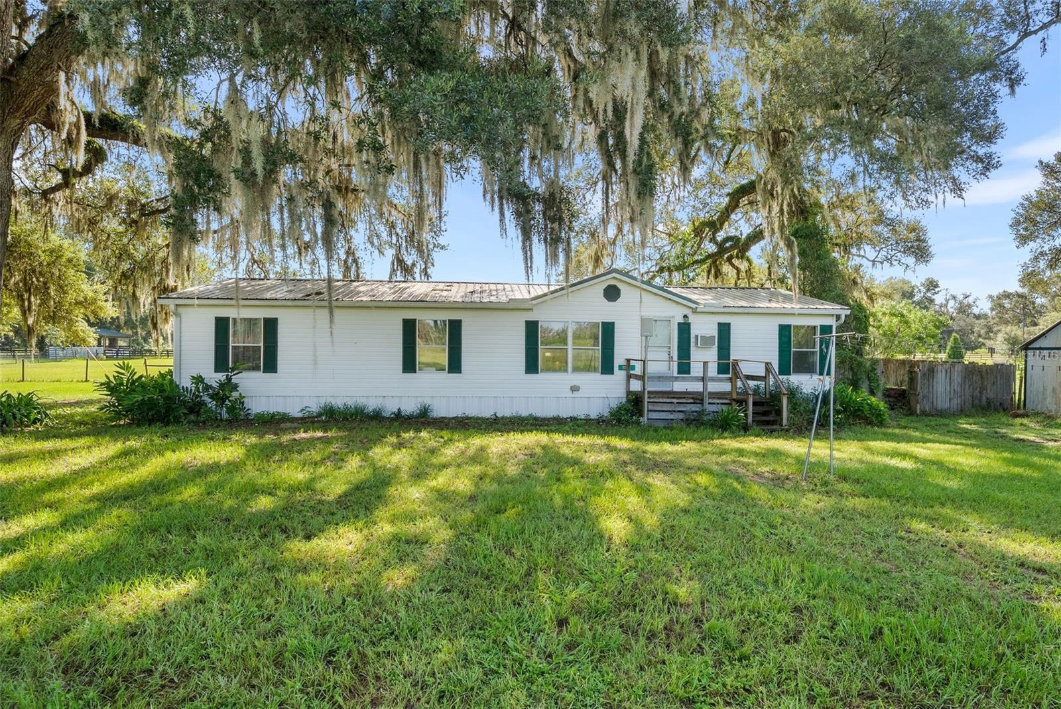
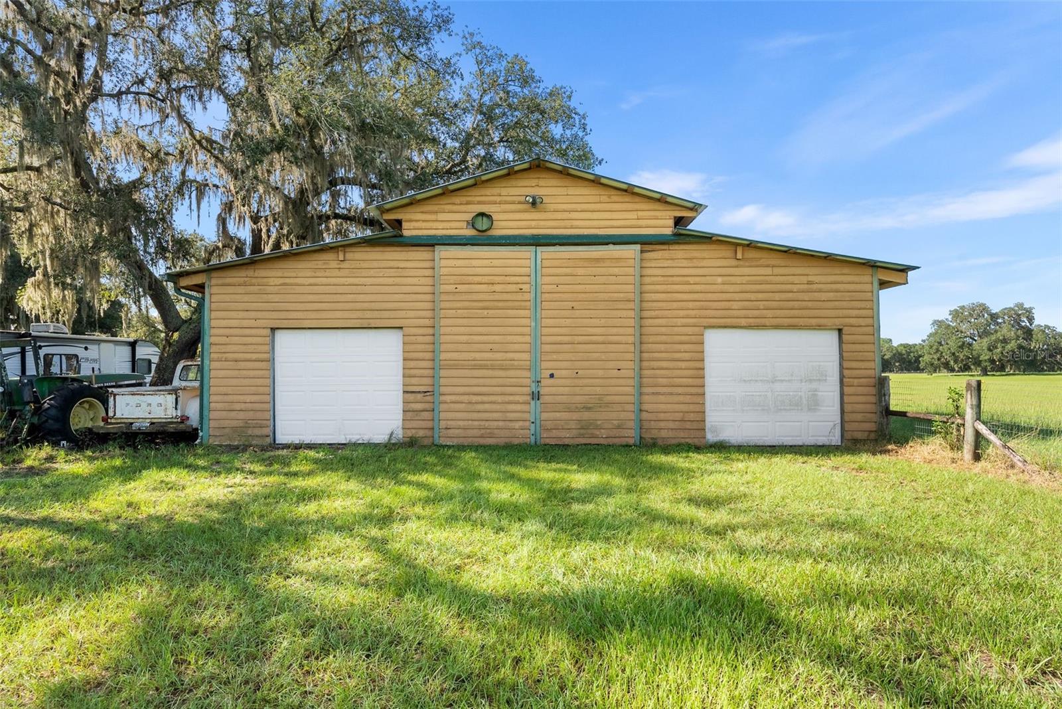
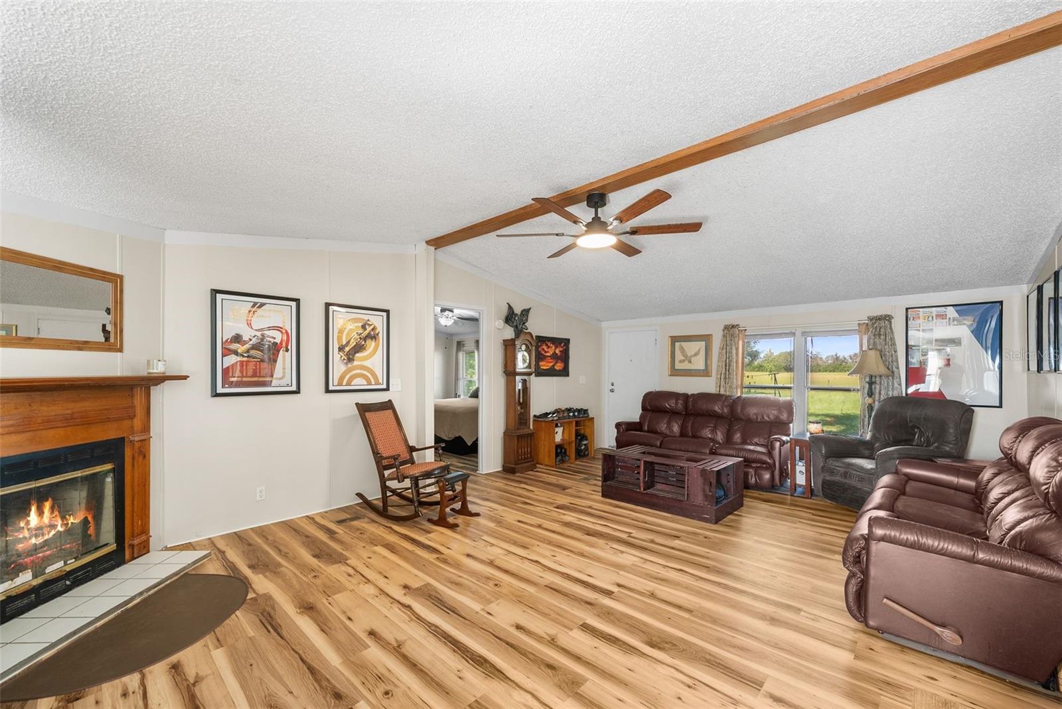
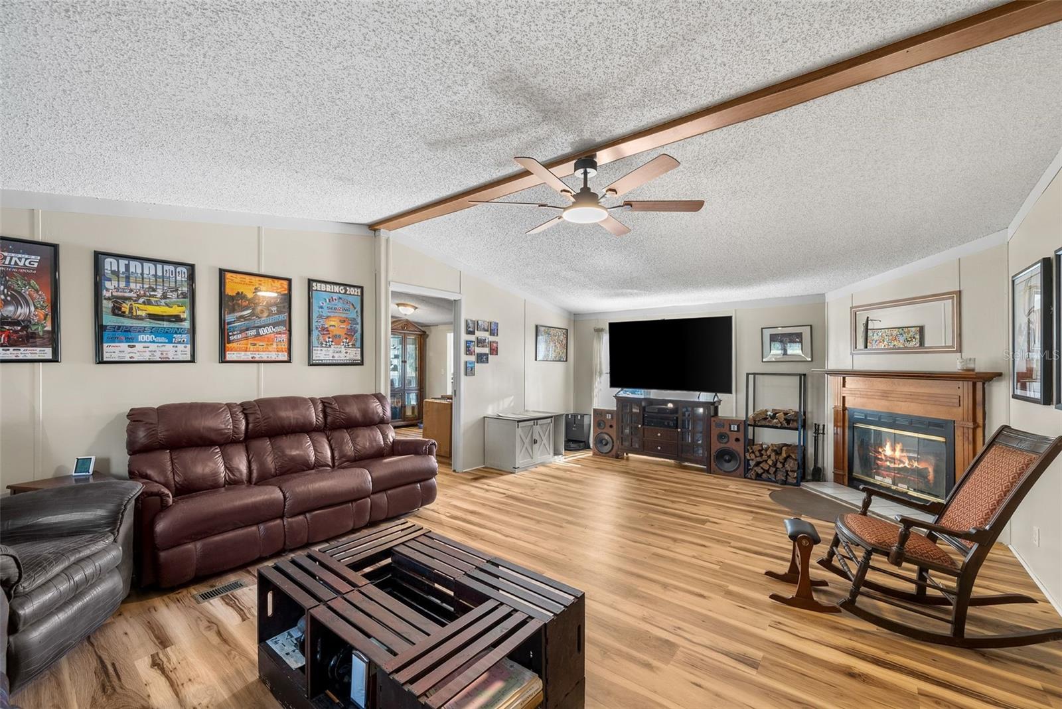
20.91 cross-fenced acres with a massive workshop, livestock facilities, and endless possibilities! Whether you're looking for a working farm, hobby farm, equestrian property, or simply room to spread out, this property is ready to bring your vision to life. The 3-bedroom, 2-bath triple-wide manufactured home offers comfortable living with updated luxury vinyl plank flooring, an open layout, and peaceful views of the surrounding pasture. Towering oak trees draped in Spanish moss provide shade and classic Old Florida charm throughout the property. The true centerpiece is the impressive detached workshop, featuring oversized garage doors, soaring ceilings, a professional-grade automotive lift, extensive workspace, and ample room for equipment, vehicles, RVs, or recreational toys. Outside, you'll find cross-fenced pastures, a livestock shelter, mature trees, and plenty of open ground for horses, cattle, gardening, or other agricultural pursuits. With approximately 20.91 acres of usable land, this property offers the perfect blend of privacy, functionality, and country living while still being a convenient drive to Trenton, Chiefland, and Gainesville. If you've been searching for a property where you can live, work, and enjoy the outdoors all in one place, this is an opportunity you won't want to miss. Bonus Opportunity! The adjoining 20-acre parcel is also available for purchase, offering the potential to expand your estate to approximately 40 acres. See MLS GC542592 for additional details.

$3,027/mo

Est. mortgage payment based on a $455,000 home price.

All estimates are provided by Luxury Presence for informational purposes only. Actual amounts may vary.

Additional information

MLS® ID
GC542589

Interior Features

Bedrooms
3
Bathrooms
2
Fireplace
Yes
Cooling
Yes
Heating
Yes
Basement
No

Exterior Features

Lot Size
20.91 Acres

Other Property Details

Taxes
$1,139
Tax Frequency
Annually
Association Fee Frequency
Monthly
Garage
Yes
55+/Senior Community
No

Listings courtesy of Stellar MLS as distributed by MLS GRID

All information deemed reliable but not guaranteed and should be independently verified. All properties are subject to prior sale, change or withdrawal. Neither listing broker(s) nor Upwell Realty shall be responsible for any typographical errors, misinformation, misprints and shall be held totally harmless. Properties displayed may be listed or sold by various participants in the MLS. 

Based on information submitted to the MLS GRID as of 12:07 AM UTC on 10/8/2026. All data is obtained from various sources and may not have been verified by broker or MLS GRID. Supplied Open House Information is subject to change without notice. All information should be independently reviewed and verified for accuracy. Properties may or may not be listed by the office/agent presenting the information.

©2026 Stellar MLS . All rights reserved.

DMCA Notice

Powered by Luxury Presence