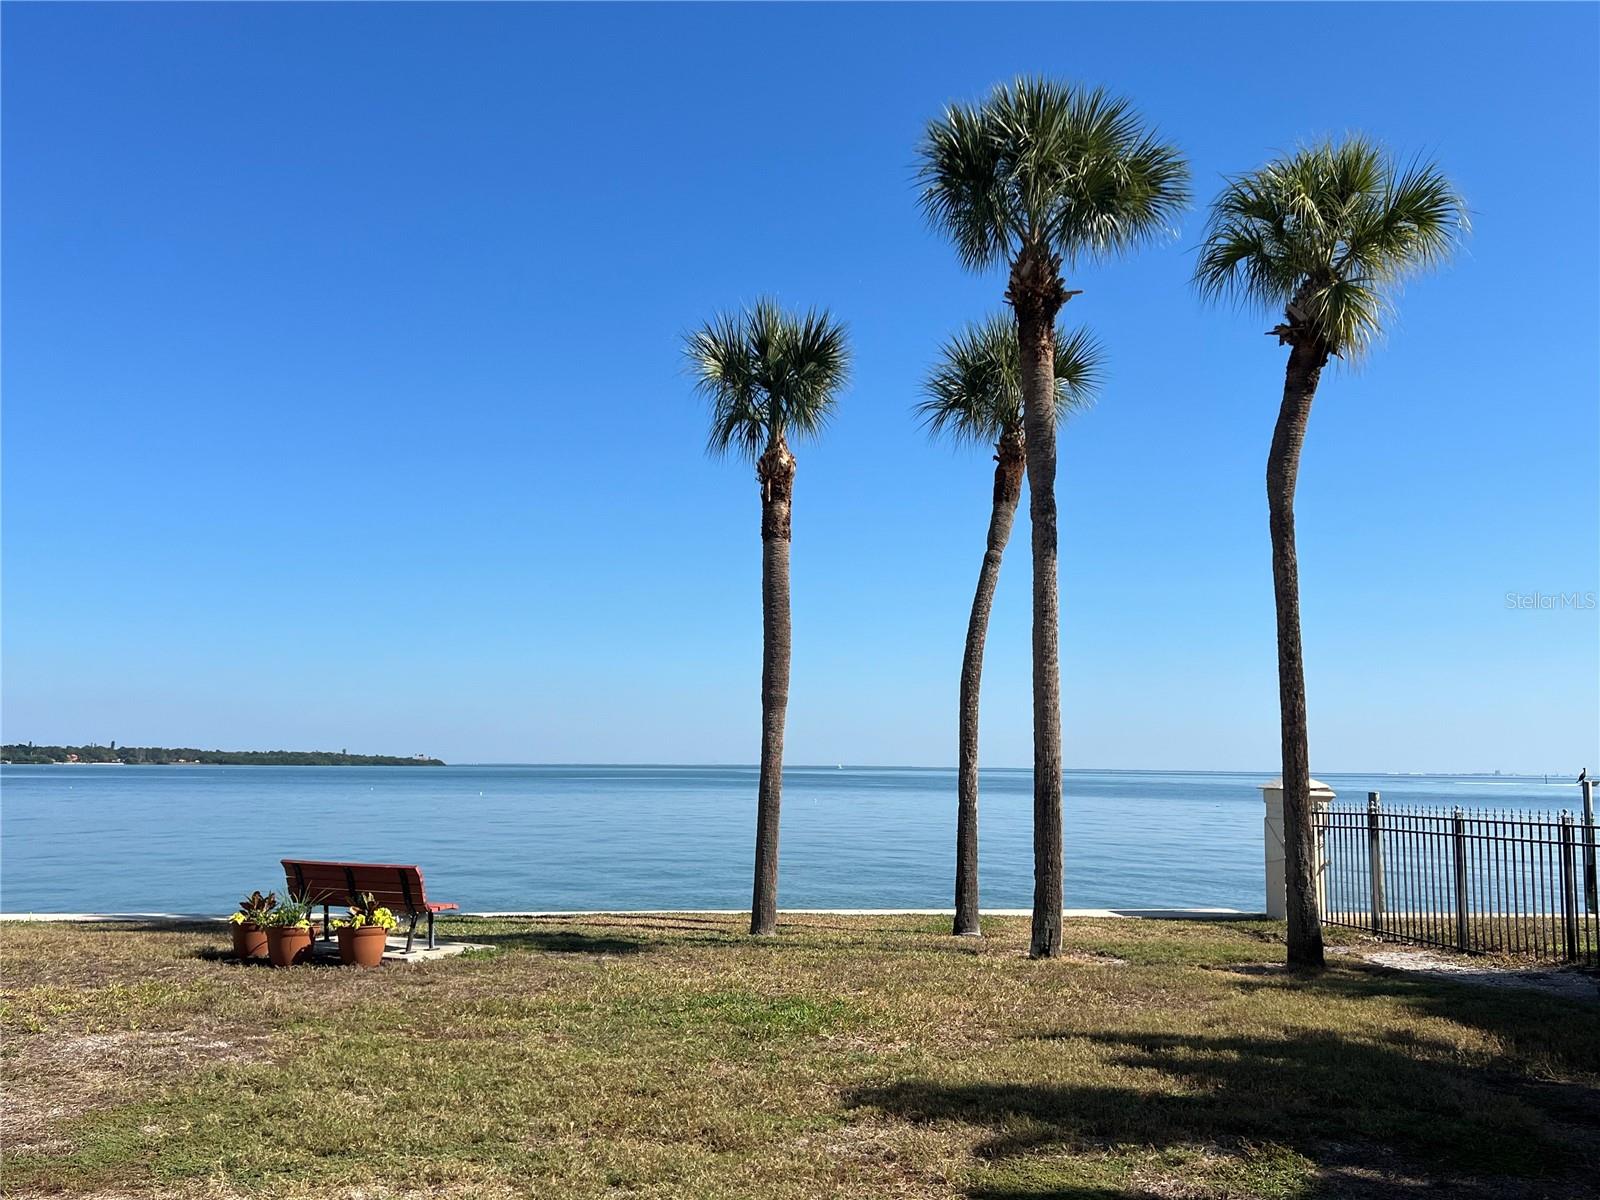
Property photo 1
Property photo 2
Property photo 3
Property photo 4
Property photo 5
2 Beds
2 Baths
1,315 sqft

$275,900

7550 SUNSHINE SKYWAY LN S #P11, ST PETERSBURG FL, 33711

Price per sqft$209.81
Built in1982
Property size1,315 sqft
Property typeCondominium
Courtesy of FLORIDA IN MOTION REALTY INC, Eugene Petriella  Listing Contact: 407-947-2757

Overview

Active

Listed Nov 21, 2025

Updated 4 weeks ago

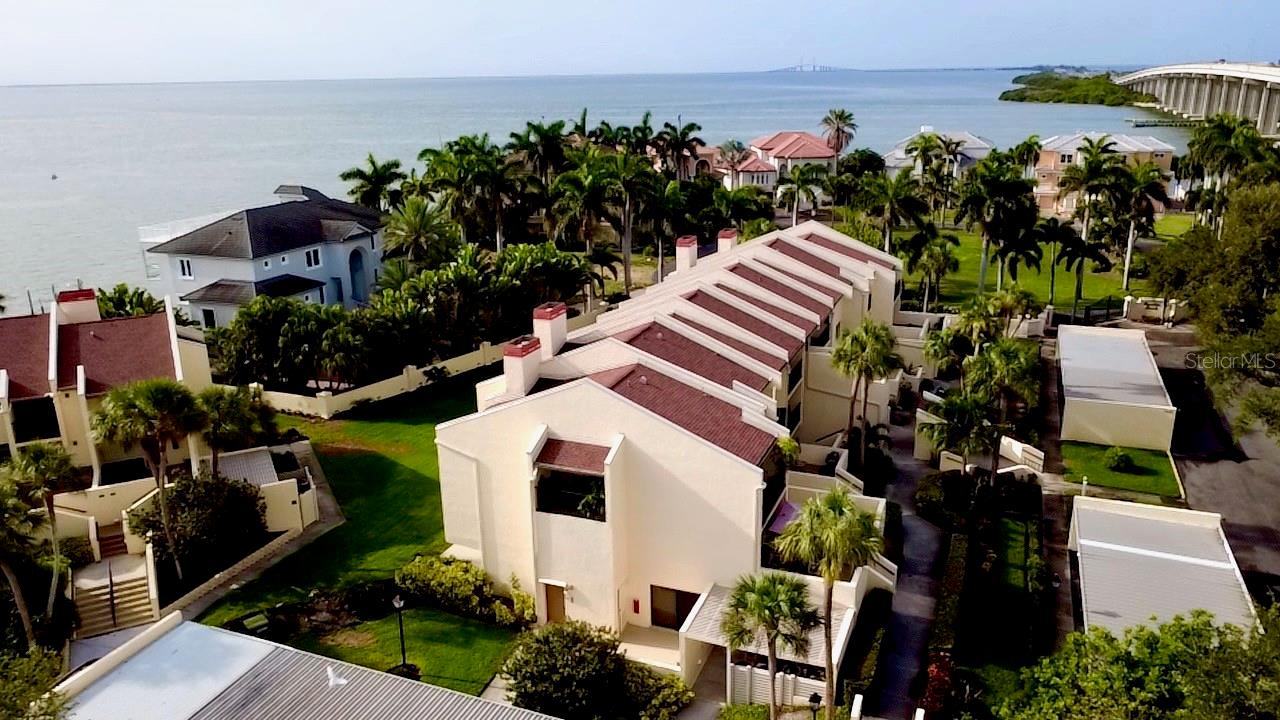
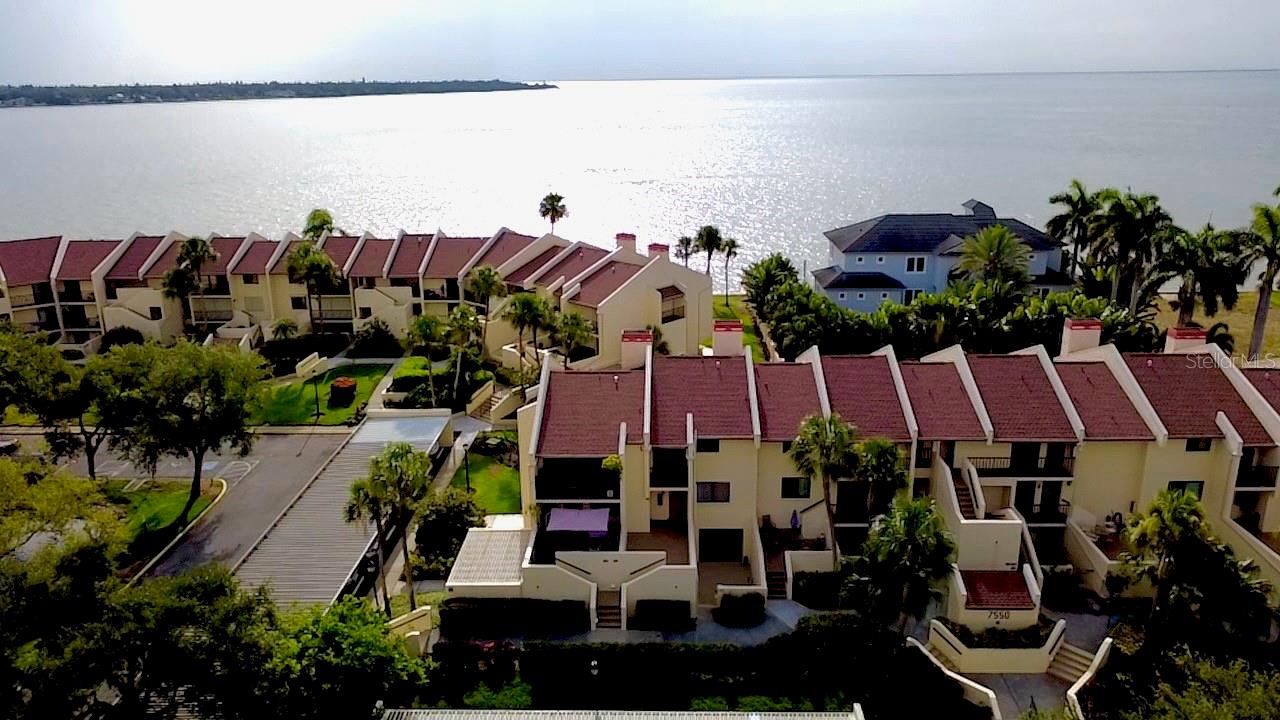
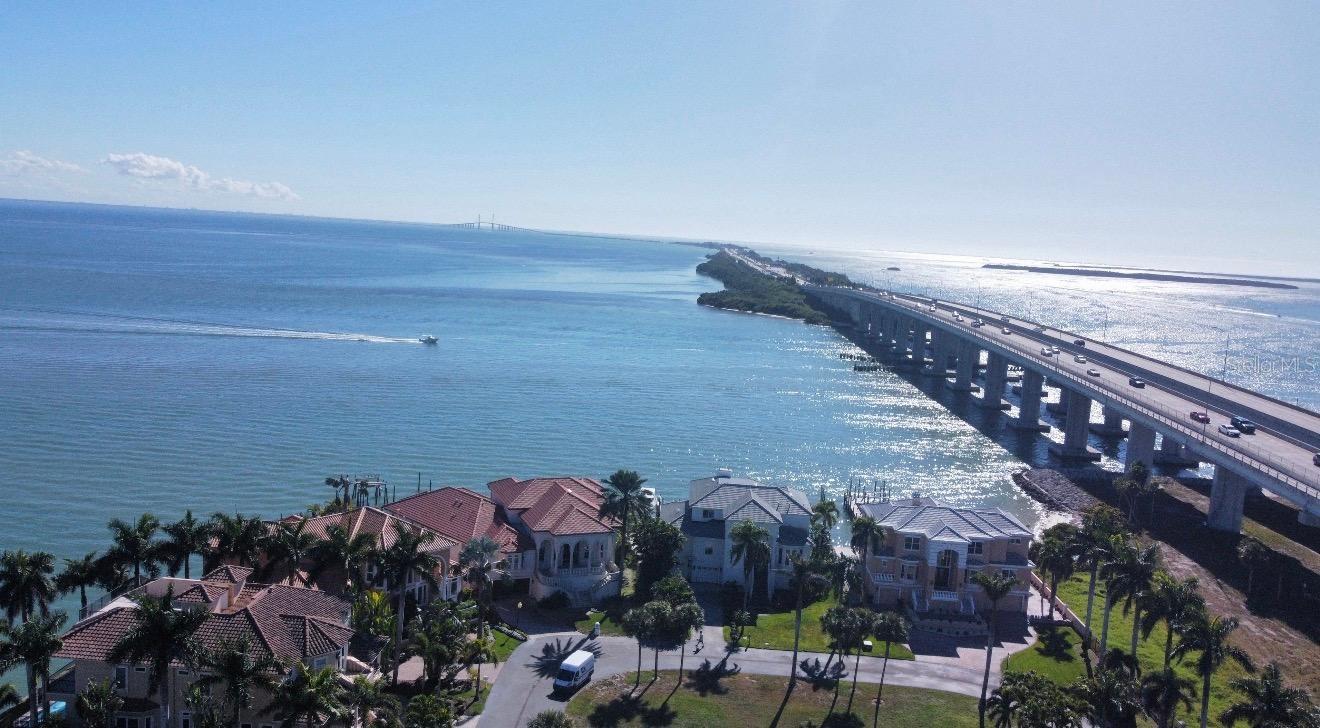
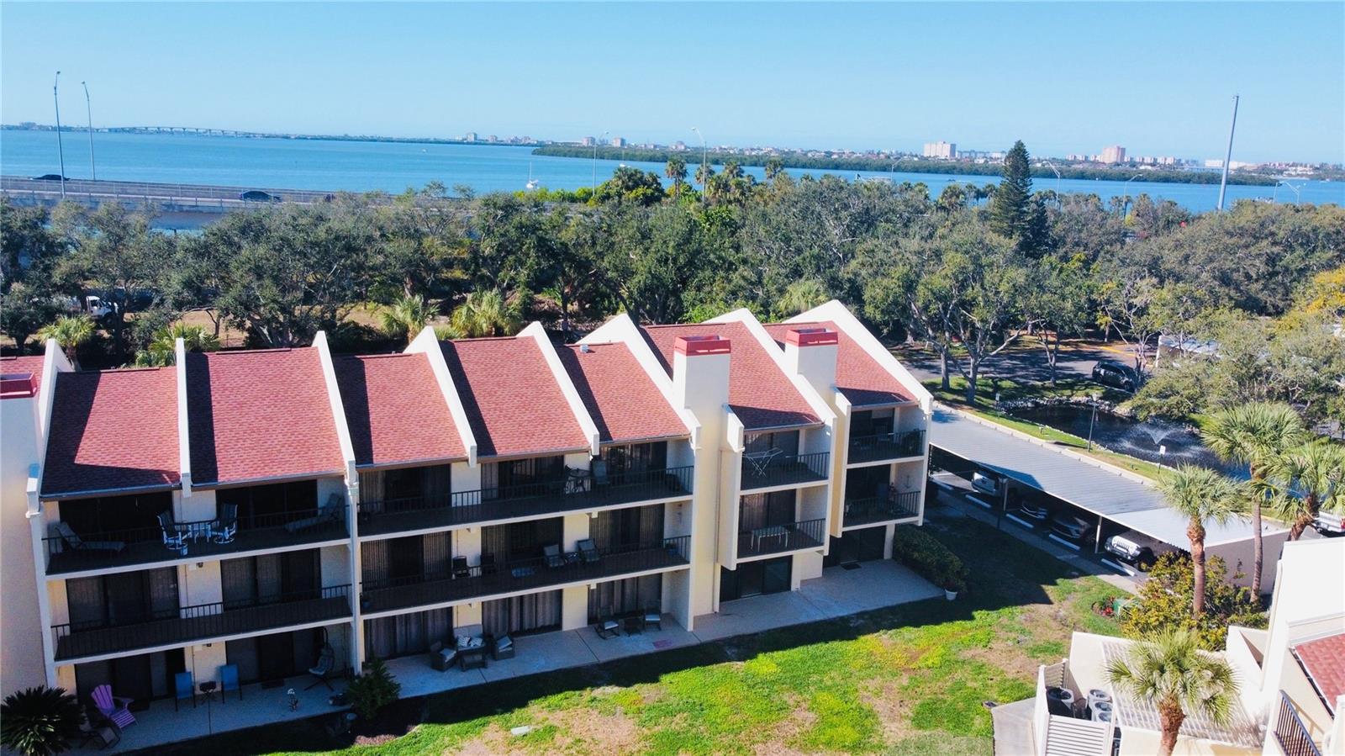
EVERYTHING IS BRAND NEW! This 2-bedroom, 2-bathroom condo has been completely redone with all brand new flooring, all new GE kitchen appliances, completely new bathrooms, fresh new paint, new lighting, and an electric fireplace for those cool winter days! Enjoy 4 large private patios that capture sunrises, sunsets, and refreshing ocean breezes. The grounds are beautifully landscaped with lush palm trees, mature greenery, and a tranquil ambiance. A heated waterfront community pool sits just steps away from many of the buildings, providing the perfect place to relax. The community also features a fishing pier, dock access, and convenient kayak launch and storage, making it ideal for anyone who loves being on the water. Tennis and pickleball courts offer additional recreation, and carports and guest parking ensure convenient access for both residents and visitors. This boutique-style community delivers low-maintenance, high-quality coastal living. Situated next to the Skyway Bridge—well known for exceptional fishing—Seapointe Terrace offers unmatched convenience. Residents have quick access to downtown St. Petersburg to the north and an easy commute south to Bradenton or Sarasota. The vibrant Gulfport area is just minutes away, with its eclectic dining, shopping, and arts scene. St. Pete’s award-winning beaches, entertainment options, and everyday essentials are also just a short drive away. ALL INFO IS INTENDED TO BE ACCURATE IT IS THE BUYER AND BUYERS AGENT TO VERIFY ALL INFORMATION.

$1,836/mo

Est. mortgage payment based on a $275,900 home price.

All estimates are provided by Luxury Presence for informational purposes only. Actual amounts may vary.

Additional information

MLS® ID
S5139019

Interior Features

Bedrooms
2
Bathrooms
2
Fireplace
Yes
Cooling
Yes
Heating
Yes
Basement
No

Other Property Details

Taxes
$1,761
Tax Frequency
Annually
Association Fee Frequency
Monthly
View
Yes
Pets Allowed
Yes
55+/Senior Community
No

Listings courtesy of Stellar MLS as distributed by MLS GRID

All information deemed reliable but not guaranteed and should be independently verified. All properties are subject to prior sale, change or withdrawal. Neither listing broker(s) nor Upwell Realty shall be responsible for any typographical errors, misinformation, misprints and shall be held totally harmless. Properties displayed may be listed or sold by various participants in the MLS. 

Based on information submitted to the MLS GRID as of 6:29 AM UTC on 10/8/2026. All data is obtained from various sources and may not have been verified by broker or MLS GRID. Supplied Open House Information is subject to change without notice. All information should be independently reviewed and verified for accuracy. Properties may or may not be listed by the office/agent presenting the information.

©2026 Stellar MLS . All rights reserved.

DMCA Notice

Powered by Luxury Presence