Property photo 1
Property photo 2
Property photo 3
Property photo 4
Property photo 5
2 Beds
2 Baths
1,385 sqft

$349,000

4466 CORSO VENETIA BLVD, VENICE FL, 34293

Price per sqft$251.99
Built in2004
Property size1,385 sqft
Property typeResidential
Courtesy of FLORIDA COASTAL REALTY & RENTALS, LLC, Angie Lambrecht  Listing Contact: 941-270-1926

Overview

Active

Listed Sep 16, 2026

Updated 2 weeks ago

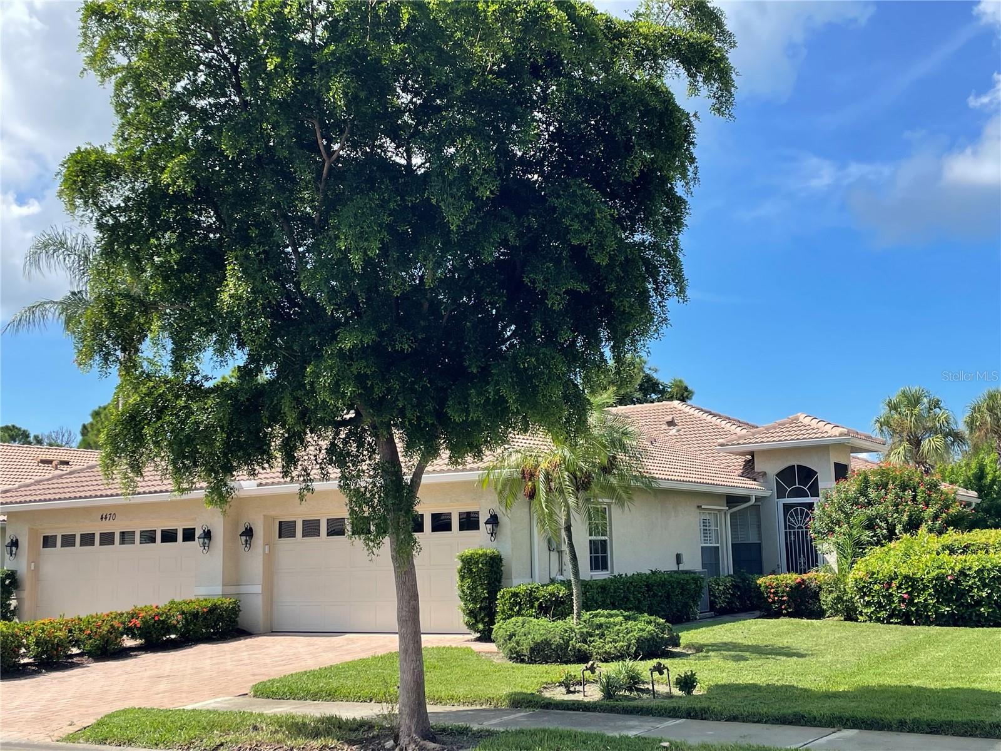
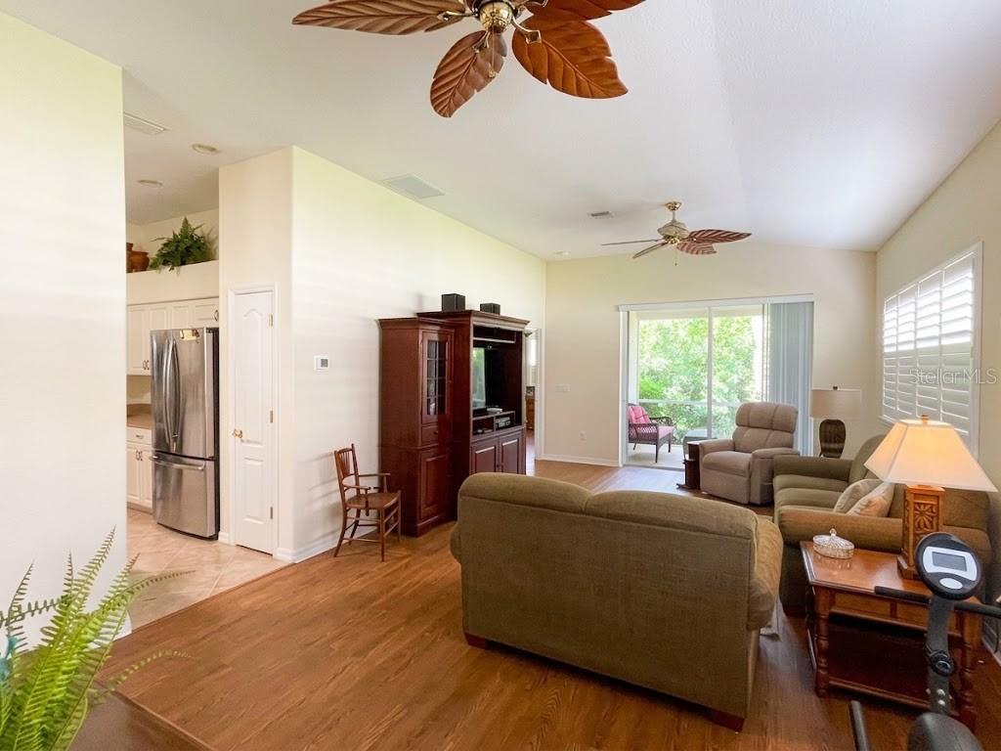
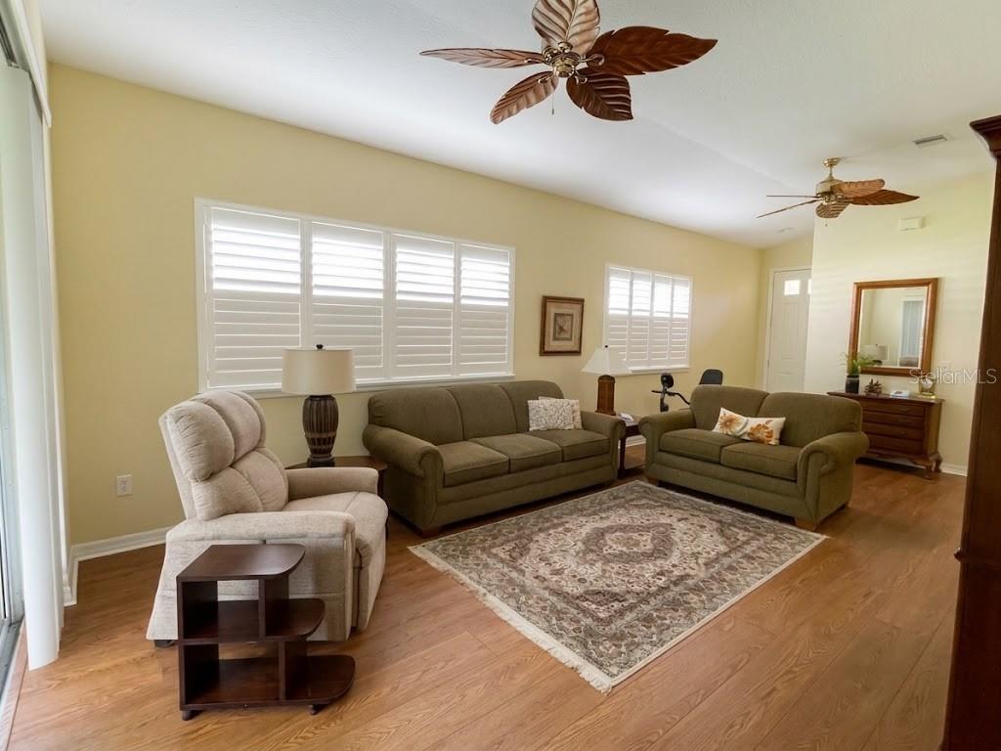
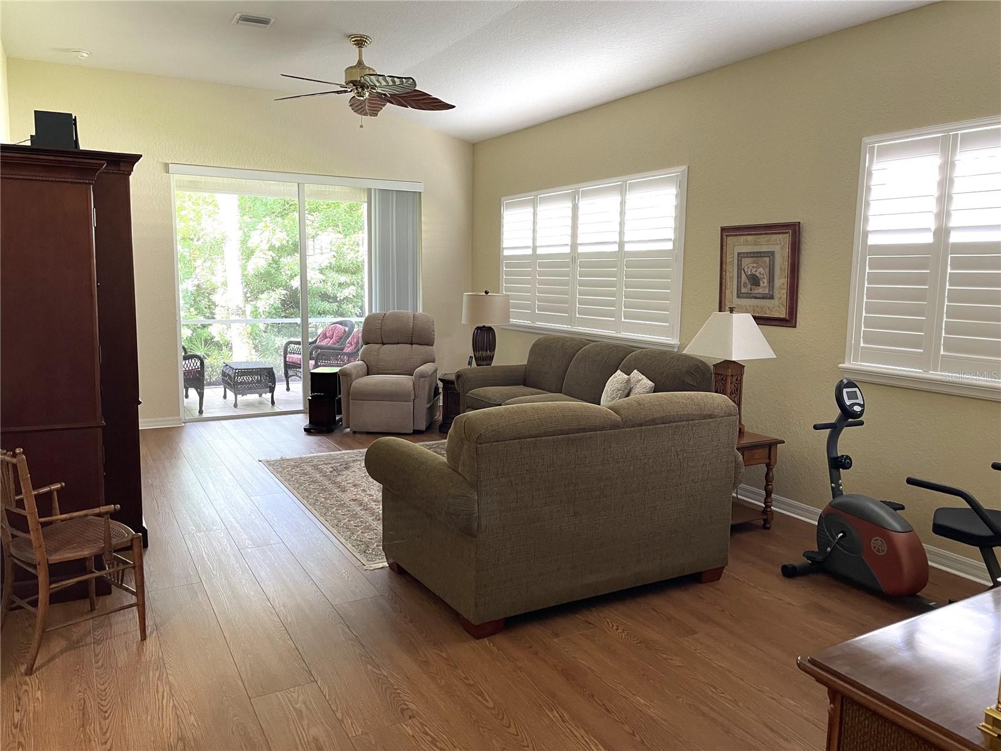
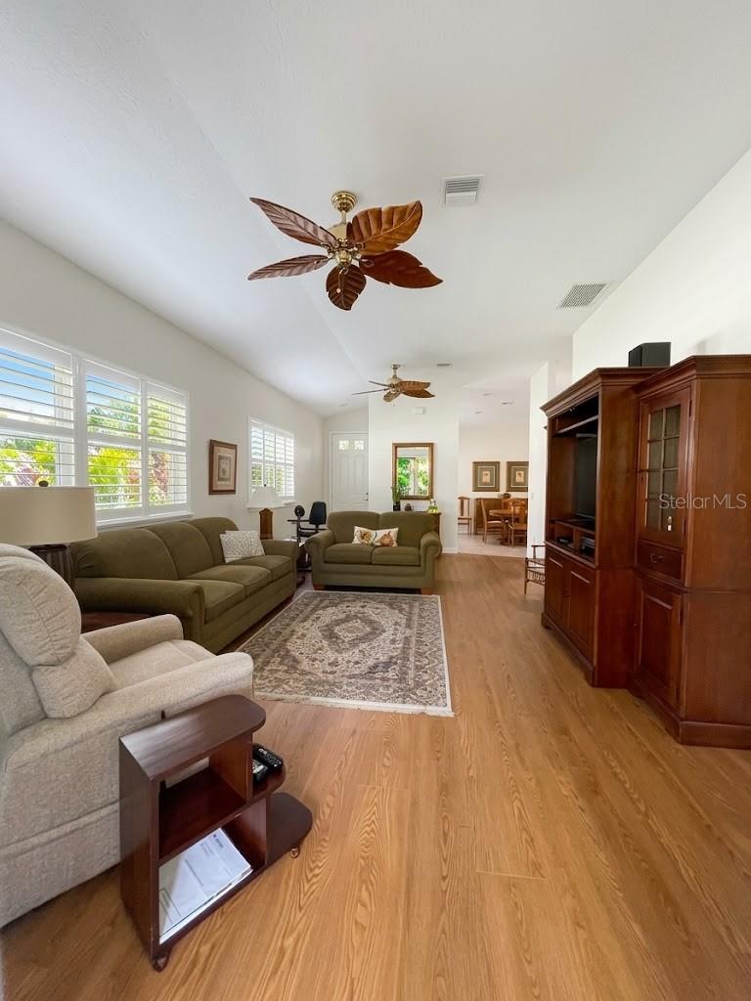
Welcome to the peaceful and welcoming community of Villa Paradiso, nestled within the beautiful master-planned community of Venetia in Venice. This bright and sunny two-bedroom, two-bath villa offers a wonderful combination of comfort and community amenities. Pride in ownership shows in this gently lived-in Villa. Residents of Villa Paradiso can appreciate their own private community pool and cabana, along with the many amenities of the Venetia master association. You will also enjoy a resort-style swimming pool, clubhouse, tennis courts, pickleball courts, and bocce ball, as well as planned community activities that create a friendly and neighborly atmosphere. Inside, the home is open, spacious, and comfortable, with an oversized kitchen and dining area that flows naturally into an expansive living room. The desirable split-bedroom floor plan provides privacy, with the primary suite featuring its own on-suite bathroom. The home also features an attached two car garage. The original floorplan shows a living room/dining room combo and a family room off of the kitchen. The Villa is currently furnished as a large living room with a large dining and desk/office area off of the kitchen. Step outside to your private screened lanai, where you can relax and enjoy the peaceful preserve backdrop. It’s a wonderful spot for morning coffee, an evening glass of wine, or simply enjoying the tranquility of your surroundings. Villa Paradiso offers a relaxed Florida lifestyle in a friendly community, while being conveniently located near shopping, restaurants, downtown Venice, beaches, and Wellen Park. It is the buyers responsibilty to verify all room measurements.

$2,322/mo

Est. mortgage payment based on a $349,000 home price.

All estimates are provided by Luxury Presence for informational purposes only. Actual amounts may vary.

Additional information

MLS® ID
A4706294

Interior Features

Bedrooms
2
Bathrooms
2
Cooling
Yes
Heating
Yes
Basement
No

Exterior Features

Lot Size
0.09 Acres

Other Property Details

Taxes
$2,281
Tax Frequency
Annually
Association Fee Frequency
Monthly
Secondary Association Fee
$600
Secondary Association Fee Frequency
Quarterly
Garage
Yes
View
Yes
Pets Allowed
Yes
55+/Senior Community
No

Listings courtesy of Stellar MLS as distributed by MLS GRID

All information deemed reliable but not guaranteed and should be independently verified. All properties are subject to prior sale, change or withdrawal. Neither listing broker(s) nor Upwell Realty shall be responsible for any typographical errors, misinformation, misprints and shall be held totally harmless. Properties displayed may be listed or sold by various participants in the MLS. 

Based on information submitted to the MLS GRID as of 8:53 AM UTC on 10/8/2026. All data is obtained from various sources and may not have been verified by broker or MLS GRID. Supplied Open House Information is subject to change without notice. All information should be independently reviewed and verified for accuracy. Properties may or may not be listed by the office/agent presenting the information.

©2026 Stellar MLS . All rights reserved.

DMCA Notice

Powered by Luxury Presence