Property photo 1
Property photo 2
Property photo 3
Property photo 4
Property photo 5
4 Beds
3 Baths
3,134 sqft

$2,399,000

4926 W MELROSE AVE N, TAMPA FL, 33629

Price per sqft$765.48
Built in1958
Property size3,134 sqft
Property typeResidential
Courtesy of SMITH & ASSOCIATES REAL ESTATE, Jen Carlstedt  Listing Contact: 813-839-3800

Overview

Active

Listed Mar 10, 2026

Updated 5 days ago

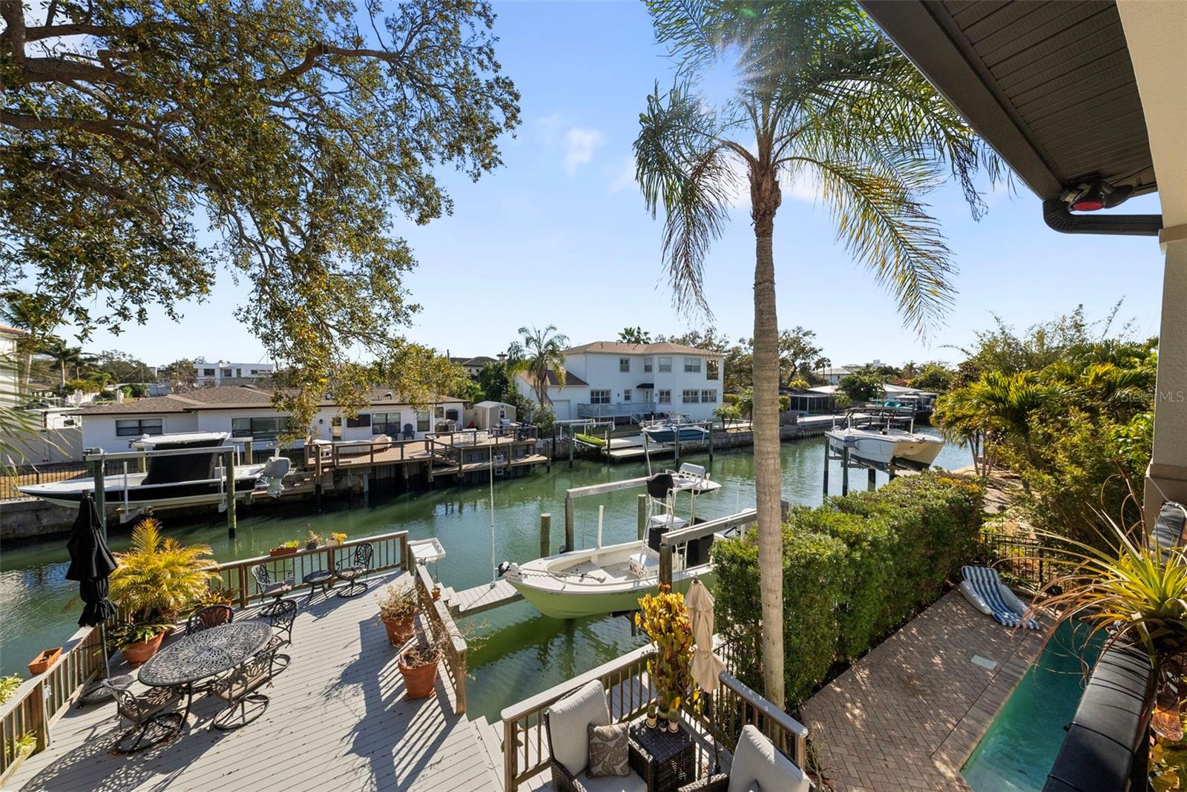
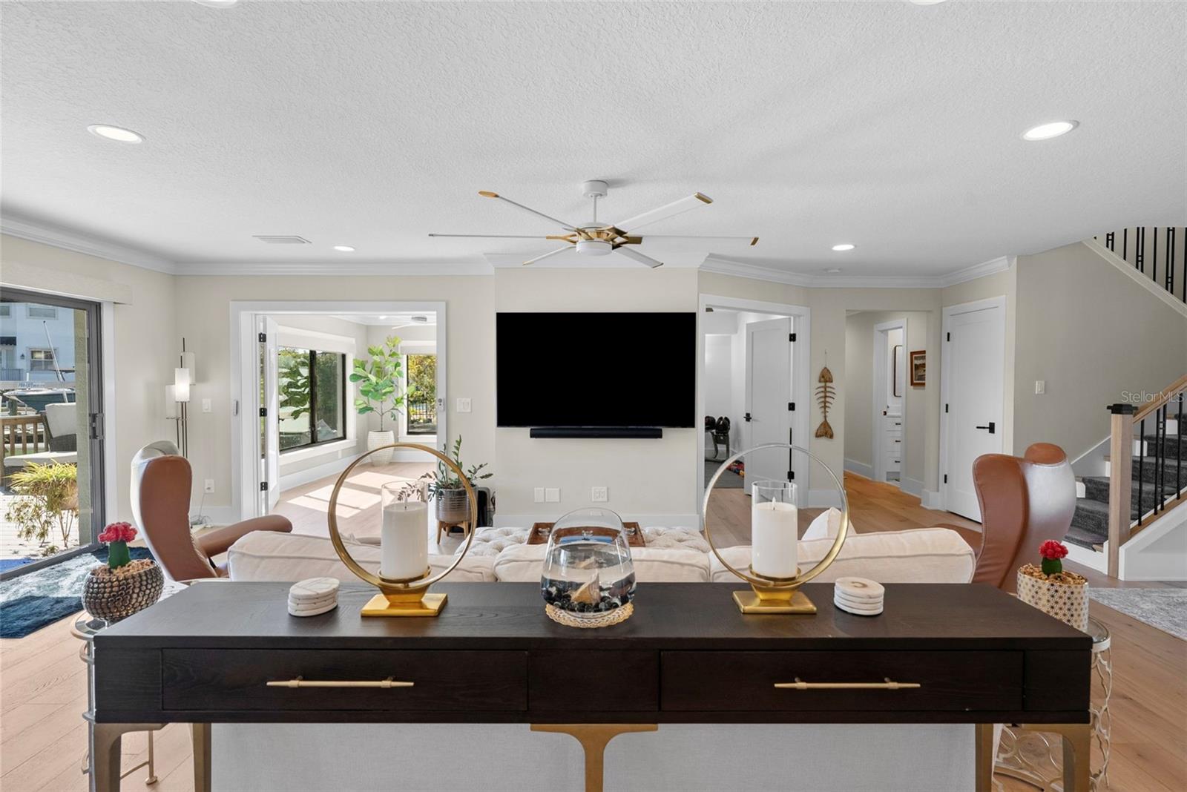
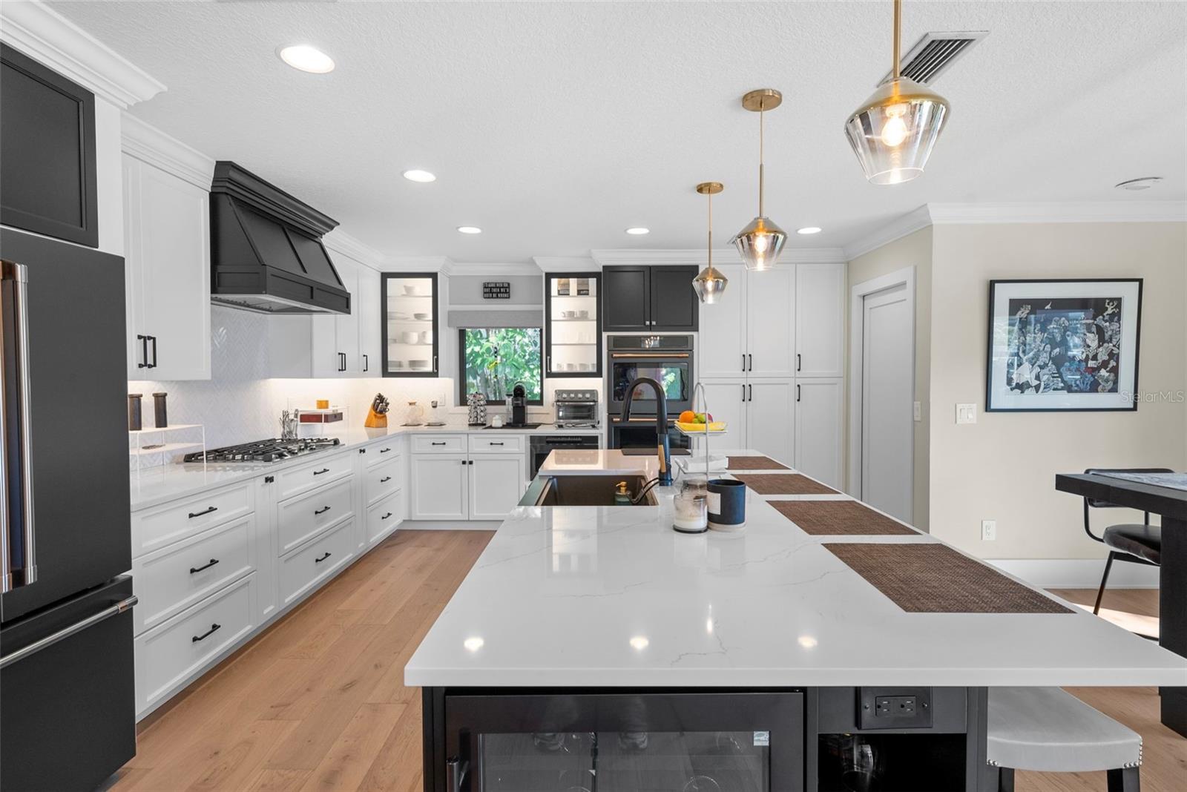
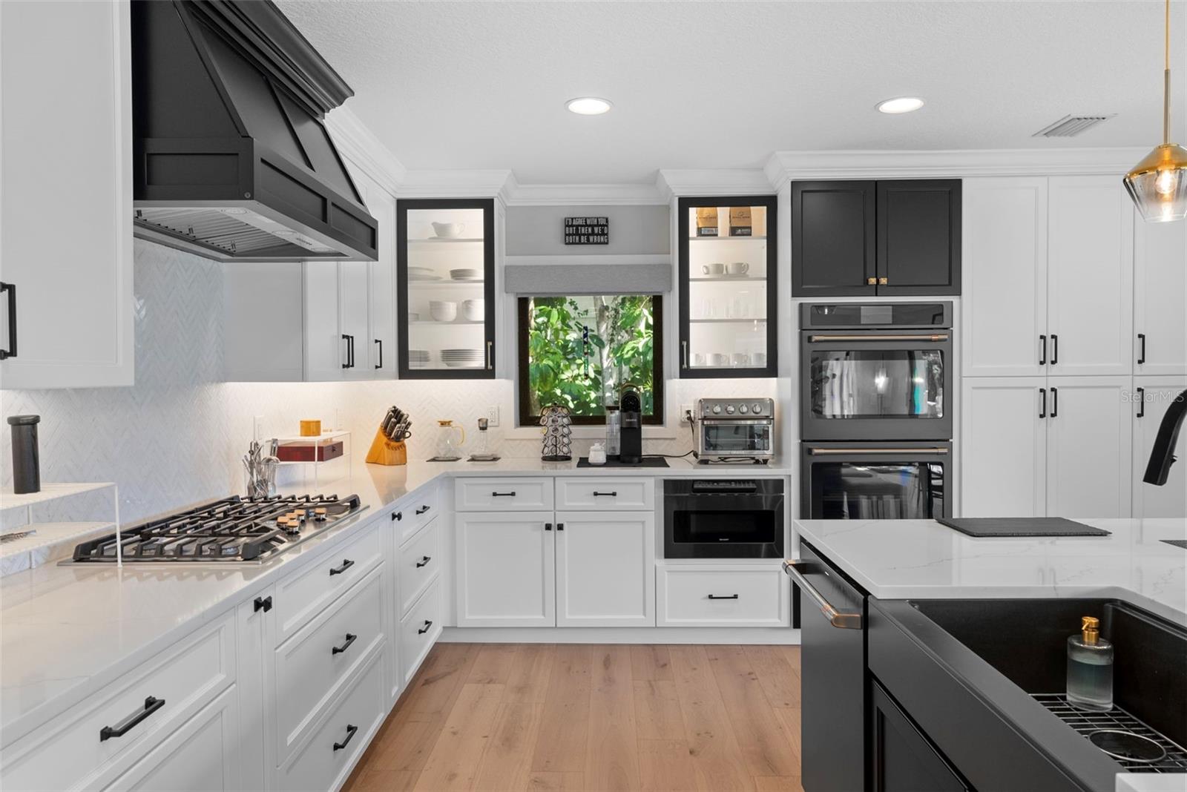
Your dream to live on the water is now a reality! Perfectly positioned just 800 FEET FROM THE OPEN BAY, this home presents one of the best opportunities in South Tampa for waterfront living. This UPDATED beauty boasts wide plank oak flooring, impact-rated windows and doors, a brand-new kitchen, renovated baths, a 10,000lb boat lift, and many more enhancements. Located on a quiet street along a deep canal, the property offers WORRY-FREE LIVING at its finest. As you approach the home, take note of the barrel-tiled roof, turfed lawn, and pavered driveway leading to your spacious two-car garage. Upon entering, you are greeted by a spectacular sightline extending to the expansive backyard. With a lot size of over 9,300 square feet, there is ample space to play and entertain. Large windows throughout the home provide an abundance of natural light in every room, creating a bright and inviting atmosphere. The open floor plan seamlessly connects the family room, dining area, and kitchen, making it ideal for hosting gatherings. The gourmet kitchen is a chef's delight, featuring a gas cook-top, double oven, microwave drawer, oversized island, and plentiful storage. Adjacent to the family room are two bonus spaces, perfect for a gym and office. There are two secondary bedrooms, each with updated full baths. Upstairs, the primary suite offers two large walk-in closets, a renovated bathroom with dual sink vanity, soaking tub, and walk-in shower. Step out onto your private balcony for a cup of coffee or glass of wine while watching manatees in the canal. An adjoining room offers flexibility for a nursery, secondary bedroom or office. The spectacular interior is matched by the outdoor living spaces. Step from the family room onto your deck: to the right, take a dip in the pool or relax in the spa; to the left, nap on your hammock; or walk straight ahead to access your boat or fish off the dock. The deck and dock were replaced in 2018 using Azek premium composite boards. And the garage offers a mini-split AC/heater, epoxy flooring and storage. The only thing you need to do is turn the key and relax in your new home! Everything you need for waterfront living is possible here!

$15,961/mo

Est. mortgage payment based on a $2,399,000 home price.

All estimates are provided by Luxury Presence for informational purposes only. Actual amounts may vary.

Additional information

MLS® ID
TB8479336

Interior Features

Bedrooms
4
Bathrooms
3
Cooling
Yes
Heating
Yes
Basement
No

Exterior Features

Lot Size
0.22 Acres

Other Property Details

Taxes
$7,059
Tax Frequency
Annually
Association Fee Frequency
Monthly
Garage
Yes
View
Yes
Pool
Yes
Waterfront
Yes
55+/Senior Community
No

Listings courtesy of Stellar MLS as distributed by MLS GRID

All information deemed reliable but not guaranteed and should be independently verified. All properties are subject to prior sale, change or withdrawal. Neither listing broker(s) nor Upwell Realty shall be responsible for any typographical errors, misinformation, misprints and shall be held totally harmless. Properties displayed may be listed or sold by various participants in the MLS. 

Based on information submitted to the MLS GRID as of 12:19 PM UTC on 10/8/2026. All data is obtained from various sources and may not have been verified by broker or MLS GRID. Supplied Open House Information is subject to change without notice. All information should be independently reviewed and verified for accuracy. Properties may or may not be listed by the office/agent presenting the information.

©2026 Stellar MLS . All rights reserved.

DMCA Notice

Powered by Luxury Presence