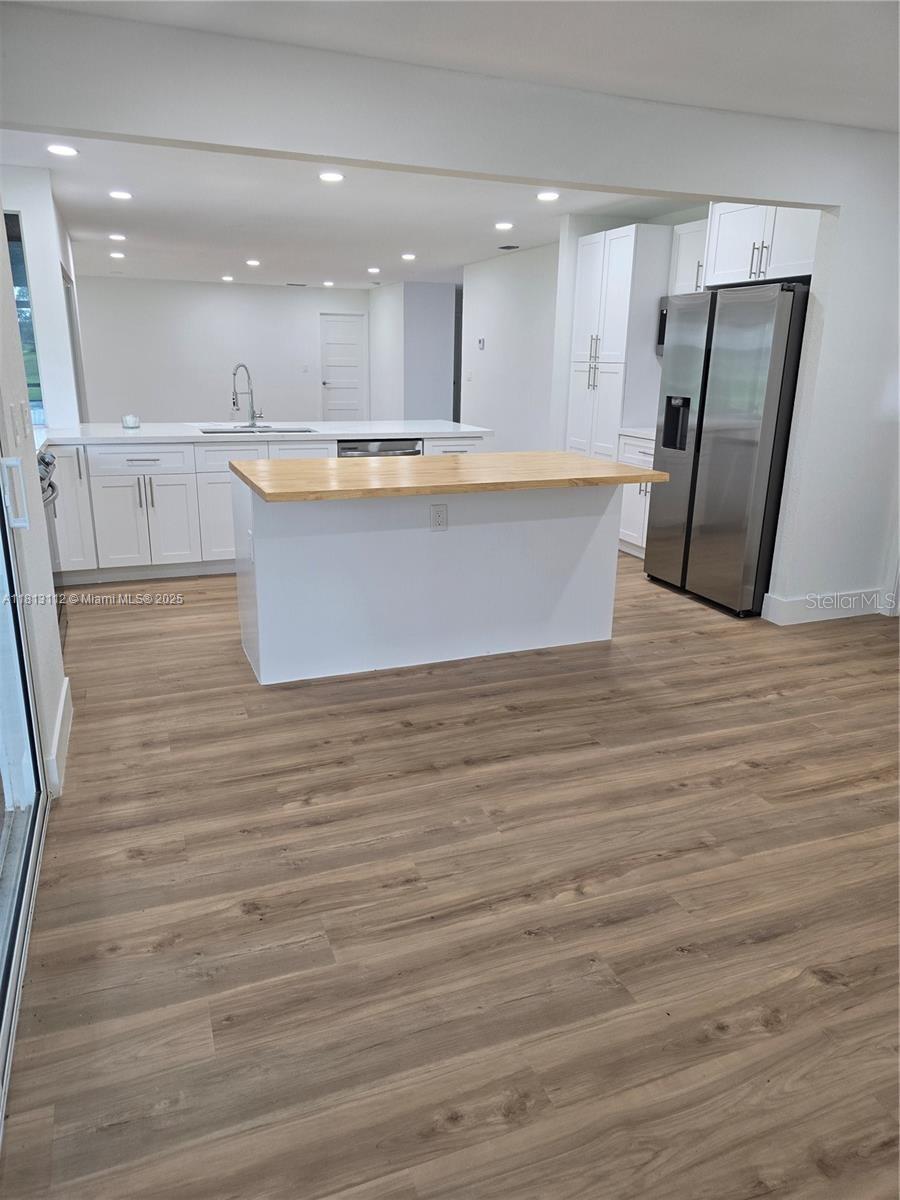
Property photo 1
Property photo 2
Property photo 3
Property photo 4
Property photo 5
3 Beds
3 Baths
2,320 sqft

$450,000

4508 FIRE CT, LABELLE FL, 33935

Price per sqft$193.97
Built in1978
Property size2,320 sqft
Property typeResidential
Courtesy of DELUX ROYAL REAL ESTATE, LLC, Romelia Pina De Pina  Listing Contact: 305-588-5530

Overview

Active

Listed Jul 30, 2025

Updated 2 weeks ago

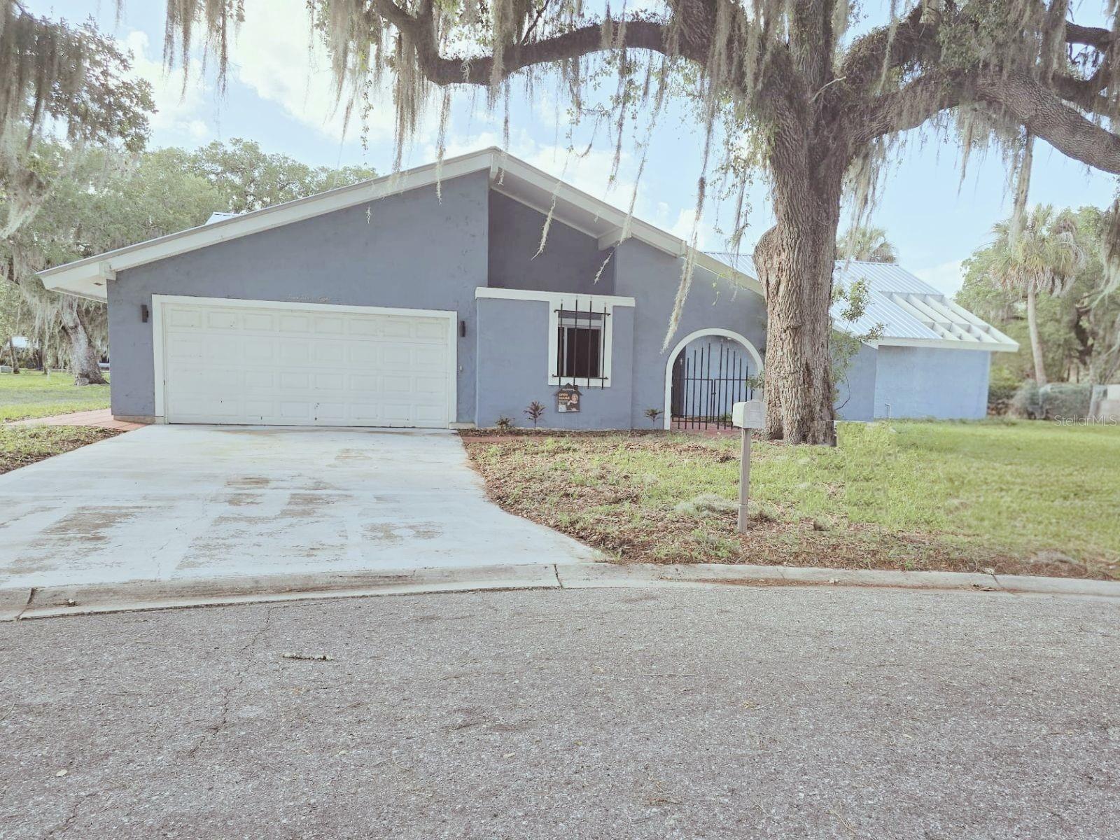
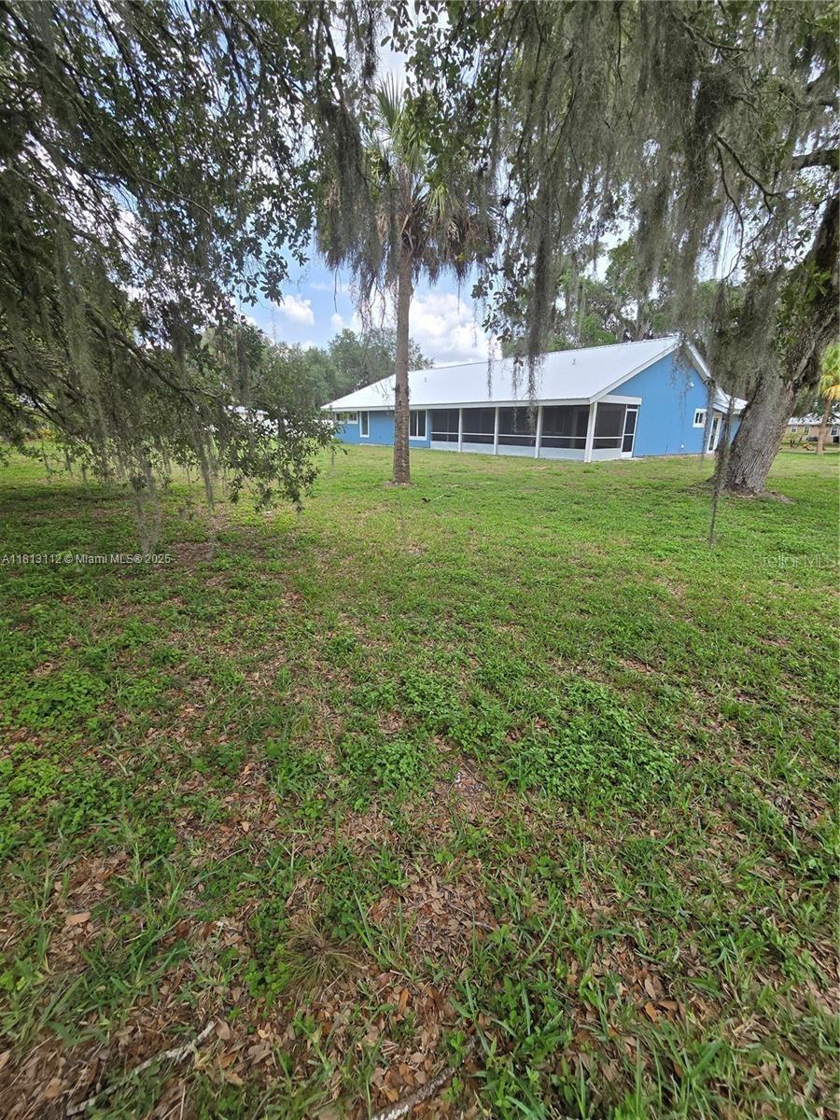
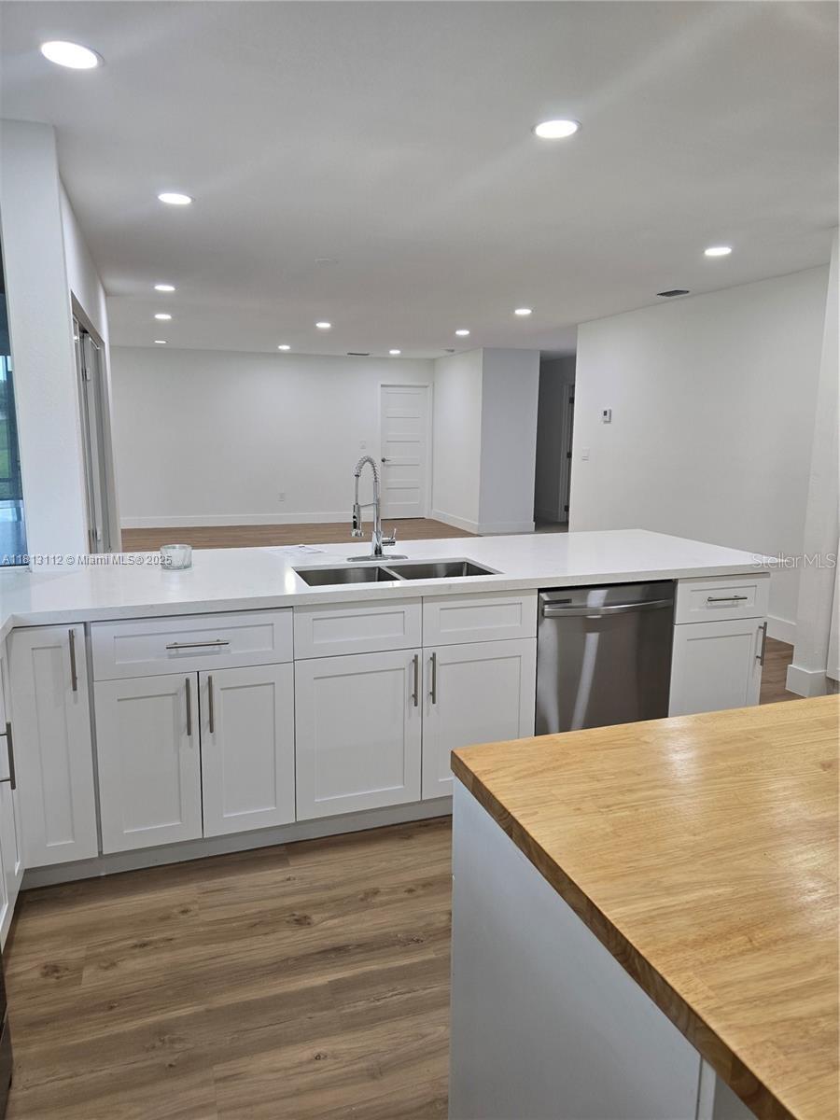
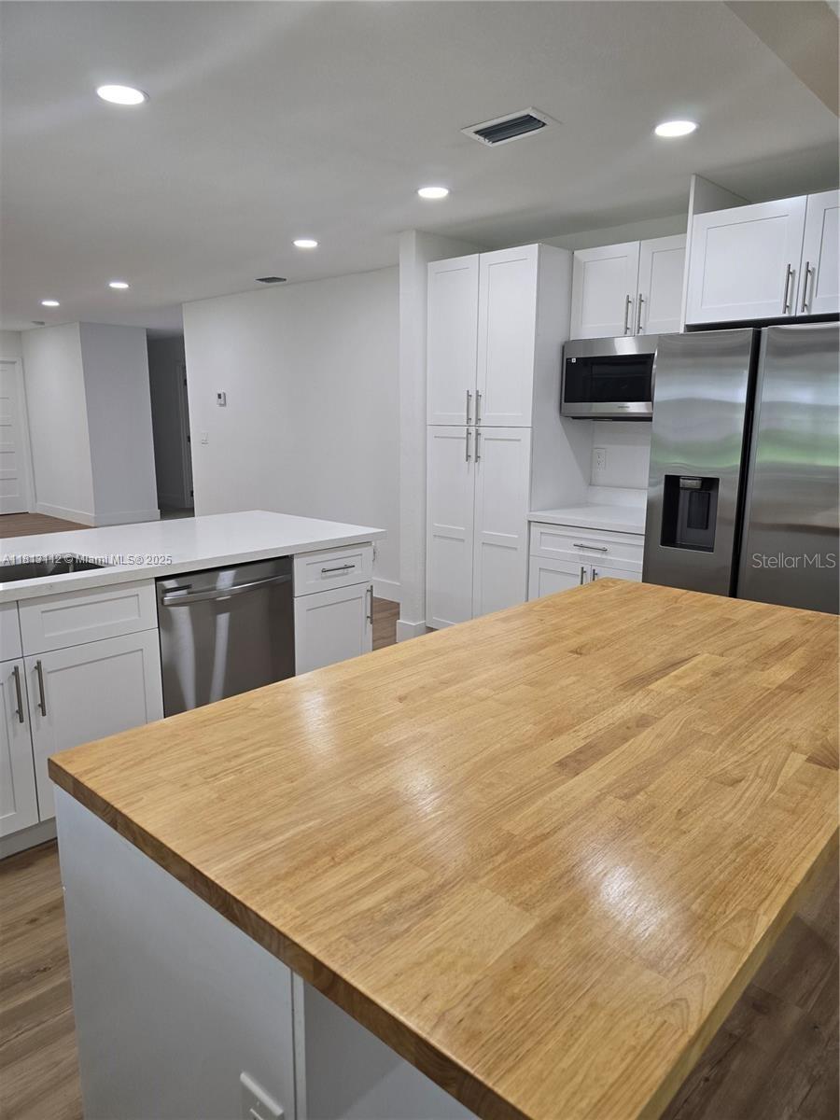
Get up to $10,000 from our bank to cover closing costs or lower your interest rate—a benefit available to eligible buyers who purchase the property at the list price through our preferred lenders. A beautiful property in La Belle, situated within a quiet, family-friendly gated community with low maintenance costs. This spectacular home features three spacious bedrooms and three full bathrooms—ideal for families seeking comfort, privacy, and functional living spaces. One of the bedrooms includes an additional area, perfect for use as a home office, study, or reading nook. The property has been completely remodeled, boasting modern and elegant finishes: a new roof, wood-style flooring, and a spacious kitchen featuring quartz countertops and high-quality stainless steel appliances. Furthermore, the home offers ample closet space, a water purification system, and an impressive 28,750-square-foot lot surrounded by nature and privacy. The exterior highlights include five magnificent trees—each over 100 years old—that provide shade, beauty, and a truly unique atmosphere. This is an excellent opportunity for those wishing to live in an exclusive and comfortable setting. Features an Impact Window. • ZERO down payment options for qualified buyers • Programs available WITHOUT income verification • Potential eligibility for government assistance programs • Financing available through preferred lenders Whether you are searching for your dream home or your next smart investment, this property offers location, lifestyle, and incredible financial opportunities all in one.

$2,994/mo

Est. mortgage payment based on a $450,000 home price.

All estimates are provided by Luxury Presence for informational purposes only. Actual amounts may vary.

Additional information

MLS® ID
S5131847

Interior Features

Bedrooms
3
Bathrooms
3
Cooling
Yes
Heating
Yes
Basement
Yes

Exterior Features

Lot Size
0.66 Acres

Other Property Details

Taxes
$7,010
Tax Frequency
Annually
Association Fee Frequency
Monthly
Garage
Yes
Pets Allowed
Yes
55+/Senior Community
No

Listings courtesy of Stellar MLS as distributed by MLS GRID

All information deemed reliable but not guaranteed and should be independently verified. All properties are subject to prior sale, change or withdrawal. Neither listing broker(s) nor Upwell Realty shall be responsible for any typographical errors, misinformation, misprints and shall be held totally harmless. Properties displayed may be listed or sold by various participants in the MLS. 

Based on information submitted to the MLS GRID as of 2:28 PM UTC on 10/9/2026. All data is obtained from various sources and may not have been verified by broker or MLS GRID. Supplied Open House Information is subject to change without notice. All information should be independently reviewed and verified for accuracy. Properties may or may not be listed by the office/agent presenting the information.

©2026 Stellar MLS . All rights reserved.

DMCA Notice

Powered by Luxury Presence