Property photo 1
Property photo 2
Property photo 3
Property photo 4
Property photo 5
4 Beds
3 Baths
2,642 sqft

$1,099,000

11241 OSWALT RD, CLERMONT FL, 34711

Price per sqft$415.97
Built in2026
Property size2,642 sqft
Property typeResidential
Courtesy of LA ROSA REALTY LLC, Helen Marie Oliveira  Listing Contact: 321-939-3748

Overview

Active

Listed May 18, 2026

Updated Aug 29

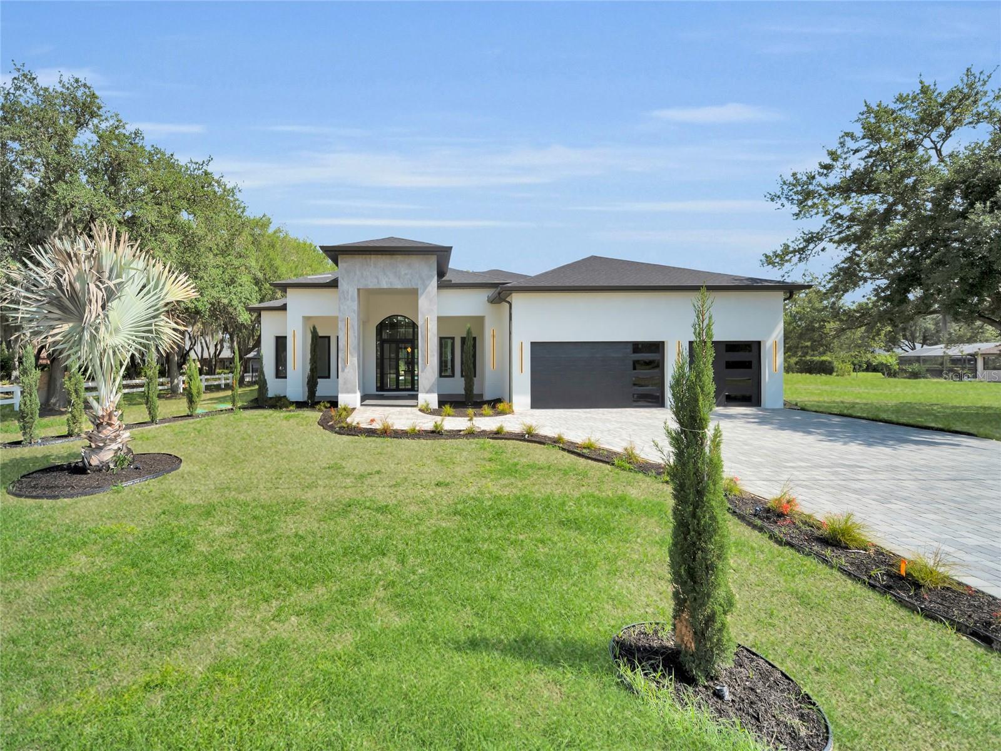
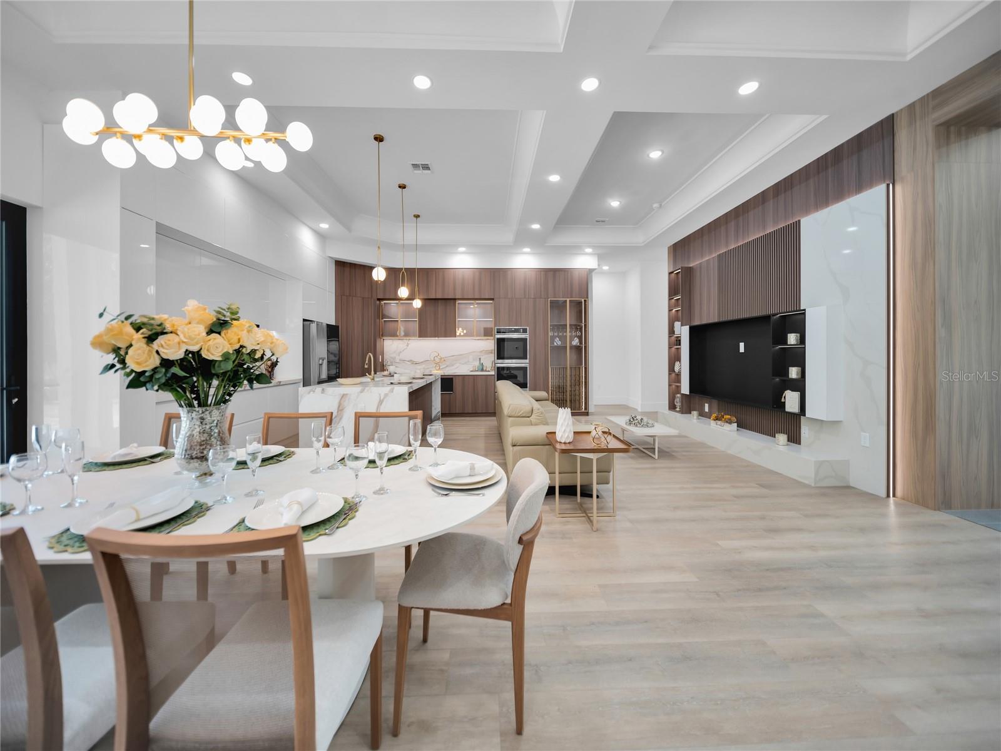
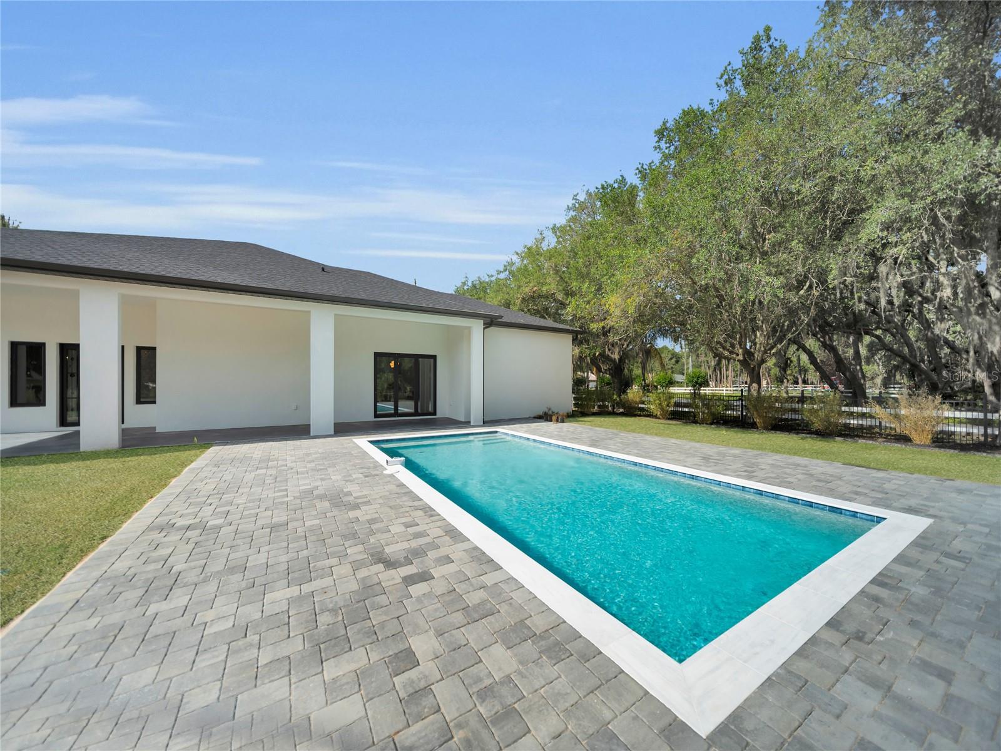
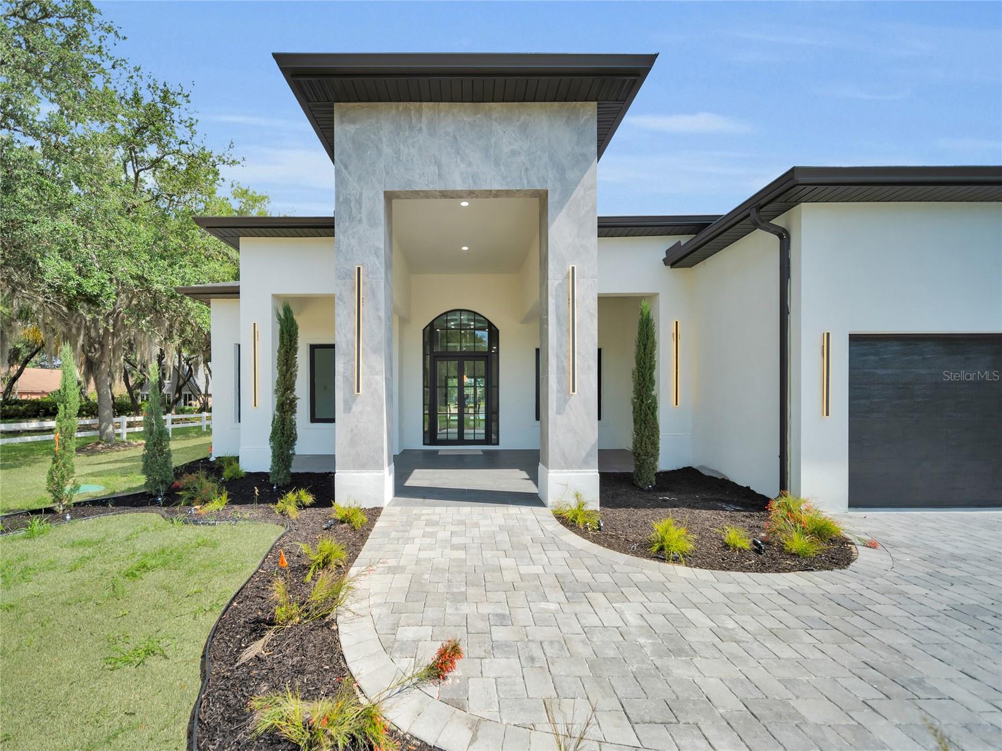
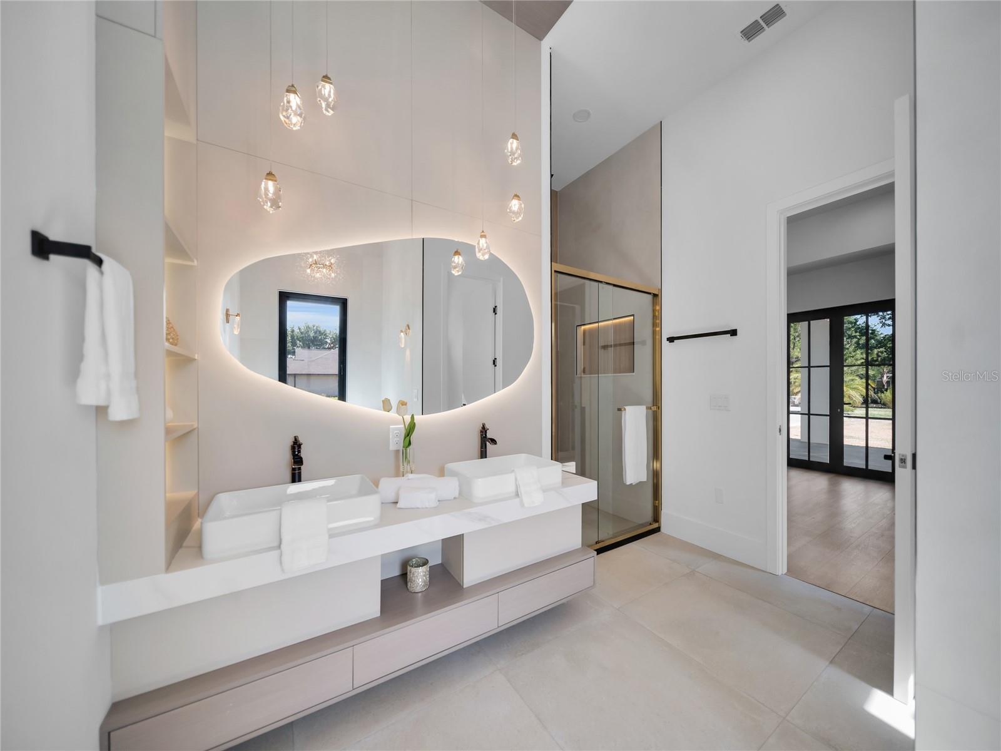
Brand-new construction showcasing an impressive collection of upgrades, custom details, and thoughtfully designed spaces throughout. This 4-bedroom, 3-bath home offers approximately 2,642 square feet of living space, a 3-car garage, private pool, and a spacious backyard, creating an ideal combination of indoor and outdoor living. Step through the dramatic foyer into an expansive open-concept living area designed to bring the kitchen, dining, and living spaces together. The gourmet kitchen stands out with custom cabinetry, premium appliances, an oversized waterfall island, elegant stone surfaces, and a spacious walk-in pantry. Custom built-ins, designer lighting, upgraded finishes, and architectural details add character throughout the home. The primary suite offers a private retreat with a custom-designed walk-in closet and spa-inspired bath featuring dual vanities, a freestanding soaking tub, and an oversized walk-in shower. Three additional bedrooms and a dedicated office or flex space provide versatility for everyday living, guests, or working from home. The outdoor space is equally impressive, featuring a private pool, expansive paver deck, covered lanai, and a generously sized backyard with plenty of space to relax, entertain, and enjoy the Florida lifestyle. The property's setting and backyard layout provide an added sense of privacy rarely found with new construction. Additional upgrades include custom cabinetry and built-ins, designer lighting, upgraded flooring and finishes, a laundry room with utility sink and cabinetry, and an oversized 3-car garage. Conveniently located in Clermont with access to shopping, dining, major roadways, and area attractions, this newly completed home offers the space, privacy, upgrades, and modern design today's buyers are looking for.

$7,312/mo

Est. mortgage payment based on a $1,099,000 home price.

All estimates are provided by Luxury Presence for informational purposes only. Actual amounts may vary.

Additional information

MLS® ID
S5148795

Interior Features

Bedrooms
4
Bathrooms
3
Cooling
Yes
Heating
Yes
Basement
No

Exterior Features

Lot Size
0.51 Acres

Other Property Details

Taxes
$1,045
Tax Frequency
Annually
Association Fee Frequency
Monthly
Garage
Yes
View
Yes
Pets Allowed
Yes
New Construction
Yes
Pool
Yes
55+/Senior Community
No

Listings courtesy of Stellar MLS as distributed by MLS GRID

All information deemed reliable but not guaranteed and should be independently verified. All properties are subject to prior sale, change or withdrawal. Neither listing broker(s) nor Upwell Realty shall be responsible for any typographical errors, misinformation, misprints and shall be held totally harmless. Properties displayed may be listed or sold by various participants in the MLS. 

Based on information submitted to the MLS GRID as of 7:53 PM UTC on 10/7/2026. All data is obtained from various sources and may not have been verified by broker or MLS GRID. Supplied Open House Information is subject to change without notice. All information should be independently reviewed and verified for accuracy. Properties may or may not be listed by the office/agent presenting the information.

©2026 Stellar MLS . All rights reserved.

DMCA Notice

Powered by Luxury Presence