Property photo 1
Property photo 2
Property photo 3
Property photo 4
Property photo 5
3 Beds
2 Baths
1,766 sqft

$250,000

4355 BURNBERRY GLEN CT, SPRING HILL FL, 34609

Price per sqft$141.56
Built in1997
Property size1,766 sqft
Property typeResidential
Courtesy of LPT REALTY LLC, Andrew Duncan  Listing Contact: 877-366-2213

Overview

Active

Listed Aug 6, 2026

Updated 3 weeks ago

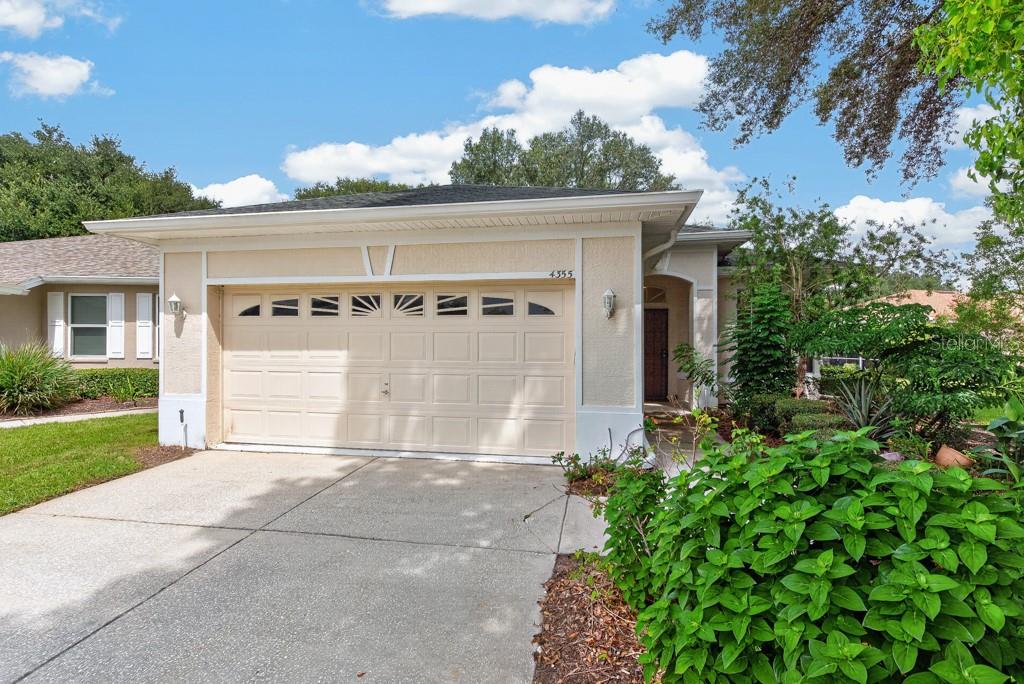
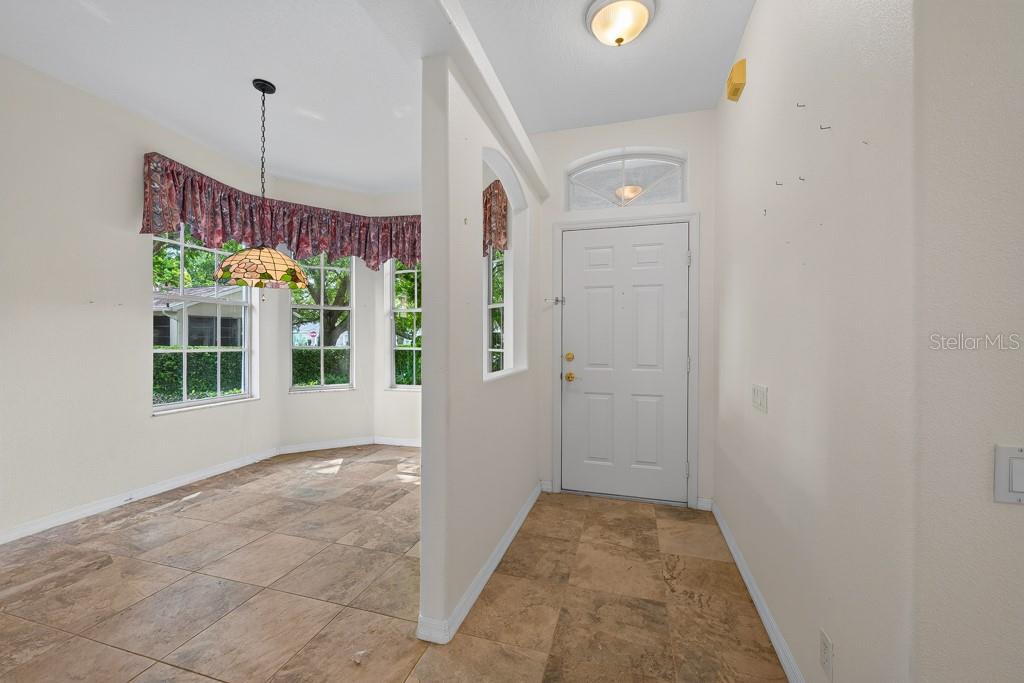
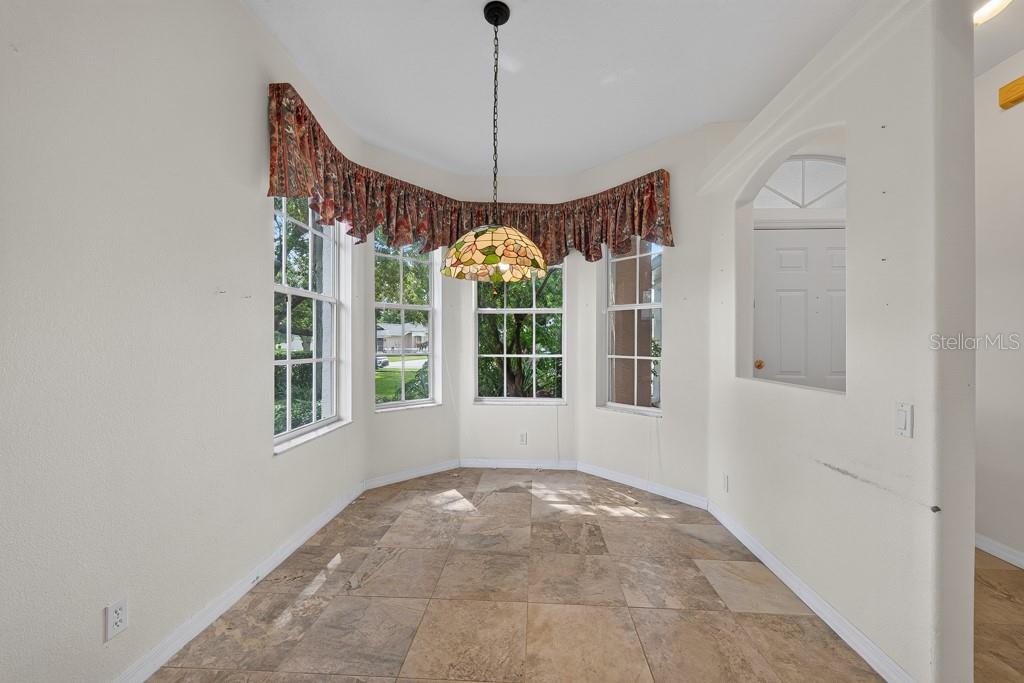
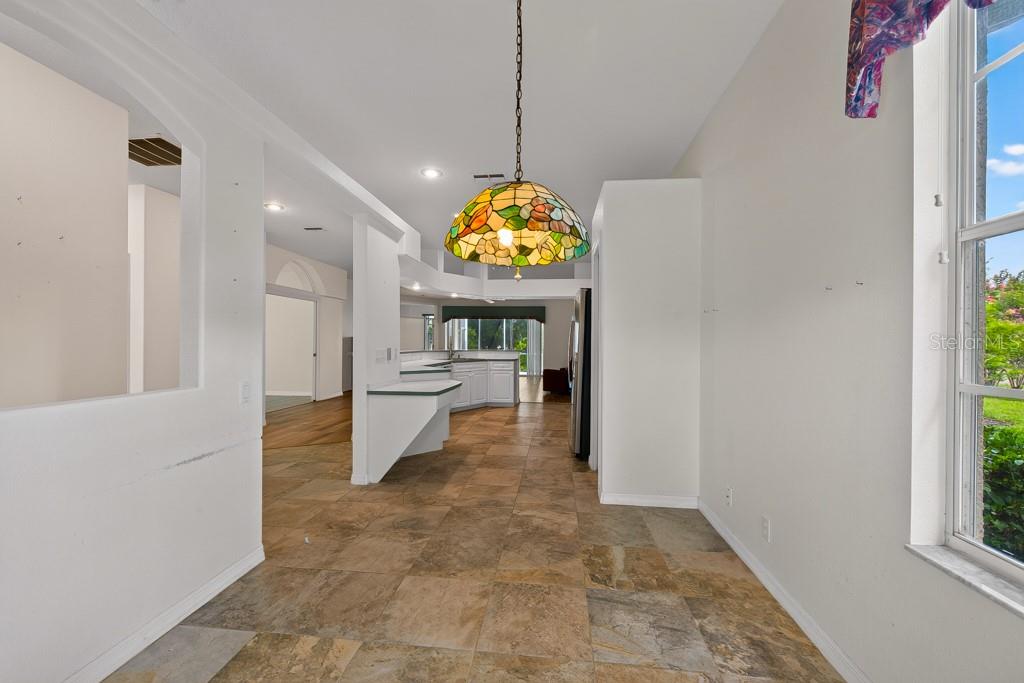
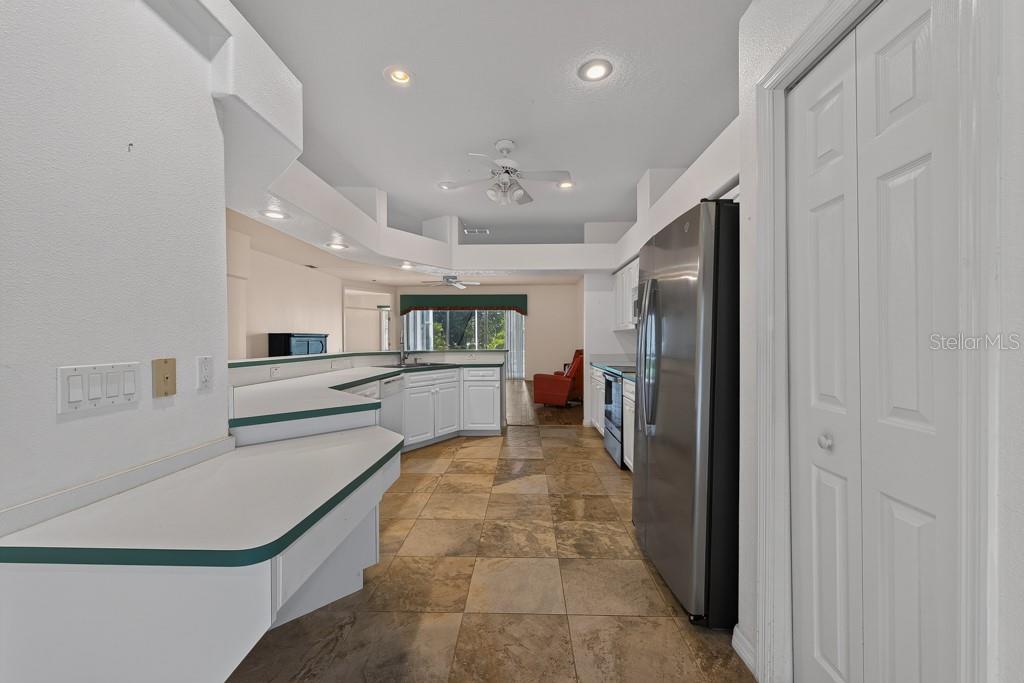
Set on a desirable corner lot at the end of a quiet cul-de-sac, this three-bedroom, two-bath home offers privacy, space, and everyday convenience within the guard-gated Silverthorn Golf Course community. Thoughtful updates, a comfortable floor plan, and easy access to neighborhood amenities make it an inviting place to call home. Built in 1997, the home features 1,766 square feet of living space and a two-car garage. Newer engineered wood flooring extends throughout the main living areas, while newer tile adds durability and style in the kitchen and bathrooms. The kitchen retains its original cabinetry and finishes, complemented by a newer stainless-steel refrigerator and stove, giving you the opportunity to enjoy it as-is or update it to your own taste. The spacious primary suite includes a large walk-in closet and an extra-large accessible shower. Two additional bedrooms provide flexibility for guests, a home office, or additional living space. Major improvements include a roof replaced in 2017 and an air-conditioning system installed in 2022. A water softener system adds another practical convenience. Out back, the screened lanai creates a relaxing space for morning coffee, casual meals, or unwinding at the end of the day. The corner-lot setting provides added openness, while the cul-de-sac location offers reduced through traffic. Residents can enjoy a convenient, walkable lifestyle with the community pool, clubhouse, tennis courts, and playground nearby. HOA dues include access to the community amenities, making it easy to take advantage of everything Silverthorn has to offer. With its desirable location, functional floor plan, recent major-system updates, and potential for personalization, this home is ready for its next chapter.

$1,663/mo

Est. mortgage payment based on a $250,000 home price.

All estimates are provided by Luxury Presence for informational purposes only. Actual amounts may vary.

Additional information

MLS® ID
TB8536700

Interior Features

Bedrooms
3
Bathrooms
2
Cooling
Yes
Heating
Yes
Basement
No

Exterior Features

Lot Size
0.21 Acres

Other Property Details

Taxes
$4,399
Tax Frequency
Annually
Association Fee Frequency
Monthly
Garage
Yes
Pets Allowed
Yes
55+/Senior Community
No

Listings courtesy of Stellar MLS as distributed by MLS GRID

All information deemed reliable but not guaranteed and should be independently verified. All properties are subject to prior sale, change or withdrawal. Neither listing broker(s) nor Upwell Realty shall be responsible for any typographical errors, misinformation, misprints and shall be held totally harmless. Properties displayed may be listed or sold by various participants in the MLS. 

Based on information submitted to the MLS GRID as of 8:26 PM UTC on 10/7/2026. All data is obtained from various sources and may not have been verified by broker or MLS GRID. Supplied Open House Information is subject to change without notice. All information should be independently reviewed and verified for accuracy. Properties may or may not be listed by the office/agent presenting the information.

©2026 Stellar MLS . All rights reserved.

DMCA Notice

Powered by Luxury Presence