Property photo 1
Property photo 2
Property photo 3
Property photo 4
Property photo 5
2 Beds
2 Baths
918 sqft

$185,000

12520 ORANGEWOOD CT, TAVARES FL, 32778

Price per sqft$201.53
Built in1982
Property size918 sqft
Property typeResidential
Courtesy of ORISON PROPERTIES INC., Stephanie Frederick  Listing Contact: 352-455-7524

Overview

Active

Listed Jun 30, 2026

Updated Jul 18

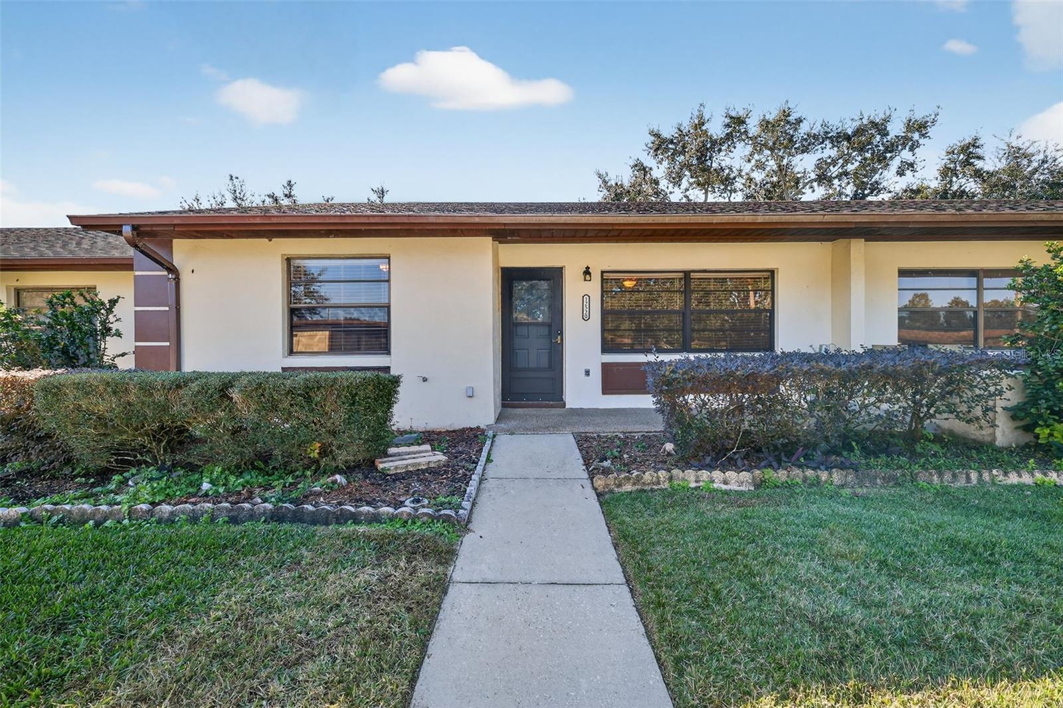
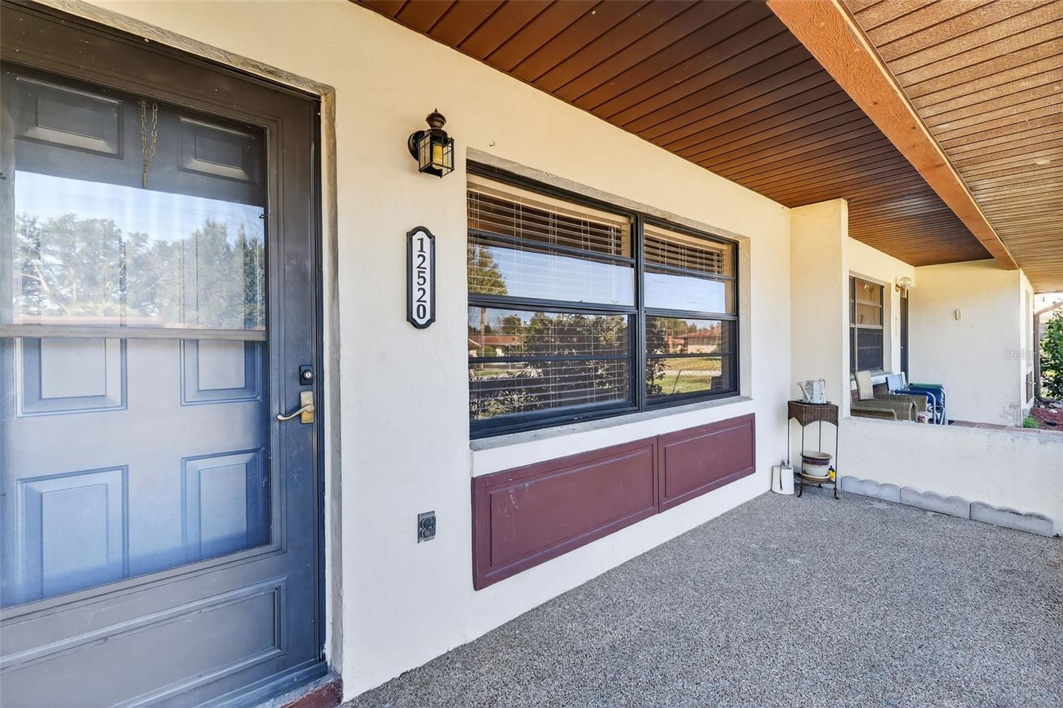
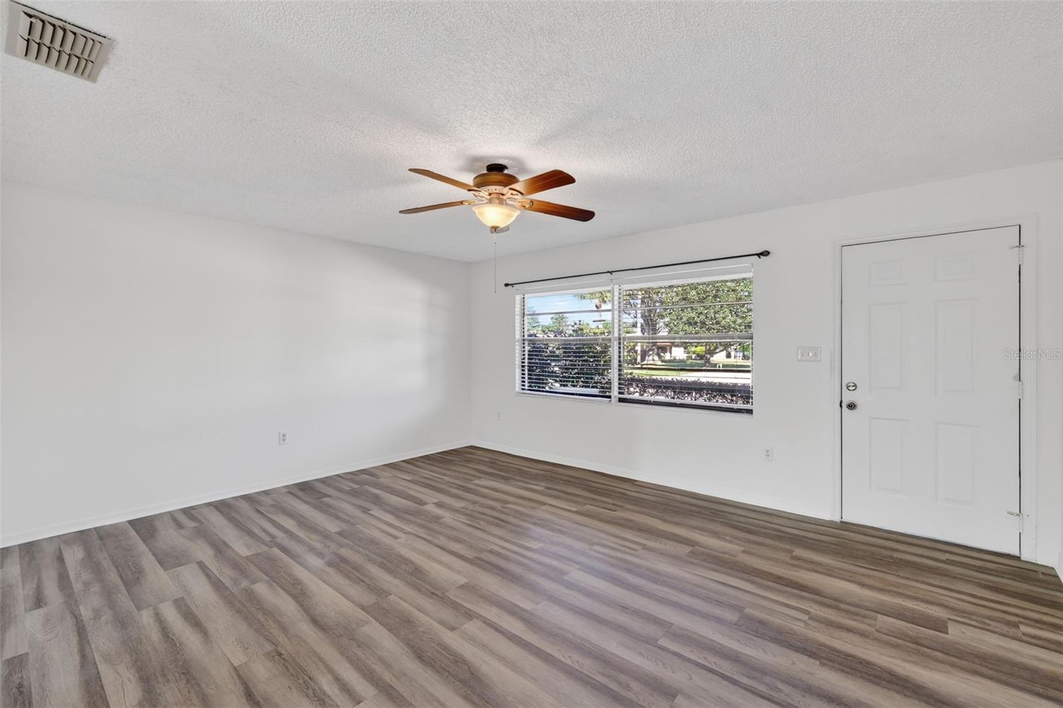
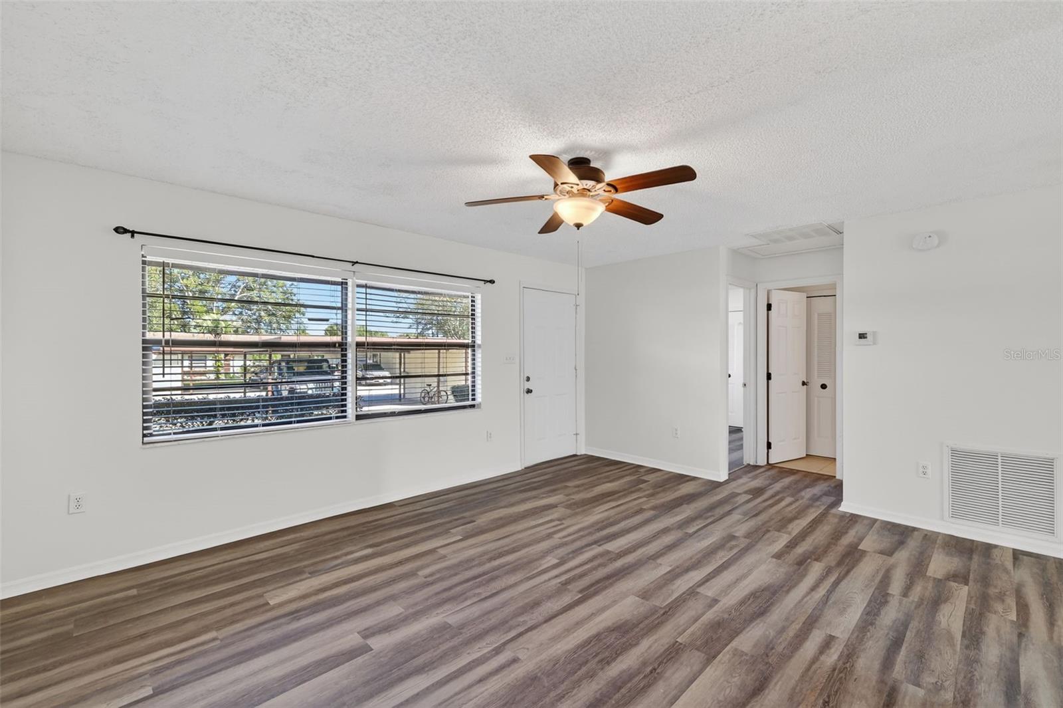
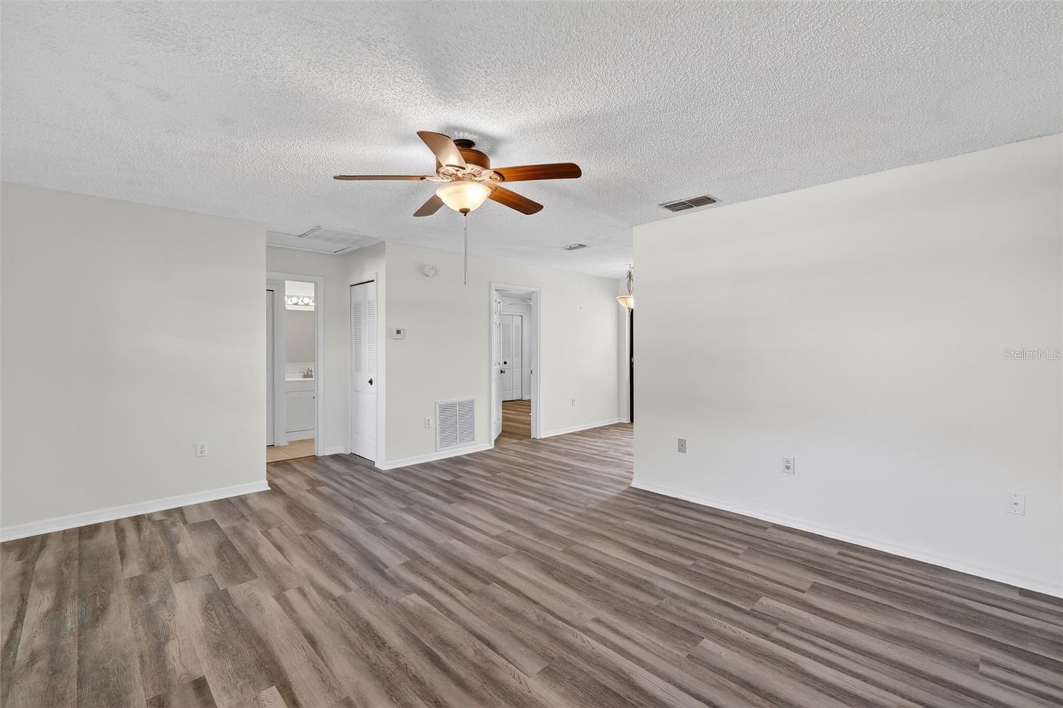
Welcome to easy Florida living in the desirable 55+ Summit Chase Villas community! This beautifully maintained 2-bedroom, 2-bath villa offers an inviting open floor plan with tasteful updates throughout and is ready for its next owner. Step inside to discover luxury vinyl plank flooring, fresh neutral paint, and a spacious living and dining area that provides plenty of room for entertaining or simply relaxing. The updated kitchen features attractive countertops, stainless steel appliances, a deep sink and abundant cabinet space. The generously sized primary suite includes a large walk-in closet and an updated ensuite bathroom with a walk-in shower. The guest bedroom is perfect for visitors or a home office and is conveniently located near the remodeled guest bathroom. Enjoy your morning coffee or unwind in the enclosed Florida room overlooking the peaceful green space behind the home. Additional features include an interior laundry room, covered front porch, covered carport, and exterior storage. Summit Chase Villas offers a low-maintenance lifestyle with community amenities including a clubhouse, swimming pool, shuffleboard courts, and beautifully maintained grounds. Conveniently located just minutes from shopping, restaurants, medical facilities, downtown Tavares, Mount Dora, and the Harris Chain of Lakes, this home offers the perfect combination of comfort, convenience, and carefree Florida living. Don't miss your opportunity to own this move-in ready villa in one of Tavares' most desirable active adult communities!

$1,231/mo

Est. mortgage payment based on a $185,000 home price.

All estimates are provided by Luxury Presence for informational purposes only. Actual amounts may vary.

Additional information

MLS® ID
G5114310

Interior Features

Bedrooms
2
Bathrooms
2
Cooling
Yes
Heating
Yes
Basement
No

Exterior Features

Lot Size
0.03 Acres

Other Property Details

Taxes
$1,141
Tax Frequency
Annually
Association Fee Frequency
Monthly
Pets Allowed
Yes
55+/Senior Community
Yes

Listings courtesy of Stellar MLS as distributed by MLS GRID

All information deemed reliable but not guaranteed and should be independently verified. All properties are subject to prior sale, change or withdrawal. Neither listing broker(s) nor Upwell Realty shall be responsible for any typographical errors, misinformation, misprints and shall be held totally harmless. Properties displayed may be listed or sold by various participants in the MLS. 

Based on information submitted to the MLS GRID as of 9:39 PM UTC on 10/10/2026. All data is obtained from various sources and may not have been verified by broker or MLS GRID. Supplied Open House Information is subject to change without notice. All information should be independently reviewed and verified for accuracy. Properties may or may not be listed by the office/agent presenting the information.

©2026 Stellar MLS . All rights reserved.

DMCA Notice

Powered by Luxury Presence