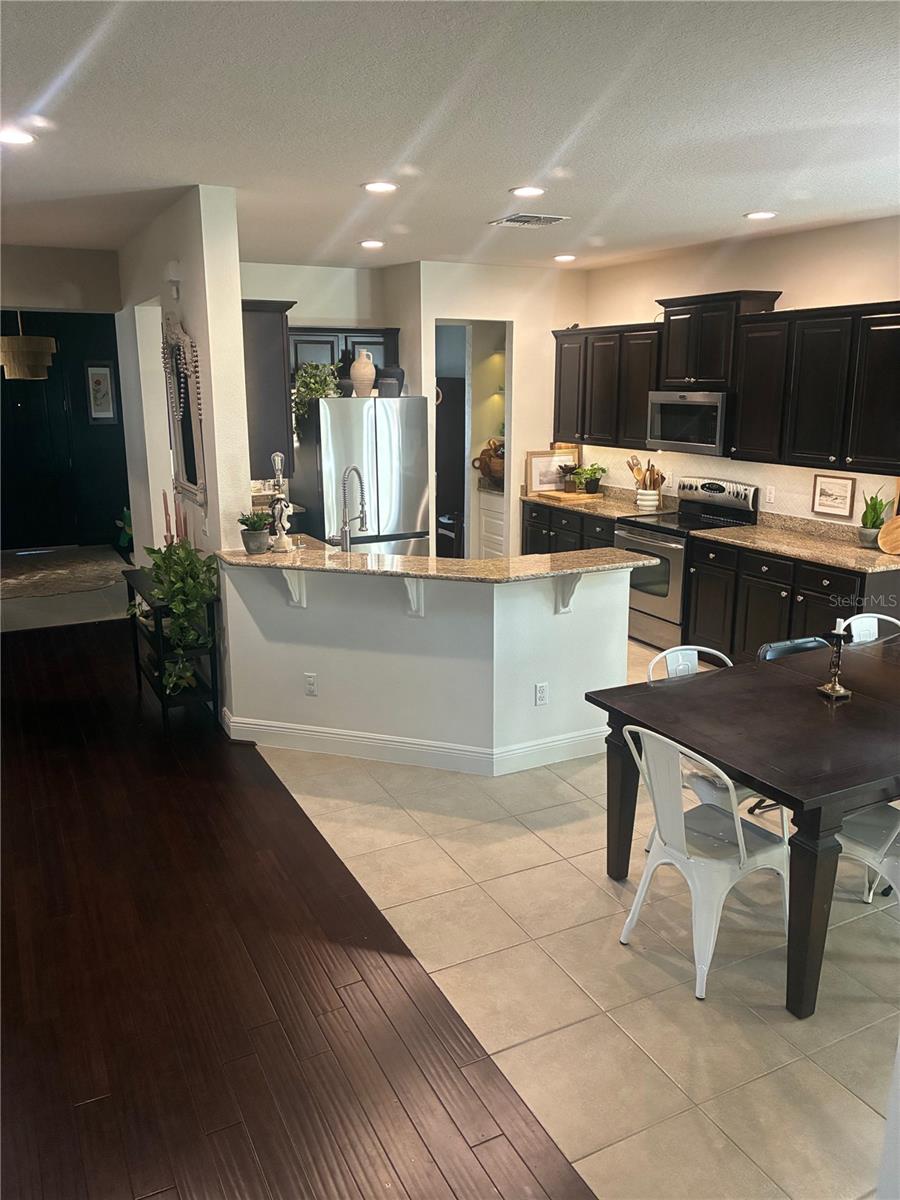
Property photo 1
Property photo 2
Property photo 3
Property photo 4
Property photo 5
4 Beds
4 Baths
2,546 sqft

$485,000

960 SEBURN RD, APOPKA FL, 32703

Price per sqft$190.49
Built in2010
Property size2,546 sqft
Property typeResidential
Courtesy of ANDERSON PRIVATE PARTNERS, LLC, Yvette Castro  Listing Contact: 321-300-5721

Overview

Active

Listed Jan 31, 2026

Updated 3 weeks ago

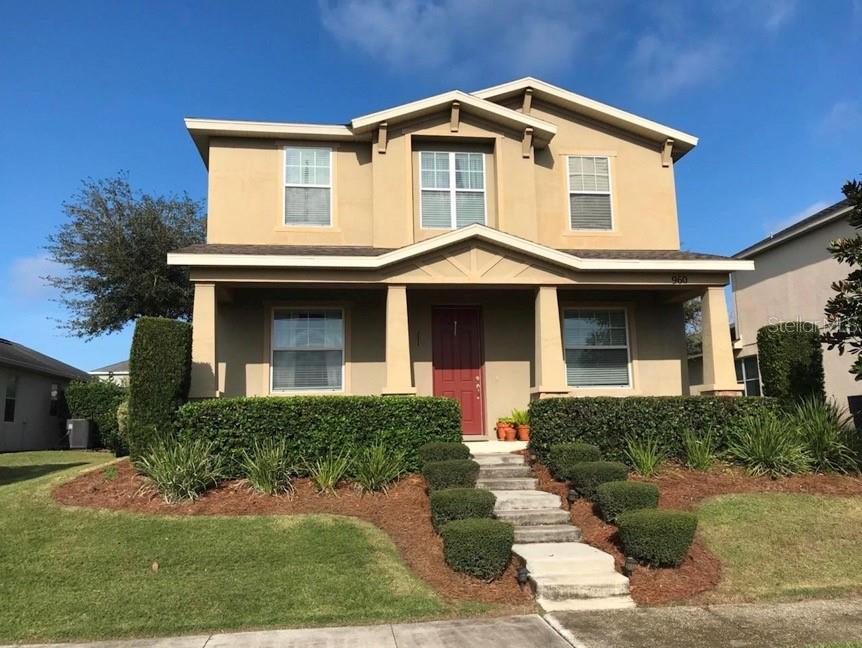
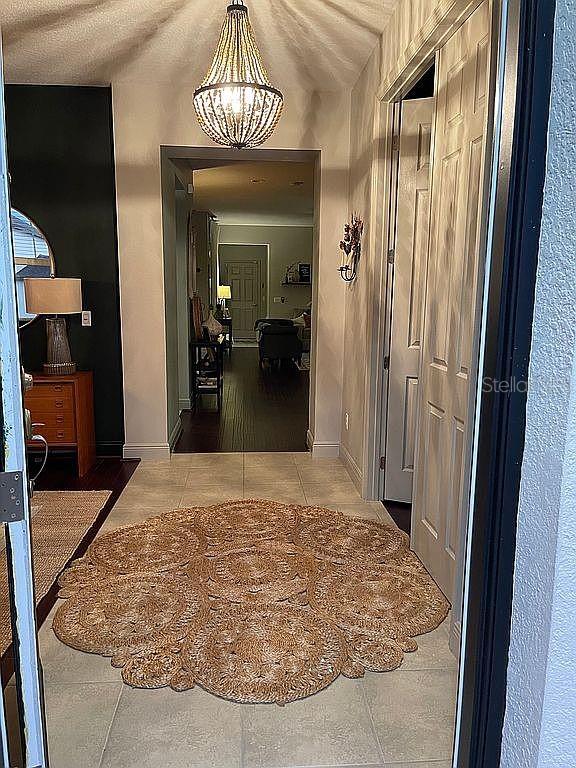
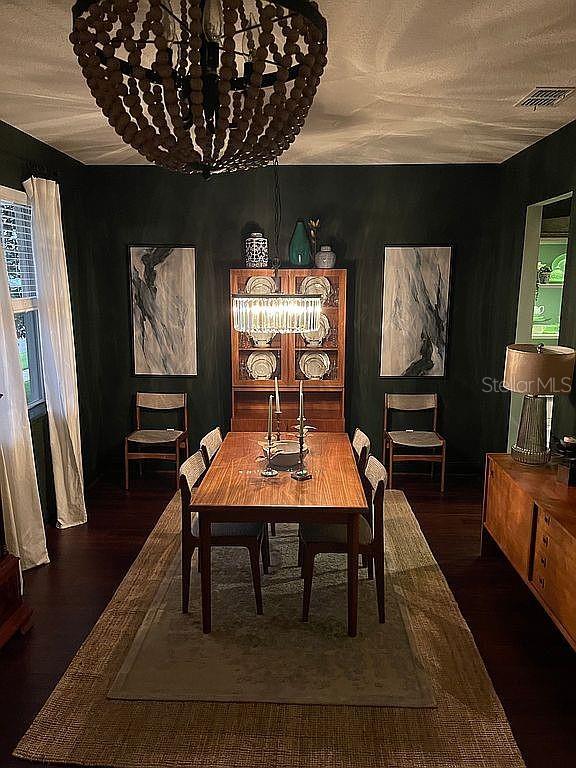
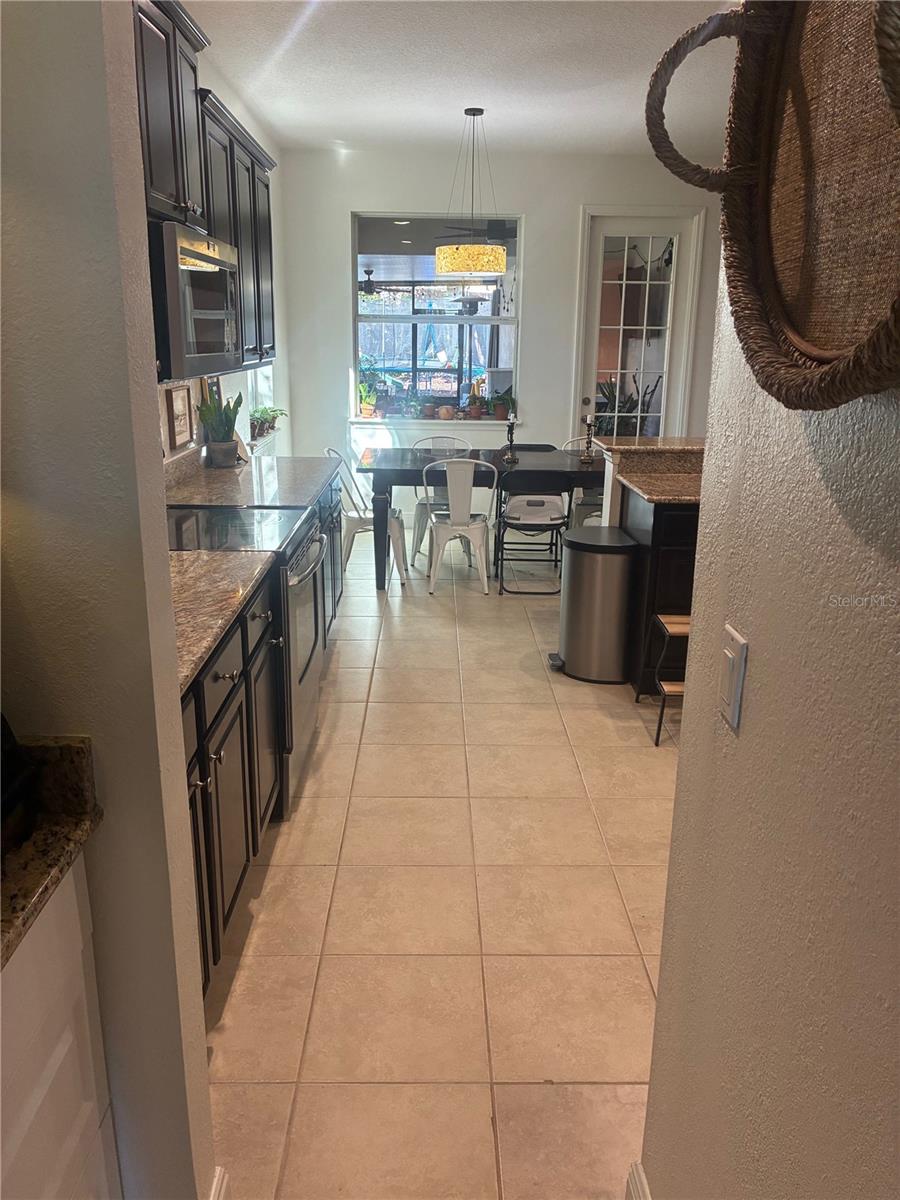
Welcome to a home where families thrive and kids can truly be kids. Located in a great neighborhood filled with other wonderful families, this home offers access to top-rated schools, a community clubhouse, and a resort-style pool—the kind of place where friendships are built and weekends are unforgettable. Inside, the layout is designed with family life in mind. All bedrooms are upstairs, including two master bedrooms, creating privacy and flexibility for multi-generational living or guests. Two rooms share a jack-n-jill style bathroom upstairs. Downstairs features a dedicated office/den, perfect for working from home or homework time, along with a stylish kitchen enhanced by a Butler’s pantry—ideal for entertaining and staying organized. Step outside and you’ll find where this home truly shines. An oversized patio with over 500 sq ft of additional space was made for entertaining and family fun. Enjoy evenings around the fire pit, host birthdays with room for a playground and bounce house, or relax while the kids play safely—this backyard is a dream for both adults and children. The location is unbeatable. Excellent location with a new Publix center across the street and a new AdventHealth Hospital across the street. You’re just 10 minutes to I-4, 10 minutes to the Turnpike, 20 minutes to Disney, and 30 minutes to the airport, making daily life and weekend adventures effortless. Additional highlights include solar panels installed 6 years ago (balance to be assumed), and the owner is willing to lease back, offering flexibility for the right buyer. This is more than a house—it’s a home built for memories, laughter, and growing together

$3,227/mo

Est. mortgage payment based on a $485,000 home price.

All estimates are provided by Luxury Presence for informational purposes only. Actual amounts may vary.

Additional information

MLS® ID
R4910649

Interior Features

Bedrooms
4
Bathrooms
4
Cooling
Yes
Heating
Yes
Basement
No

Exterior Features

Lot Size
0.16 Acres

Other Property Details

Taxes
$3,134
Tax Frequency
Annually
Association Fee Frequency
Monthly
Garage
Yes
Pets Allowed
Yes
55+/Senior Community
No

Listings courtesy of Stellar MLS as distributed by MLS GRID

All information deemed reliable but not guaranteed and should be independently verified. All properties are subject to prior sale, change or withdrawal. Neither listing broker(s) nor Upwell Realty shall be responsible for any typographical errors, misinformation, misprints and shall be held totally harmless. Properties displayed may be listed or sold by various participants in the MLS. 

Based on information submitted to the MLS GRID as of 8:03 PM UTC on 10/9/2026. All data is obtained from various sources and may not have been verified by broker or MLS GRID. Supplied Open House Information is subject to change without notice. All information should be independently reviewed and verified for accuracy. Properties may or may not be listed by the office/agent presenting the information.

©2026 Stellar MLS . All rights reserved.

DMCA Notice

Powered by Luxury Presence